
4633 Vista Drive, Bridgman, MI 49106
Local realty services provided by:CENTURY 21 Curran & Oberski
4633 Vista Drive,Bridgman, MI 49106
$299,900
- 3 Beds
- 2 Baths
- 1,183 sq. ft.
- Single family
- Active
Listed by: leah klint
Office: era reardon realty
MLS#:69026032413
Source:MI_REALCOMP
Price summary
- Price:$299,900
- Price per sq. ft.:$167.54
About this home
Updated inside and out! This 3 bedroom 1.5 bath in Bridgman is full of improvements you can enjoy for years! Hardwood floors, a new furnace and AC, new roof, siding! In a neighborly neighborhood with nature right outside your back door. You'll love the spacious bedrooms and the partially finished basement space. Two car garage attached for your convenience. So much light through all of these large replacement windows! Come and see this house soon!
Contact an agent
Home facts
- Year built:1975
- Listing ID #:69026032413
- Added:17 day(s) ago
- Updated:July 14, 2026 at 10:55 AM
Rooms and interior
- Bedrooms:3
- Total bathrooms:2
- Full bathrooms:1
- Half bathrooms:1
- Rooms Total:5
- Flooring:Vinyl, Wood
- Basement Description:Daylight, Partial, Partially Finished, Sump Pump
- Living area:1,183 sq. ft.
Heating and cooling
- Cooling:Central Air
- Heating:Forced Air, Natural Gas
Structure and exterior
- Roof:Asphalt
- Year built:1975
- Building area:1,183 sq. ft.
- Lot area:0.17 Acres
- Construction Materials:Brick, Vinyl Siding
- Exterior Features:Patio
- Foundation Description:Crawl Space
- Levels:Tri-Level
Utilities
- Water:Public
- Sewer:Public Sewer
Finances and disclosures
- Price:$299,900
- Price per sq. ft.:$167.54
- Tax amount:$4,013
Features and amenities
- Appliances:Dryer, Microwave, Range, Refrigerator, Washer
- Laundry features:Laundry Room, Lower Level
Parking
- Parking description:Attached, Concrete, Garage Door Opener
- Garage spaces:2

New listings near 4633 Vista Drive
- New
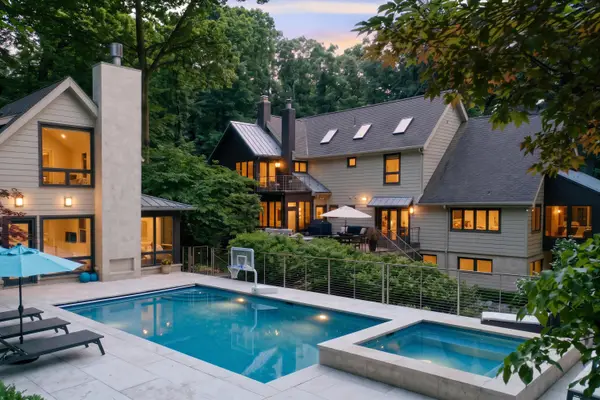 $2,395,000Active6 beds 4 baths5,765 sq. ft.
4861 Wildwood Drive, Bridgman, MI 49106
MLS# 69026035923Listed by: @PROPERTIES CHRISTIE'S INTERNATIONAL R.E. - New
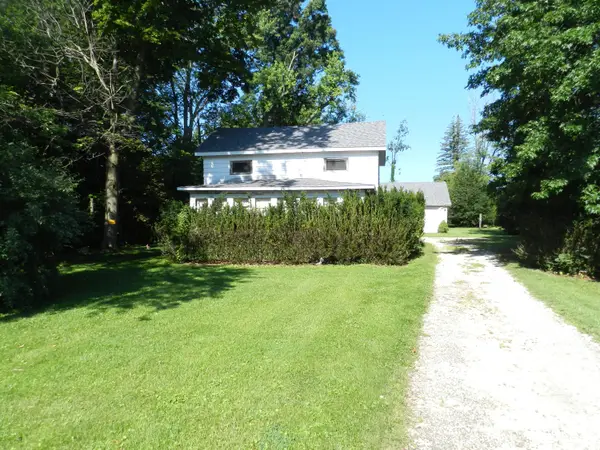 $100,000Active3 beds 1 baths1,288 sq. ft.
10344 Baldwin Road, Bridgman, MI 49106
MLS# 26035550Listed by: KELLER WILLIAMS REALTY SWM - New
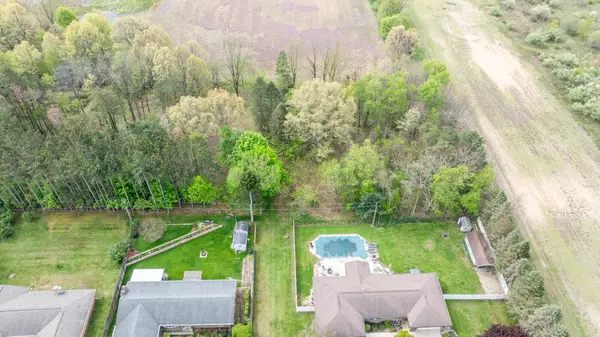 $170,000Active4 Acres
0a Linke Rd Road, Bridgman, MI 49106
MLS# 26033976Listed by: THE SHORE REAL ESTATE GROUP 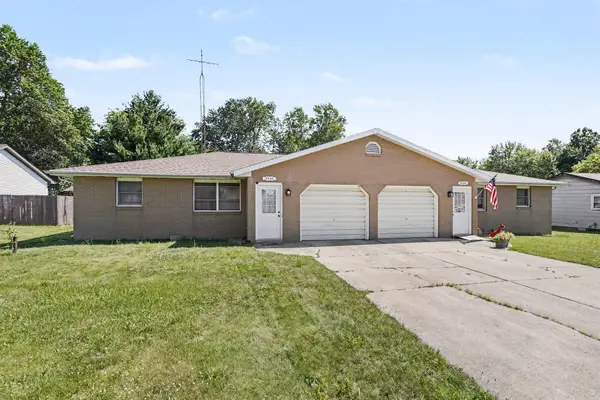 $324,900Active-- beds -- baths
3430 Cedar Lane, Bridgman, MI 49106
MLS# 26031797Listed by: THE SHORE REAL ESTATE GROUP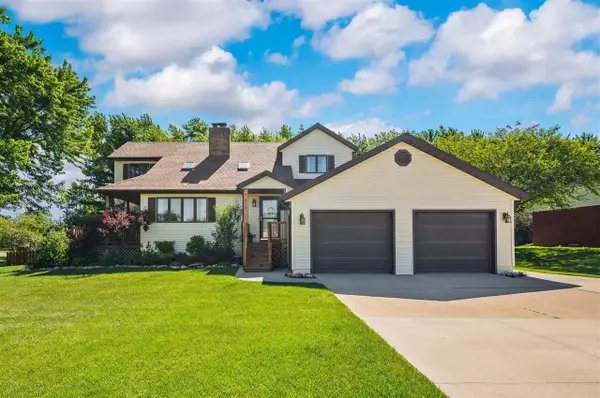 $414,900Active4 beds 4 baths2,008 sq. ft.
8115 Date, Bridgman, MI 49106
MLS# 70540218Listed by: ELLSBURY GROUP $374,900Active4 beds 4 baths1,964 sq. ft.
11652 Snow Road, Bridgman, MI 49106
MLS# 26030597Listed by: THE SHORE REAL ESTATE GROUP $499,500Active5 beds 3 baths2,602 sq. ft.
11226 Snow, Bridgman, MI 49106
MLS# 70540095Listed by: RE/MAX HARBOR COUNTRY $379,900Active4 beds 3 baths1,882 sq. ft.
3990 Sugarsand Lane, Bridgman, MI 49106
MLS# 26029722Listed by: ALLEN EDWIN REALTY $254,900Active3 beds 2 baths1,450 sq. ft.
4016 Papalardo Street, Bridgman, MI 49106
MLS# 26029525Listed by: SUNRISE REAL ESTATE, INC.


Protect your home and budget from life's surprises with an Assurant Home Warranty, backed by a partner that supports you through every step of homeownership. Explore Plans.
©2026 Century 21 Real Estate LLC. All rights reserved. CENTURY 21®, the CENTURY 21 Logo and C21® are service marks owned by Century 21 Real Estate LLC. Century 21 Real Estate LLC fully supports the principles of the Fair Housing Act and the Equal Opportunity Act. Each office is independently owned and operated. Listing information is deemed reliable but not guaranteed accurate.