
10183 Silver Lake Road, Brighton, MI 48116
Local realty services provided by:CENTURY 21 Dynamic Realty
10183 Silver Lake Road,Brighton, MI 48116
$699,900
- 4 Beds
- 4 Baths
- 3,608 sq. ft.
- Single family
- Active
Listed by: william schultz
Office: griffith realty
MLS#:20261072767
Source:MI_REALCOMP
Price summary
- Price:$699,900
- Price per sq. ft.:$193.99
- Monthly HOA dues:$2.5
About this home
Welcome to this beautiful home offering spacious living, stunning natural surroundings, and thoughtful updates throughout. The impressive foyer features soaring 18-foot ceilings and is flanked by a formal dining room and dedicated office. The inviting living room showcases a natural gas fireplace, while Pergo flooring extends throughout the first and second floors. The spacious kitchen features granite countertops, oak cabinetry with convenient pull-out shelving, stainless steel appliances (2021), and a butler’s pantry providing easy access to the formal dining room. Enjoy the peaceful, up-north feel of the property from the all cedar three-season room, where mature trees and views of the Huron River create a beautiful backdrop. Step outside onto the Trex deck (2018), for relaxing or entertaining. Upstairs, the home offers three bedrooms, including a spacious primary suite with picturesque views of the surrounding landscape. The luxurious ensuite features tile flooring, a dual quartz vanity, jetted soaker tub, walk-in shower, and walkin closet. Two additional bedrooms each offer walk-in closets, along with a second full bath featuring a dual quartz vanity, tile flooring, and tub/shower combination. The walkout basement expands the living space with an entertainment room, fourth bedroom, home gym, and full bath with walk-in shower. The open area is already plumbed for a wet bar, offering an excellent opportunity for customization. Just outside the walkout door, a patio with hot tub provides the perfect spot to unwind. A three-car garage provides ample parking and storage options. Twenty minutes from downtown Ann Arbor. Major updates add peace of mind; whole-home generator (2024), new roof (2022), furnace (2017), driveway, owned water softener and iron filter (2023), water heater (2026). This exceptional home combines comfort, functionality, and beautiful natural surroundings in a truly inviting setting. Seller is a Licensed Real Estate Agent in the State of Michigan....
Contact an agent
Home facts
- Year built:1999
- Subdivision & Development:FERNBROOK CENTRE SITE CONDO
- Listing ID #:20261072767
- Added:1 day(s) ago
- Updated:September 13, 2026 at 02:06 AM
Rooms and interior
- Bedrooms:4
- Total bathrooms:4
- Full bathrooms:3
- Half bathrooms:1
- Rooms Total:13
- Bathrooms Description:Jetted Tub
- Basement Description:Partially Finished, Walk-Out Access
- Living area:3,608 sq. ft.
Heating and cooling
- Cooling:Ceiling Fans, Central Air
- Heating:Forced Air, Natural Gas
Structure and exterior
- Roof:Asphalt
- Year built:1999
- Building area:3,608 sq. ft.
- Lot area:0.63 Acres
- Lot Features:Hilly Ravine, Wooded
- Architectural Style:Colonial
- Construction Materials:Brick, Wood Siding
- Exterior Features:Deck, Enclosed, Lighting, Patio, Porch, Spa/Hot-tub
- Foundation Description:Active Radon Mitigation, Basement, Poured, Sump Pump
- Levels:Two
Utilities
- Water:Well
- Sewer:Septic Tank
Finances and disclosures
- Price:$699,900
- Price per sq. ft.:$193.99
- Tax amount:$5,804
Features and amenities
- Appliances:Built-In Electric Oven, Dishwasher, Disposal, Dryer, Free Standing Refrigerator, Gas Cooktop, Humidifier, Microwave, Plumbed For Ice Maker, Stainless Steel Appliances, Washer, Water Softener Owned
- Laundry features:Laundry Room
- Amenities:Central Vacuum, Entrance Foyer, High Speed Internet, Programmable Thermostat
Parking
- Parking description:Attached, Direct Access, Garage Door Opener, Garage Faces Side, Three Car Garage
- Garage spaces:3

New listings near 10183 Silver Lake Road
- New
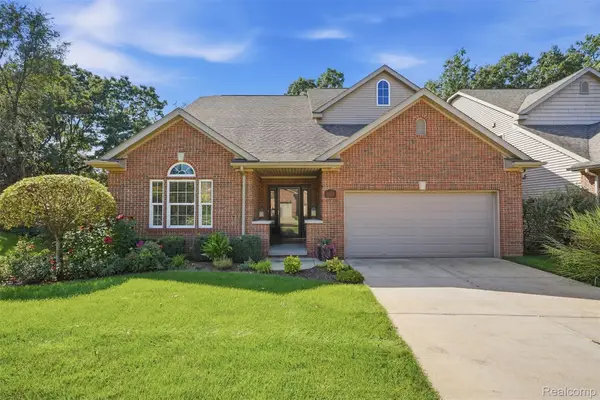 $527,000Active3 beds 4 baths3,135 sq. ft.
4622 Spring Mountain Drive, Brighton, MI 48116
MLS# 20261072665Listed by: CHESTNUT REAL ESTATE - New
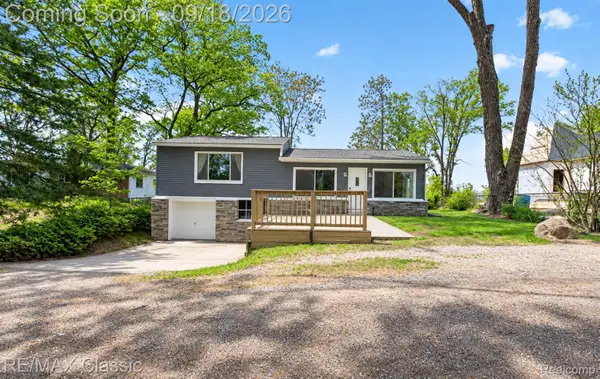 $324,900Active3 beds 2 baths1,224 sq. ft.
3980 Ben Hur Drive, Brighton, MI 48114
MLS# 20261073694Listed by: RE/MAX CLASSIC - New
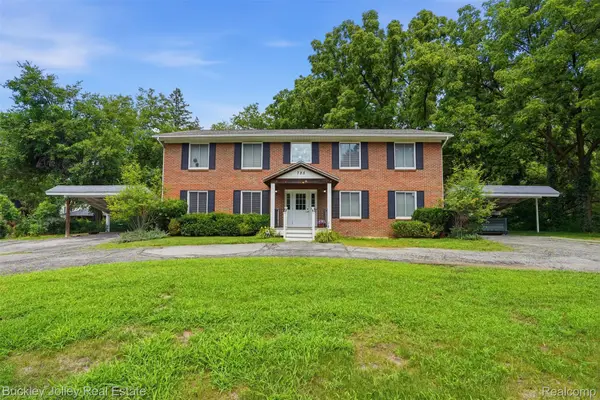 $700,000Active-- beds 4 baths3,700 sq. ft.
725 Clark Street, Brighton, MI 48116
MLS# 20261073573Listed by: THE BUCKLEY JOLLEY R E TEAM - New
 $499,900Active3 beds 3 baths2,938 sq. ft.
9321 Overdale Lane, Brighton, MI 48114
MLS# 20261073309Listed by: NATIONAL REALTY CENTERS, INC - New
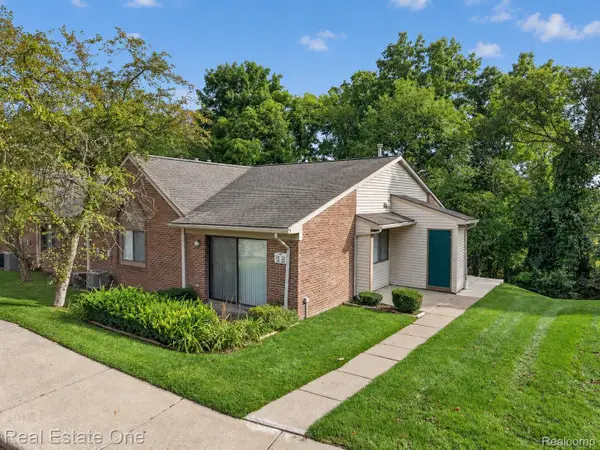 $195,000Active2 beds 2 baths923 sq. ft.
376 Spring Brooke Drive, Brighton, MI 48116
MLS# 20261073215Listed by: REAL ESTATE ONE-BRIGHTON - Open Sun, 12 to 2pmNew
 $237,500Active2 beds 2 baths1,994 sq. ft.
5106 Kintyre Lane, Brighton, MI 48116
MLS# 20261073285Listed by: REAL ESTATE FOR A CAUSE - New
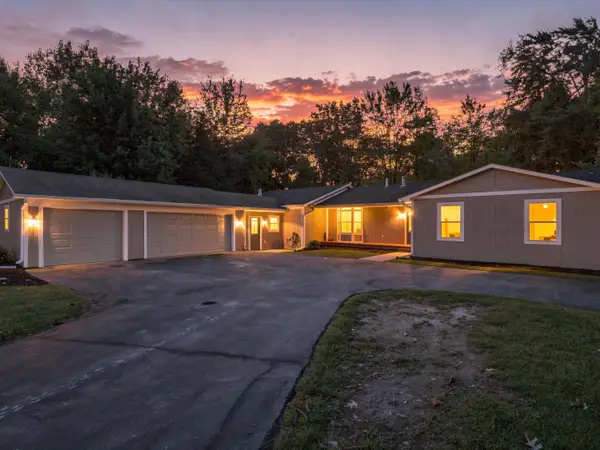 $535,000Active4 beds 3 baths2,703 sq. ft.
4493 Clifford Road, Brighton, MI 48116
MLS# 26048416Listed by: @PROPERTIES CHRISTIE'S INT'LAA - Open Sun, 1 to 3pmNew
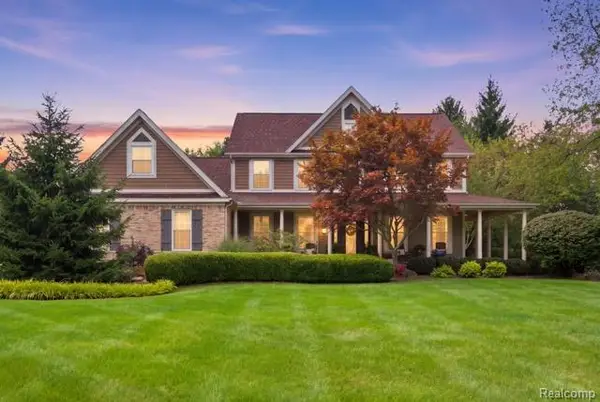 $899,000Active5 beds 4 baths5,046 sq. ft.
5172 Timber Bend Drive, Brighton, MI 48116
MLS# 20261072769Listed by: WENTWORTH REAL ESTATE GROUP - New
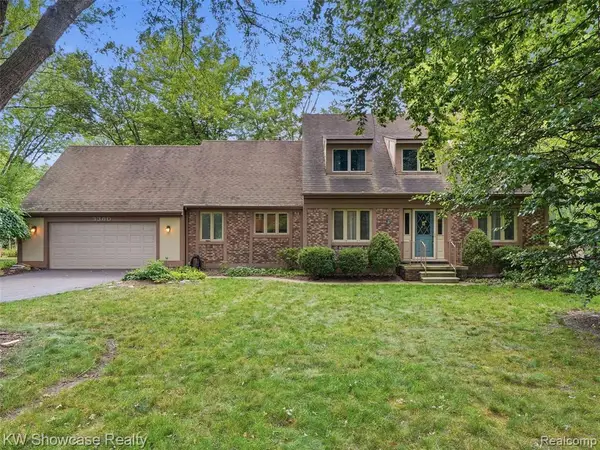 $480,000Active4 beds 4 baths2,298 sq. ft.
3360 Pleasant Valley, Brighton, MI 48114
MLS# 61028947Listed by: KW SHOWCASE REALTY


Protect your home and budget from life's surprises with an Assurant Home Warranty, backed by a partner that supports you through every step of homeownership. Explore Plans.
©2026 Century 21 Real Estate LLC. All rights reserved. CENTURY 21®, the CENTURY 21 Logo and C21® are service marks owned by Century 21 Real Estate LLC. Century 21 Real Estate LLC fully supports the principles of the Fair Housing Act and the Equal Opportunity Act. Each office is independently owned and operated. Listing information is deemed reliable but not guaranteed accurate.