
1060 Spring Trail Court, Brighton, MI 48116
Local realty services provided by:CENTURY 21 Signature Realty
1060 Spring Trail Court,Brighton, MI 48116
$569,900
- 3 Beds
- 3 Baths
- 2,553 sq. ft.
- Single family
- Active
Listed by: deanna mcgowan, cain mcgowan
Office: dobi real estate
MLS#:20261072200
Source:MI_REALCOMP
Price summary
- Price:$569,900
- Price per sq. ft.:$223.23
- Monthly HOA dues:$300
About this home
Welcome to this beautifully designed home conveniently located near Downtown Brighton! Enjoy low-maintenance living with the HOA taking care of lawn care, front landscaping maintenance, driveway snow removal, and internet. Built in 2022, this spacious 2,553 sqft home offers 3 bedrooms, 3 bathrooms, a 2-car attached garage, and a thoughtful floor plan with plenty of flexible living space. The open-concept main floor features a spacious kitchen with quartz countertops, a large island with a sink, built-in appliances, a generous pantry, dining area, and living room with direct access to the back patio. Off the kitchen, you'll find a dedicated office with glass doors and custom built-ins, ideal for working from home. The first-floor primary suite offers a spacious en-suite bathroom with double sinks, a large walk-in closet, glass enclosed shower, and vanity with lighting. A second bedroom is also located on the main floor, providing flexibility. The first-floor laundry room features built-in cabinetry, while the large mudroom offers custom built-in cubbies for everyday organization. Custom millwork throughout the home adds character and a beautiful finishing touch. Upstairs, you'll find a third bedroom along with two additional versatile rooms, currently utilized as a playroom and gym. These spaces provide endless possibilities for an additional home office, hobby room, workout space, playroom, or additional living area. The home offers peace of mind with the roof, furnace, A/C, and hot water tank all dating to 2022, along with all cosmetic enhancements completed within the last 4 years. Step outside and enjoy the back patio perfect for relaxing or entertaining. The 2-car attached garage offers an additional 4 feet of depth for extra storage. With a fantastic layout, beautiful design, flexible living spaces, and a desirable location near Downtown Brighton, this home is ready for its next owners to move right in and enjoy. Schedule your private showing today!...
Contact an agent
Home facts
- Year built:2022
- Subdivision & Development:BLUFFS/SPG HILL
- Listing ID #:20261072200
- Added:1 day(s) ago
- Updated:September 10, 2026 at 06:12 AM
Rooms and interior
- Bedrooms:3
- Total bathrooms:3
- Full bathrooms:3
- Rooms Total:7
- Living area:2,553 sq. ft.
Heating and cooling
- Cooling:Central Air
- Heating:Forced Air, Natural Gas
Structure and exterior
- Roof:Asphalt
- Year built:2022
- Building area:2,553 sq. ft.
- Lot area:0.19 Acres
- Architectural Style:Cape Cod
- Construction Materials:Vinyl Siding
- Exterior Features:Lighting, Patio
- Foundation Description:Slab
Utilities
- Water:Public
- Sewer:Public Sewer
Finances and disclosures
- Price:$569,900
- Price per sq. ft.:$223.23
- Tax amount:$10,199
Features and amenities
- Appliances:Built-In Gas Oven, Built-In Gas Range, Dishwasher, Disposal, Free Standing Refrigerator, Microwave, Water Softener Owned
- Laundry features:Electric Dryer Hookup, Gas Dryer Hookup
Parking
- Parking description:Attached, Direct Access, Electricity In Garage, Garage Faces Front, Two Car Garage
- Garage spaces:2

New listings near 1060 Spring Trail Court
- New
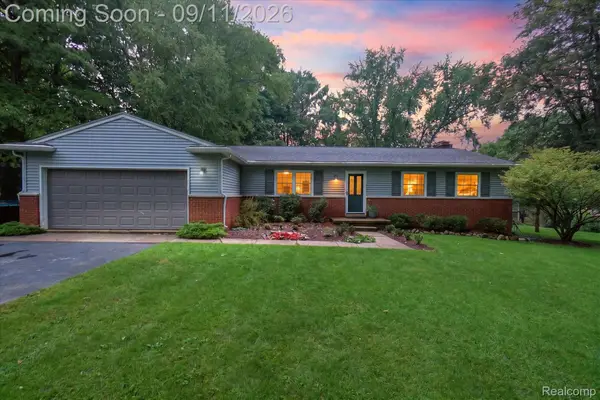 $379,000Active4 beds 2 baths2,585 sq. ft.
3137 Old Orchard Drive, Brighton, MI 48114
MLS# 20261072821Listed by: 3DX REAL ESTATE-BRIGHTON - Open Sun, 1 to 3pmNew
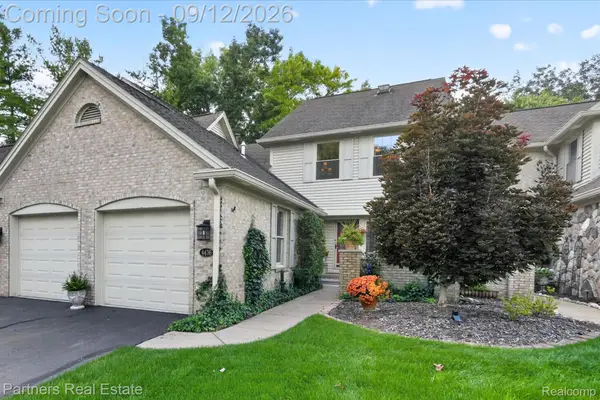 $475,000Active2 beds 4 baths2,428 sq. ft.
4436 Golf View Drive, Brighton, MI 48116
MLS# 20261072026Listed by: PARTNERS REAL ESTATE PROFESSIONALS PC - New
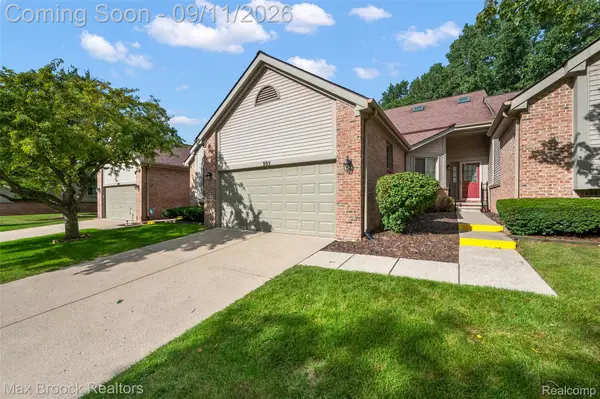 $324,900Active2 beds 2 baths1,577 sq. ft.
305 Pineknoll Court, Brighton, MI 48116
MLS# 20261069770Listed by: MAX BROOCK, REALTORS-BIRMINGHAM - Open Sat, 12 to 2pmNew
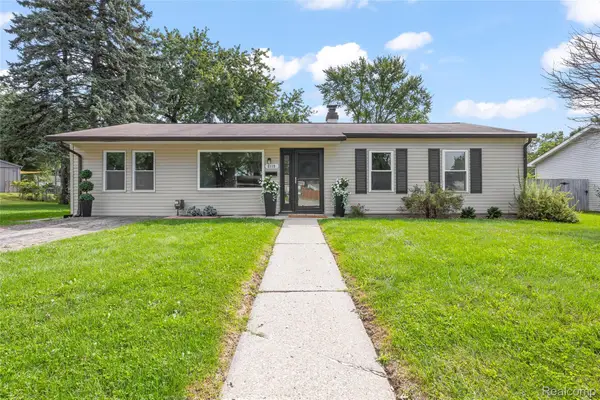 $295,000Active3 beds 1 baths1,400 sq. ft.
6119 Marcy Street, Brighton, MI 48116
MLS# 20261072496Listed by: RE/MAX DREAM PROPERTIES - New
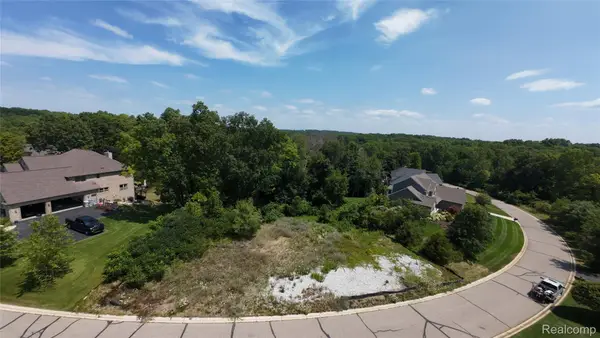 $99,000Active0.58 Acres
5927 Nottingham Point, Brighton, MI 48116
MLS# 20261059143Listed by: KW REALTY LIVINGSTON - New
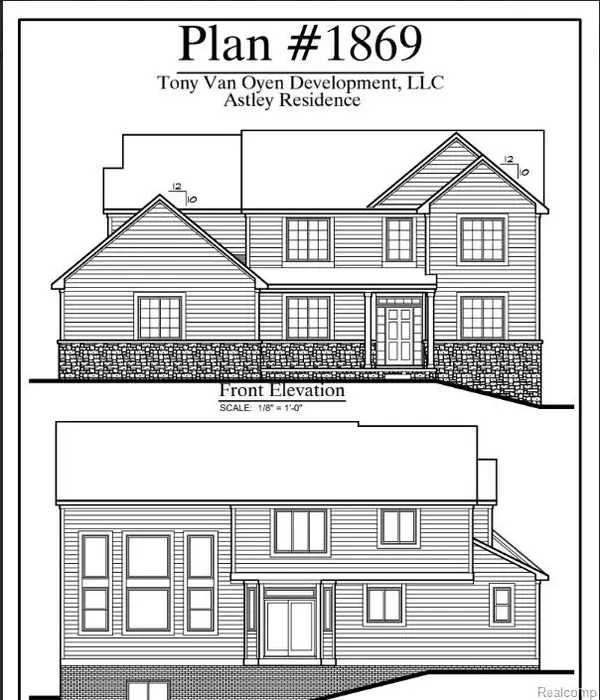 $865,000Active4 beds 3 baths2,500 sq. ft.
5927 Nottingham Point, Brighton, MI 48116
MLS# 20261059681Listed by: KW REALTY LIVINGSTON - New
 $444,990Active3 beds 3 baths1,907 sq. ft.
308 Lantana Drive, Brighton, MI 48116
MLS# 20261071937Listed by: PH RELOCATION SERVICES LLC - New
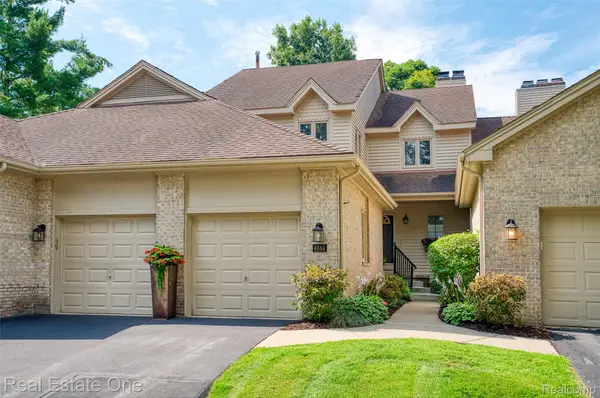 $529,900Active3 beds 4 baths3,162 sq. ft.
4884 Pine Eagles Court, Brighton, MI 48116
MLS# 20261071882Listed by: REAL ESTATE ONE-BRIGHTON - New
 $1,125,000Active4 beds 4 baths5,115 sq. ft.
5405 Arbor Bay Court, Brighton, MI 48116
MLS# 20261071769Listed by: RE/MAX PLATINUM


Protect your home and budget from life's surprises with an Assurant Home Warranty, backed by a partner that supports you through every step of homeownership. Explore Plans.
©2026 Century 21 Real Estate LLC. All rights reserved. CENTURY 21®, the CENTURY 21 Logo and C21® are service marks owned by Century 21 Real Estate LLC. Century 21 Real Estate LLC fully supports the principles of the Fair Housing Act and the Equal Opportunity Act. Each office is independently owned and operated. Listing information is deemed reliable but not guaranteed accurate.