
12825 Larkins Road, Brighton, MI 48114
Local realty services provided by:CENTURY 21 Signature Realty
12825 Larkins Road,Brighton, MI 48114
$759,900
- 5 Beds
- 5 Baths
- 4,456 sq. ft.
- Single family
- Active
Upcoming open houses
- Sun, Oct 0401:00 pm - 03:00 pm
Listed by: jennifer webb
Office: remerica united realty-brighton
MLS#:20261051852
Source:MI_REALCOMP
Price summary
- Price:$759,900
- Price per sq. ft.:$170.53
About this home
POLE BARN - GENERATIONAL LIVING - ROOM TO SPREAD OUT! Nestled on just over an acre in desirable Brighton Township, this exceptional 5-bed, 3-full-bath, 2-half-bath brick & cedar home offers over 4,000 sq ft of living space! With this home you'll enjoy top rated schools, a peaceful country setting, being just steps from Kensington Metropark, and being minutes to commuter needs - shopping, dining, and major expressway routes. The floor plan offers room for everyone, with spacious living areas designed for everyday life & entertaining. The main level features hardwood flooring, fresh neutral paint, updated lighting, a private office, and a vaulted great room with fireplace. The well-appointed kitchen offers granite countertops, updated appliances, center island, breakfast nook, and an oversized pantry that flows into a spacious mudroom/flex space, half bath, & laundry room. Generational living is made easy in the finished walkout lower level, featuring a second kitchen, laundry area, full bathroom, and flexible bedroom or office space. With its own living room and private walkout access, the lower level provides an ideal setup for extended family, guests, or anyone who needs additional independence and flexibility. Step outside and enjoy your private backyard from the large two-tier deck, stamped concrete patio, & beautifully landscaped grounds filled with mature perennials and shrubs. And then the POLE BARN provides incredible space for whatever you need room to pursue. The attached 3-car side-entry garage w/epoxy floors adds even more valuable storage and workspace. With over an acre, multiple living spaces, a pole barn, 3-car garage, & a location that combines country living with convenient access to Metro Detroit, this is a rare opportunity to have the space and flexibility you've been searching for. IMPORTANT: One house is being built on 10 acres behind this property. This is NOT a subdivision. *DO NOT WALK THE EASEMENT.*...
Contact an agent
Home facts
- Year built:1989
- Listing ID #:20261051852
- Added:87 day(s) ago
- Updated:October 02, 2026 at 10:07 AM
Rooms and interior
- Bedrooms:5
- Total bathrooms:5
- Full bathrooms:3
- Half bathrooms:2
- Rooms Total:13
- Basement Description:Daylight, Finished, Walk-Out Access
- Living area:4,456 sq. ft.
Heating and cooling
- Cooling:Central Air
- Heating:Forced Air, Natural Gas
Structure and exterior
- Year built:1989
- Building area:4,456 sq. ft.
- Lot area:1.15 Acres
- Architectural Style:Colonial
- Construction Materials:Brick, Cedar
- Exterior Features:Deck, Lighting, Patio, Porch
- Foundation Description:Basement, Block
- Levels:Two
Utilities
- Water:Well
- Sewer:Septic Tank
Finances and disclosures
- Price:$759,900
- Price per sq. ft.:$170.53
- Tax amount:$6,262
Features and amenities
- Appliances:Built-In Electric Oven, Dishwasher, Dryer, Electric Cooktop, Free Standing Gas Range, Free Standing Refrigerator, Microwave, Washer, Water Softener Owned
- Laundry features:Laundry Room
Parking
- Parking description:Attached, Direct Access, Electricity In Garage, Garage Door Opener, Garage Faces Side, Side Entrance, Three Car Garage
- Garage spaces:3

New listings near 12825 Larkins Road
- New
 $850,000Active3 beds 4 baths4,360 sq. ft.
2784 Toby Drive, Brighton, MI 48114
MLS# 81026052712Listed by: REMERICA UNITED REALTY - New
 $760,000Active3 beds 3 baths1,955 sq. ft.
9598 Chalfonte Drive, Brighton, MI 48116
MLS# 81026052435Listed by: KW REALTY LIVING - New
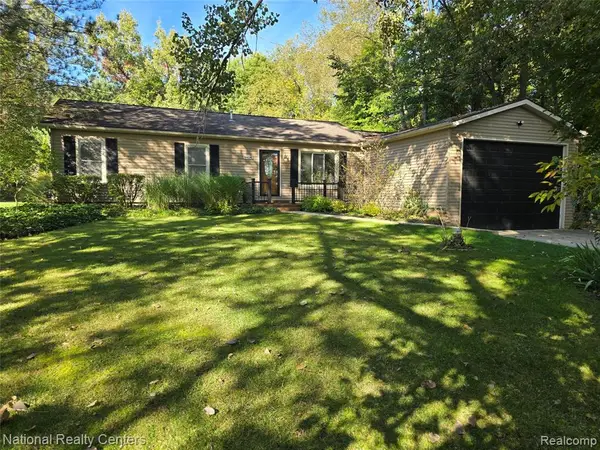 $429,900Active3 beds 2 baths1,800 sq. ft.
9404 Edward, Brighton, MI 48114
MLS# 61034667Listed by: NATIONAL REALTY CENTERS, INC - New
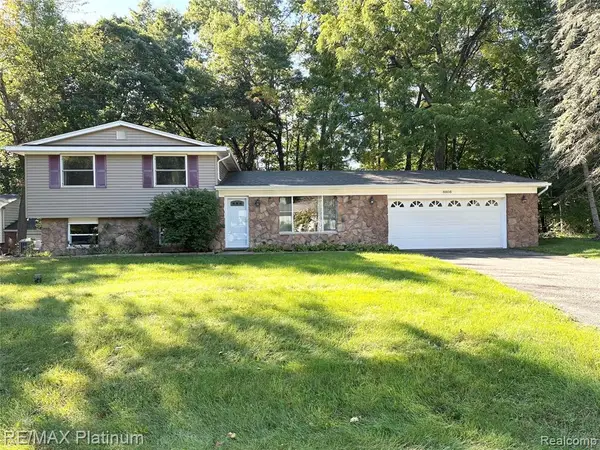 $390,000Active3 beds 2 baths1,547 sq. ft.
8808 N Christine, Brighton, MI 48114
MLS# 61035306Listed by: RE/MAX PLATINUM - Open Sun, 11am to 1pmNew
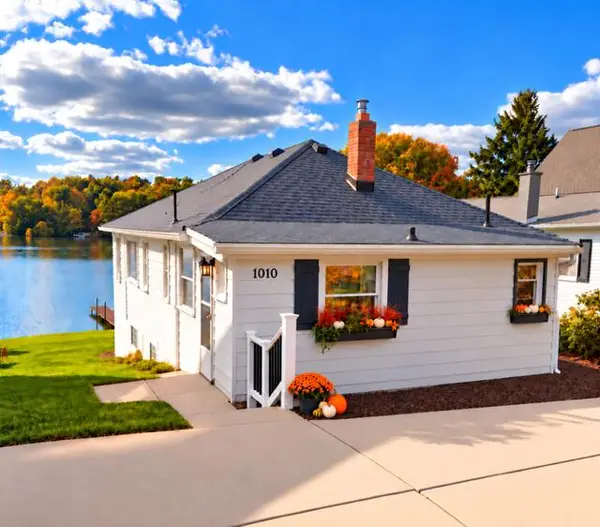 $525,000Active2 beds 1 baths1,202 sq. ft.
1010 Brighton Lake Road, Brighton, MI 48116
MLS# 81026052401Listed by: REMERICA UNITED REALTY - Open Sat, 11am to 1pmNew
 $450,000Active4 beds 2 baths1,512 sq. ft.
725 S 3rd, Brighton, MI 48116
MLS# 61035075Listed by: LPT REALTY, LLC - New
 $397,000Active3 beds 3 baths1,620 sq. ft.
3315 Charlotte, Brighton, MI 48114
MLS# 61035114Listed by: THE BUCKLEY JOLLEY R E TEAM - Open Sat, 12 to 3pmNew
 $565,000Active4 beds 4 baths2,015 sq. ft.
6138 Sundance, Brighton, MI 48116
MLS# 61035127Listed by: KW SHOWCASE REALTY - Open Sat, 10am to 12pmNew
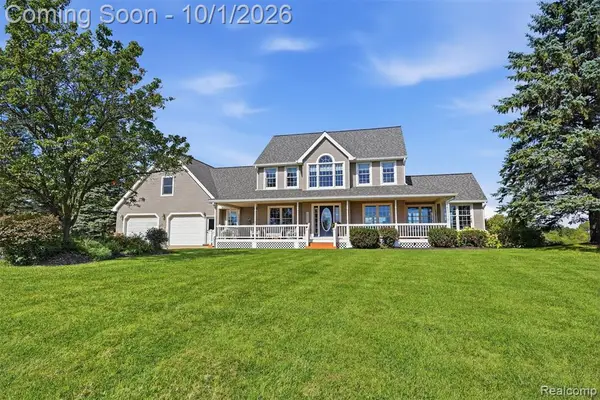 $900,000Active4 beds 4 baths2,868 sq. ft.
10777 Mccabe, Brighton, MI 48116
MLS# 61034835Listed by: KW REALTY LIVINGSTON - Open Sun, 12 to 2pmNew
 $820,000Active4 beds 3 baths2,590 sq. ft.
7938 Branch, Brighton, MI 48116
MLS# 61034868Listed by: EXP REALTY MAIN


Protect your home and budget from life's surprises with an Assurant Home Warranty, backed by a partner that supports you through every step of homeownership. Explore Plans.
©2026 Century 21 Real Estate LLC. All rights reserved. CENTURY 21®, the CENTURY 21 Logo and C21® are service marks owned by Century 21 Real Estate LLC. Century 21 Real Estate LLC fully supports the principles of the Fair Housing Act and the Equal Opportunity Act. Each office is independently owned and operated. Listing information is deemed reliable but not guaranteed accurate.