
1885 Euler RD, Brighton, MI 48114
Local realty services provided by:CENTURY 21 Curran & Oberski
1885 Euler RD,Brighton, MI 48114
$1,100,000
- 4 Beds
- 5 Baths
- 5,774 sq. ft.
- Single family
- Active
Listed by: renee d dekroub
Office: re/max platinum
MLS#:20261081909
Source:MI_REALCOMP
Price summary
- Price:$1,100,000
- Price per sq. ft.:$190.51
About this home
10- Acre Luxury Country Estate with pond & 30x30 Outbuilding. Discover the perfect combination of privacy, space, and versatility in this beautifully appointed 4-bedroom, 5-full-bath home with an expanded floor plan and numerous builder upgrades. The upgraded kitchen is ideal for everyday living and entertaining, while the additional loft and covered porch provide inviting spaces to relax and unwind. A first-floor office adjacent to a full bathroom offers flexibility for a potential main-level bedroom. The finished lower level adds valuable living and recreational space, complete with a full bathroom. An attached 3-car garage with a 6-foot extension and an impressive 30’ x 30’ detached outbuilding, fully insulated and drywalled, provide exceptional space for vehicles, boats, recreational equipment, storage, or workshop activities. Outdoors, 10 picturesque acres and a scenic pond create an inviting setting for recreation, hobbies, and enjoying nature. Located within Genoa Township’s Country Estates zoning district, the property offers a rural residential setting with potential for compatible uses, subject to township regulations and approvals. Enjoy the freedom of country living just minutes from downtown Brighton, shopping, dining, and major expressways. Whether you’re seeking a private retreat, room for recreational pursuits, or a property with space to make your own, this distinctive country estate offers an outstanding combination of acreage, amenities, and convenience....
Contact an agent
Home facts
- Year built:2021
- Listing ID #:20261081909
- Added:13 day(s) ago
- Updated:October 25, 2026 at 10:01 AM
Rooms and interior
- Bedrooms:4
- Total bathrooms:5
- Full bathrooms:5
- Rooms Total:14
- Basement Description:Finished
- Living area:5,774 sq. ft.
Heating and cooling
- Cooling:Ceiling Fans, Central Air
- Heating:ENERGY STAR Qualified Furnace Equipment, Forced Air, Natural Gas
Structure and exterior
- Roof:Asphalt
- Year built:2021
- Building area:5,774 sq. ft.
- Lot area:10 Acres
- Lot Features:Water View, Wooded
- Architectural Style:Craftsman, Traditional
- Construction Materials:Brick, Vinyl Siding
- Exterior Features:Covered, Lighting, Patio, Porch
- Foundation Description:Active Radon Mitigation, Basement, Poured, Sump Pump
- Levels:Two
Utilities
- Water:Well
- Sewer:Septic Tank
Finances and disclosures
- Price:$1,100,000
- Price per sq. ft.:$190.51
- Tax amount:$11,129
Features and amenities
- Appliances:Built-In Gas Oven, Dishwasher, Disposal, Dryer, ENERGY STAR Qualified Dishwasher, ENERGY STAR Qualified Refrigerator, Gas Cooktop, Ice Maker, Microwave, Stainless Steel Appliances, Vented Exhaust Fan, Washer, Water Softener Owned
- Laundry features:Gas Dryer Hookup, Laundry Room, Washer Hookup
- Amenities:ENERGY STAR Qualified Doors, ENERGY STAR Qualified Exhaust Fan(s), ENERGY STAR Qualified Light Fixture(s), Programmable Thermostat
Parking
- Parking description:Attached, Detached, Direct Access, Electricity In Garage, Four Car Garage, Garage Door Opener, Garage Faces Side, Oversized, Side Entrance, Three and Half Car Garage, Workshop in Garage
- Garage spaces:7.5

New listings near 1885 Euler RD
- Open Sun, 1 to 3pmNew
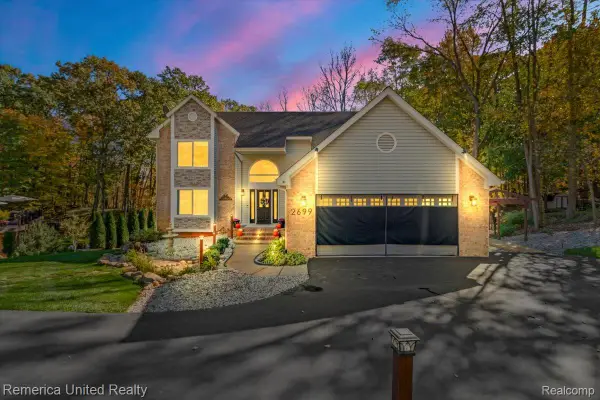 $559,000Active4 beds 3 baths3,478 sq. ft.
2699 Kathleen DR, Brighton, MI 48114
MLS# 20261085001Listed by: REMERICA UNITED REALTY - New
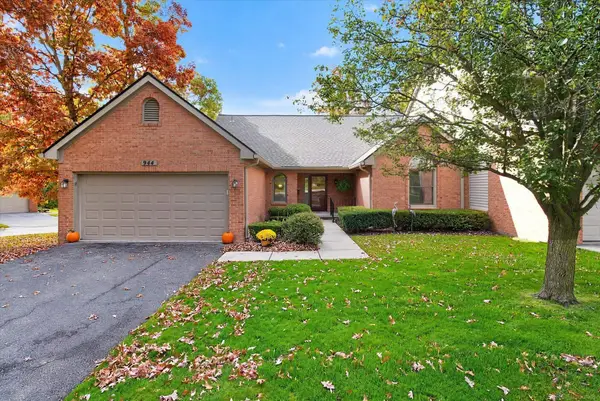 $359,900Active2 beds 3 baths1,395 sq. ft.
944 Woodridge Hills, Brighton, MI 48116
MLS# 50225750Listed by: MAPLE REALTY SERVICES - New
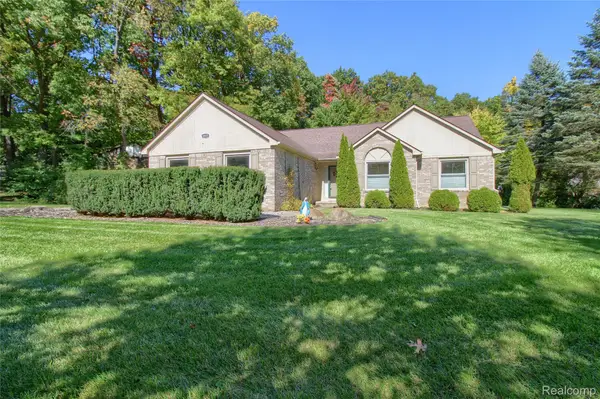 $449,900Active3 beds 3 baths2,974 sq. ft.
8845 Dann DR, Brighton, MI 48114
MLS# 20261085672Listed by: MAYFAIR REAL ESTATE GROUP - New
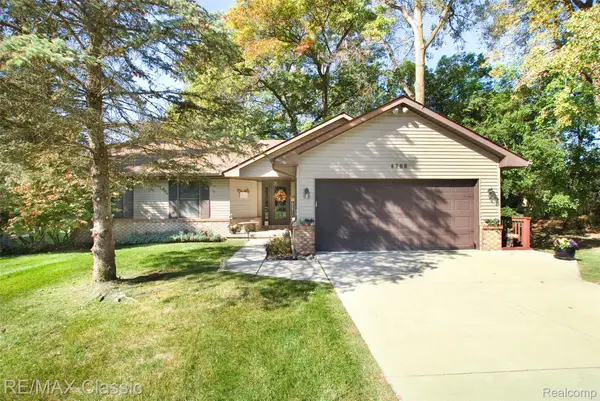 $459,900Active4 beds 4 baths2,321 sq. ft.
4768 Dillon ST, Brighton, MI 48116
MLS# 20261085530Listed by: RE/MAX CLASSIC - Open Sun, 12 to 2pmNew
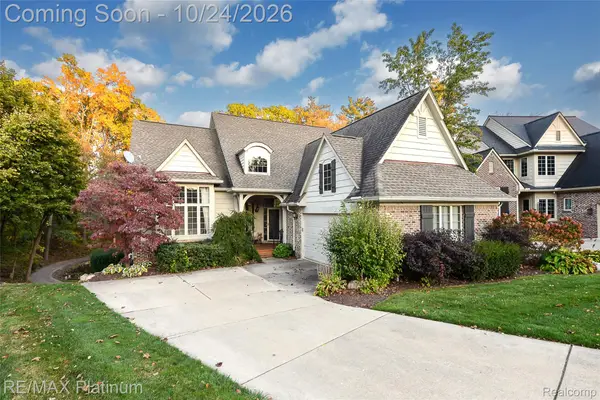 $579,900Active3 beds 3 baths3,045 sq. ft.
4475 Quebec LN, Brighton, MI 48116
MLS# 20261085372Listed by: RE/MAX PLATINUM 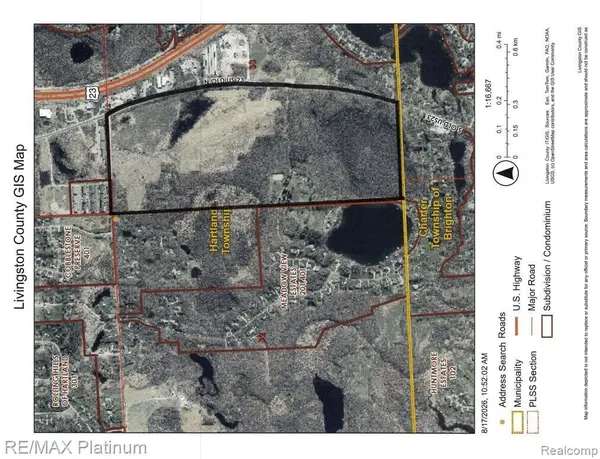 $1,680,000Active42 Acres
SECTION 1 and SECTION 5 BERGIN ROAD N, Brighton, MI 48114
MLS# 20261066006Listed by: RE/MAX PLATINUM-HARTLAND- New
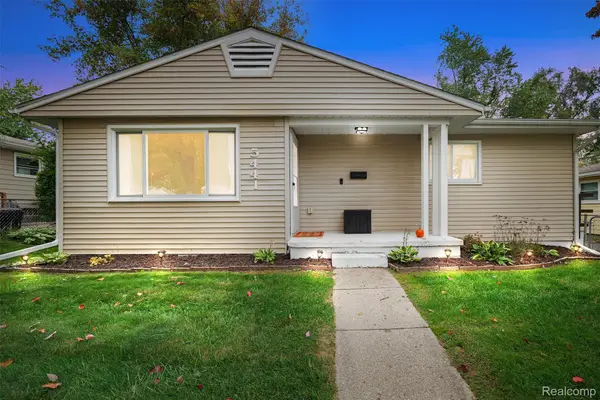 $265,000Active3 beds 1 baths920 sq. ft.
5441 Military AVE, Brighton, MI 48116
MLS# 20261082323Listed by: KW REALTY LIVINGSTON - New
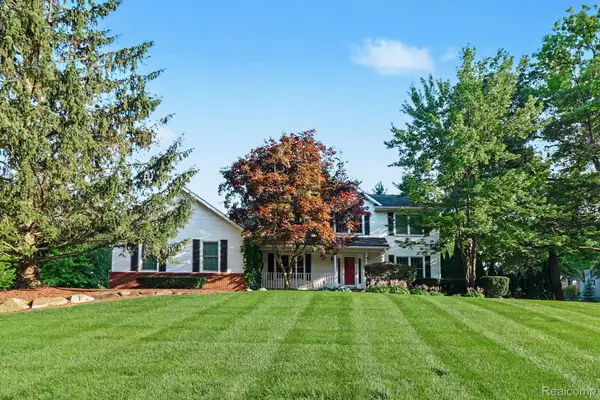 $499,900Active3 beds 3 baths3,326 sq. ft.
10358 Greenbrier, Brighton, MI 48114
MLS# 20261082436Listed by: KW REALTY LIVINGSTON 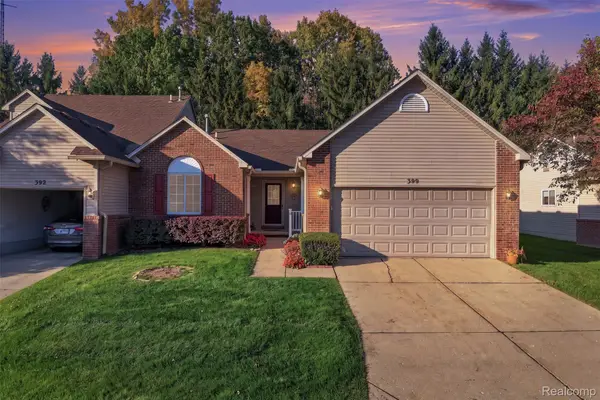 $300,000Pending2 beds 2 baths2,440 sq. ft.
390 Woodfield Square LN, Brighton, MI 48116
MLS# 20261082521Listed by: REAL BROKER, LLC BRIGHTON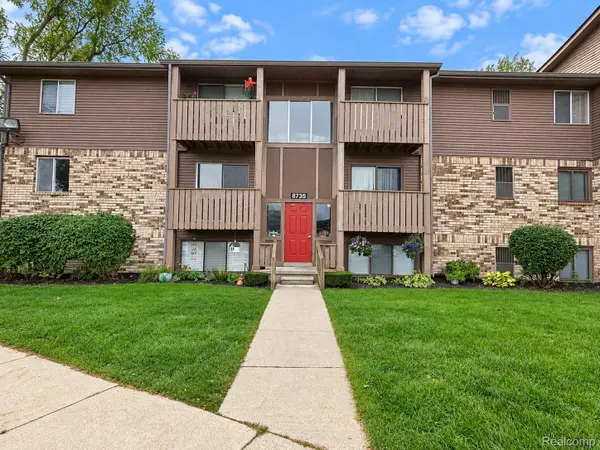 $124,900Pending2 beds 1 baths733 sq. ft.
8735 Green Willow ST # 2, Brighton, MI 48116
MLS# 20261082710Listed by: KW PROFESSIONALS BRIGHTON


Protect your home and budget from life's surprises with an Assurant Home Warranty, backed by a partner that supports you through every step of homeownership. Explore Plans.
©2026 Century 21 Real Estate LLC. All rights reserved. CENTURY 21®, the CENTURY 21 Logo and C21® are service marks owned by Century 21 Real Estate LLC. Century 21 Real Estate LLC fully supports the principles of the Fair Housing Act and the Equal Opportunity Act. Each office is independently owned and operated. Listing information is deemed reliable but not guaranteed accurate.