
2484 Pine Hollow Trail, Brighton, MI 48114
Local realty services provided by:CENTURY 21 Affiliated
2484 Pine Hollow Trail,Brighton, MI 48114
- 3 Beds
- 4 Baths
- - sq. ft.
- Single family
- Sold
Listed by: greg garwood
Office: kw realty livingston
MLS#:20261035872
Source:MI_REALCOMP
Sorry, we are unable to map this address
Price summary
- Price:
- Monthly HOA dues:$18.75
About this home
Ravenswood is a premier Brighton neighborhood. The rolling terrain, preserved wetlands and natural landscaping, plus an abundance of trees has distinguished this subdivision from others with 94 unique homesites on 120 acres.
The friendly neighbors frequently walk safely along the streets and enjoy visiting.
A remarkable Ravenswood gem, this spectacular one story walk out ranch is on nearly an acre, surrounded by magnificent, mature trees. The desirable lot setback minimizes the home's visibility from the street and has South side afternoon shade.
The photos illustrate the home's up-to-date features. If you are seeking the tranquility of nature, without highway traffic noise, this is the one!
Down town Brighton is only a 5 mile drive, and the I-96/US-23 exchange is even closer.
Schools, stores, churches, restaurants, Kensington Metro Park, golf courses are all very close by.
New and updated medical facilities are only minutes away.
HOA provides trash and recycling service. Livingston County Commision maintains the streets.
3,215 square feet of total living space.
Bonus 4th bedroom option, with 9 X 5 walk in closet and 2 large windows, in the finished lower level walk out....
Contact an agent
Home facts
- Year built:1988
- Subdivision & Development:RAVENSWOOD
- Listing ID #:20261035872
- Added:104 day(s) ago
- Updated:September 08, 2026 at 06:53 AM
Rooms and interior
- Bedrooms:3
- Total bathrooms:4
- Full bathrooms:3
- Half bathrooms:1
- Rooms Total:9
- Basement Description:Daylight, Finished, Walk-Out Access
Heating and cooling
- Cooling:Ceiling Fans, Central Air
- Heating:Forced Air, High Efficiency Sealed Combustion, Natural Gas, Space Heater
Structure and exterior
- Roof:Asphalt
- Year built:1988
- Lot Features:Corner Lot, Hilly Ravine, Sprinklers, Wooded
- Architectural Style:Ranch
- Construction Materials:Brick, Wood Siding
- Exterior Features:Awnings, Deck, WaterSense Labeled Irrigation Controller
- Foundation Description:Basement, Poured, Sump Pump
- Levels:One
Utilities
- Water:Well
- Sewer:Septic Tank
Finances and disclosures
- Price:
- Tax amount:$3,456
Features and amenities
- Appliances:Dishwasher, Dryer, Free Standing Electric Range, Free Standing Refrigerator, Microwave, Range Hood, Washer, Water Softener Owned
- Laundry features:Electric Dryer Hookup, Laundry Room, Washer Hookup
Parking
- Parking description:Attached, Direct Access, Driveway, Electricity In Garage, Garage Door Opener, Garage Faces Side, Side Entrance, Two Car Garage
- Garage spaces:2

New listings near 2484 Pine Hollow Trail
- New
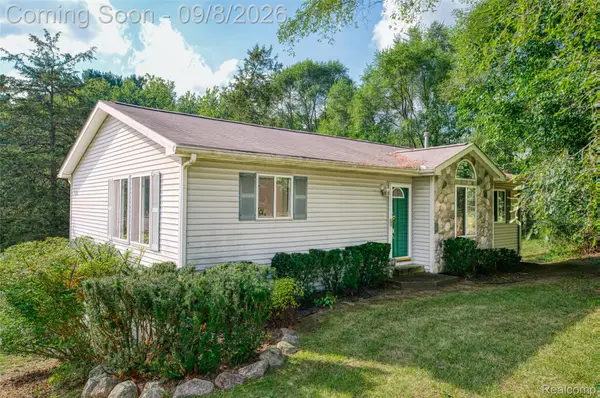 $349,500Active3 beds 3 baths2,166 sq. ft.
8180 Whitmore Lake Road, Brighton, MI 48116
MLS# 20261069746Listed by: KW REALTY LIVINGSTON - New
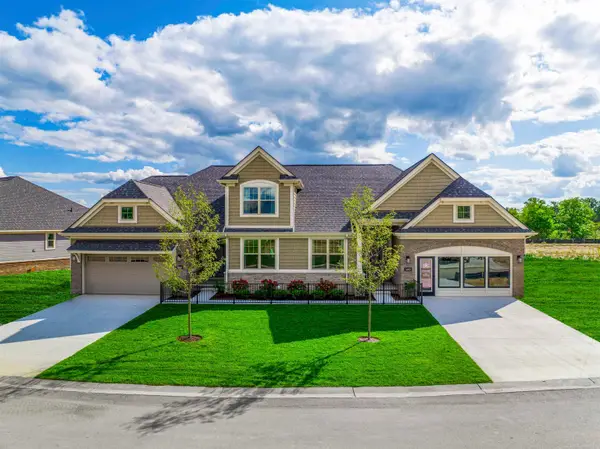 $552,900Active2 beds 2 baths1,570 sq. ft.
3935 Chatham, Brighton, MI 48114
MLS# 58050220886Listed by: MJC REAL ESTATE CO INC. - New
 $552,900Active2 beds 2 baths1,570 sq. ft.
3935 Chatham #106, Brighton, MI 48114
MLS# 50220886Listed by: MJC REAL ESTATE CO INC. - New
 $370,000Active2 beds 3 baths2,517 sq. ft.
216 Sisu Knoll Drive, Brighton, MI 48116
MLS# 20261070373Listed by: GRIFFITH REALTY - New
 $340,000Active2 beds 2 baths1,418 sq. ft.
204 Texknoll Court, Brighton, MI 48116
MLS# 20261070655Listed by: GRIFFITH REALTY - New
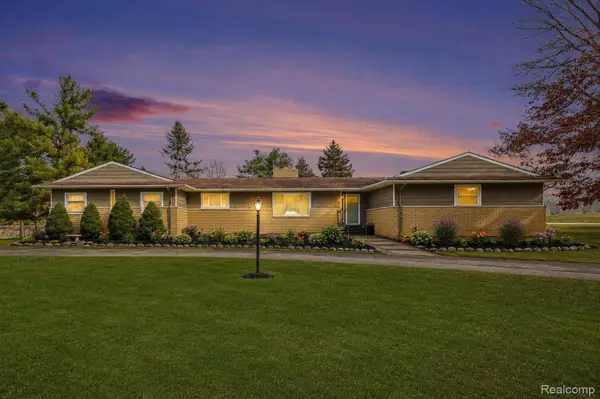 $574,900Active4 beds 3 baths2,377 sq. ft.
1575 Kellogg Road, Brighton, MI 48114
MLS# 20261071508Listed by: MODERN WAY REALTY LLC - New
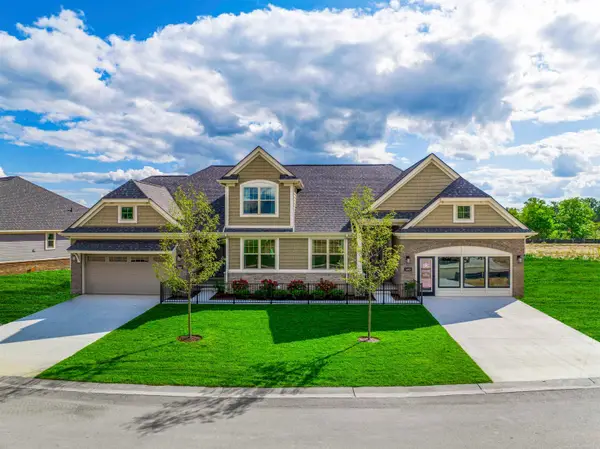 $533,099Active2 beds 2 baths1,570 sq. ft.
3918 Chatham PL, Brighton, MI 48114
MLS# 58050220877Listed by: MJC REAL ESTATE CO INC. - New
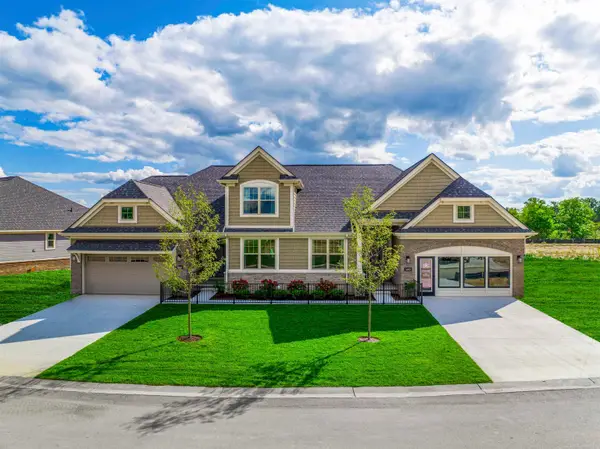 $544,915Active2 beds 2 baths1,570 sq. ft.
3900 Chatham PL, Brighton, MI 48114
MLS# 58050220881Listed by: MJC REAL ESTATE CO INC. - New
 $533,099Active2 beds 2 baths1,570 sq. ft.
3918 Chatham #96, Brighton, MI 48114
MLS# 50220877Listed by: MJC REAL ESTATE CO INC. - New
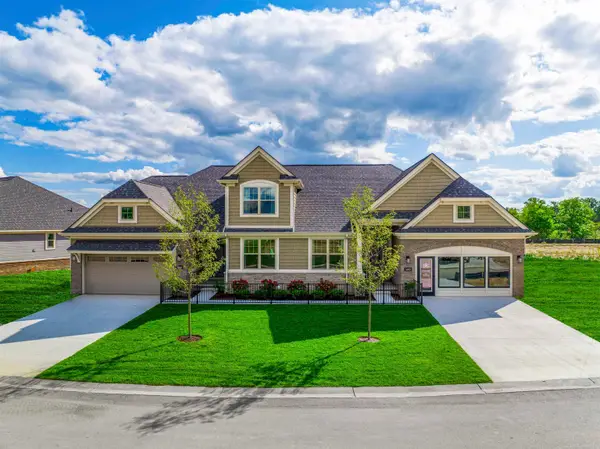 $544,915Active2 beds 2 baths1,570 sq. ft.
3900 Chatham #97, Brighton, MI 48114
MLS# 50220881Listed by: MJC REAL ESTATE CO INC.


Protect your home and budget from life's surprises with an Assurant Home Warranty, backed by a partner that supports you through every step of homeownership. Explore Plans.
©2026 Century 21 Real Estate LLC. All rights reserved. CENTURY 21®, the CENTURY 21 Logo and C21® are service marks owned by Century 21 Real Estate LLC. Century 21 Real Estate LLC fully supports the principles of the Fair Housing Act and the Equal Opportunity Act. Each office is independently owned and operated. Listing information is deemed reliable but not guaranteed accurate.