
296 Lantana Drive, Brighton, MI 48116
Local realty services provided by:CENTURY 21 Dynamic Realty
296 Lantana Drive,Brighton, MI 48116
$479,990
- 3 Beds
- 3 Baths
- 1,907 sq. ft.
- Single family
- Pending
Listed by: heather s shaffer
Office: ph relocation services llc.
MLS#:20261046900
Source:MI_REALCOMP
Price summary
- Price:$479,990
- Price per sq. ft.:$251.7
- Monthly HOA dues:$275
About this home
Fall move in. Introducing a rare end-unit Enclave at West Village of Brighton, offering 1,907 square feet of beautifully designed living space, a versatile upstairs loft, and an exceptional collection of luxury upgrades. With limited end-unit opportunities available, this home provides additional windows and abundant natural light, creating a bright and inviting atmosphere throughout. The heart of the home features an impressive built-in kitchen enhanced by Pulte's Luxe Design Package, showcasing elevated finishes, designer-inspired selections, and a thoughtful open-concept layout ideal for both entertaining and everyday living. Premium features include a gas appliance package, added kitchen storage and convenience upgrades, and carefully selected finishes that create a sophisticated, move-in-ready feel. Upstairs, the spacious Owner's Suite serves as a private retreat, complete with an elegant tray ceiling, spa-inspired bath, frameless glass shower, and generous walk-in closet. The versatile loft offers endless possibilities for a home office, media room, fitness space, or second living area, while two additional bedrooms provide comfortable accommodations for family and guests. Best of all, there is still time to personalize your interior color selections, allowing you to add your own style to this already stunning home. Located just minutes from downtown Brighton, shopping, dining, parks, and major commuter routes, this exceptional end-unit combines luxury finishes, low-maintenance living, and an unbeatable location....
Contact an agent
Home facts
- Year built:2026
- Listing ID #:20261046900
- Added:122 day(s) ago
- Updated:October 23, 2026 at 07:53 AM
Rooms and interior
- Bedrooms:3
- Total bathrooms:3
- Full bathrooms:2
- Half bathrooms:1
- Rooms Total:8
- Living area:1,907 sq. ft.
Heating and cooling
- Cooling:Central Air
- Heating:Forced Air, Natural Gas
Structure and exterior
- Roof:Asphalt
- Year built:2026
- Building area:1,907 sq. ft.
- Architectural Style:Townhouse
- Construction Materials:Stone, Vinyl Siding
- Foundation Description:Slab
- Levels:Two
Utilities
- Water:Public
- Sewer:Public Sewer
Finances and disclosures
- Price:$479,990
- Price per sq. ft.:$251.7
Features and amenities
- Appliances:Built-In Electric Oven, Dishwasher, Gas Cooktop, Humidifier, Microwave, Stainless Steel Appliances, Vented Exhaust Fan
- Amenities:Programmable Thermostat
Parking
- Parking description:Attached, Driveway, Garage Door Opener, Garage Faces Rear, Two Car Garage
- Garage spaces:2

New listings near 296 Lantana Drive
- New
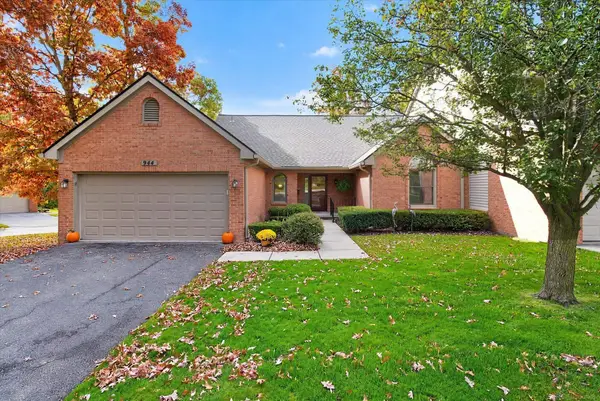 $359,900Active2 beds 3 baths1,395 sq. ft.
944 Woodridge Hills, Brighton, MI 48116
MLS# 50225750Listed by: MAPLE REALTY SERVICES - New
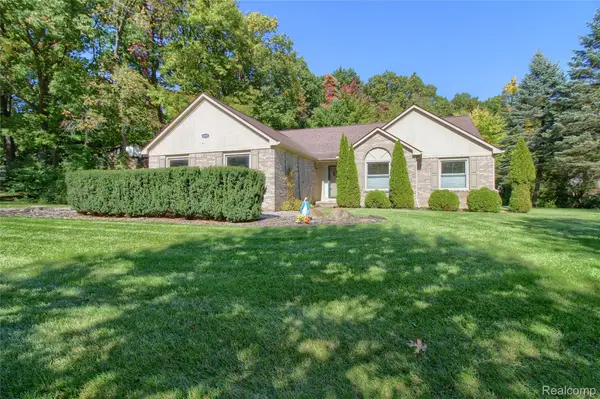 $449,900Active3 beds 3 baths2,974 sq. ft.
8845 Dann DR, Brighton, MI 48114
MLS# 20261085672Listed by: MAYFAIR REAL ESTATE GROUP - Open Sat, 2 to 5pmNew
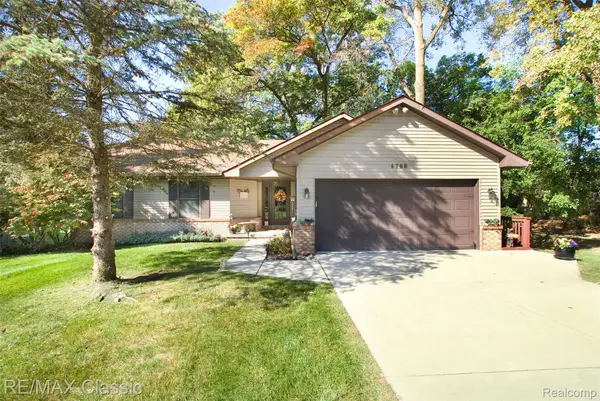 $459,900Active4 beds 4 baths2,321 sq. ft.
4768 Dillon ST, Brighton, MI 48116
MLS# 20261085530Listed by: RE/MAX CLASSIC - New
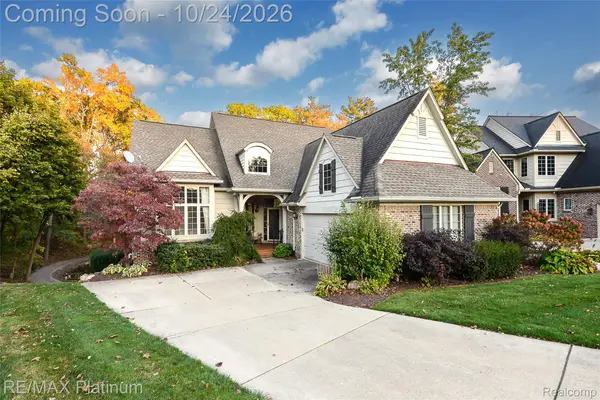 $579,900Active3 beds 3 baths3,045 sq. ft.
4475 Quebec LN, Brighton, MI 48116
MLS# 20261085372Listed by: RE/MAX PLATINUM 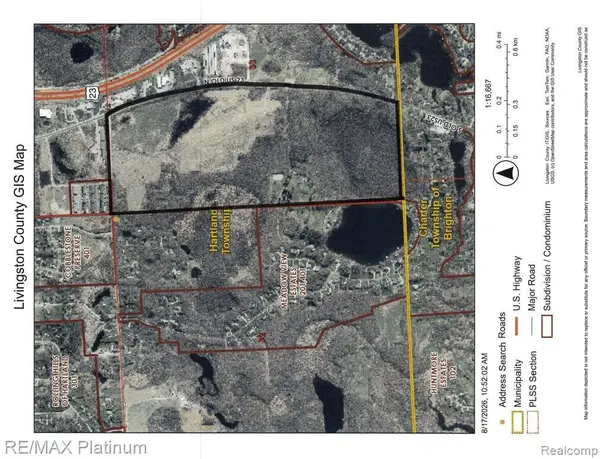 $1,680,000Active42 Acres
SECTION 1 and SECTION 5 BERGIN ROAD N, Brighton, MI 48114
MLS# 20261066006Listed by: RE/MAX PLATINUM-HARTLAND- New
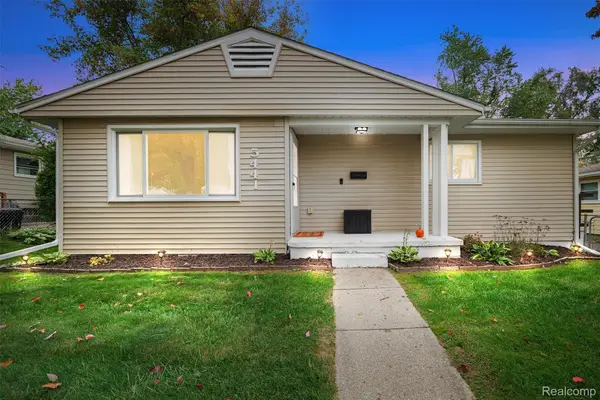 $265,000Active3 beds 1 baths920 sq. ft.
5441 Military AVE, Brighton, MI 48116
MLS# 20261082323Listed by: KW REALTY LIVINGSTON - New
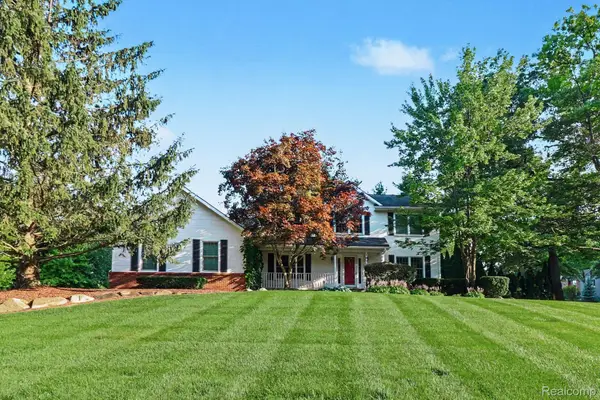 $499,900Active3 beds 3 baths3,326 sq. ft.
10358 Greenbrier, Brighton, MI 48114
MLS# 20261082436Listed by: KW REALTY LIVINGSTON 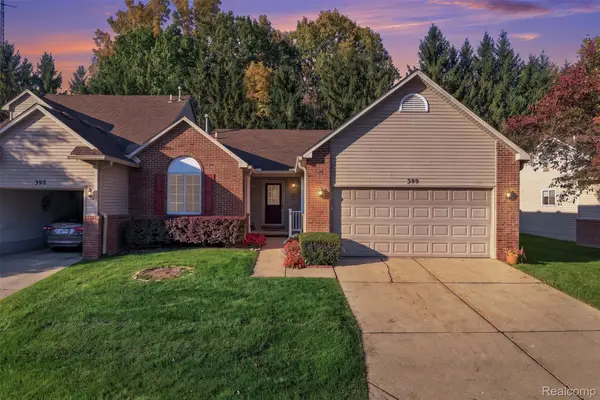 $300,000Pending2 beds 2 baths2,440 sq. ft.
390 Woodfield Square LN, Brighton, MI 48116
MLS# 20261082521Listed by: REAL BROKER, LLC BRIGHTON- New
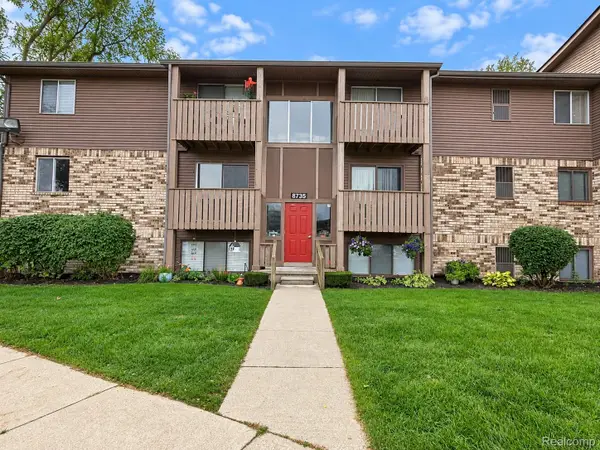 $124,900Active2 beds 1 baths733 sq. ft.
8735 Green Willow ST # 2, Brighton, MI 48116
MLS# 20261082710Listed by: KW PROFESSIONALS BRIGHTON - New
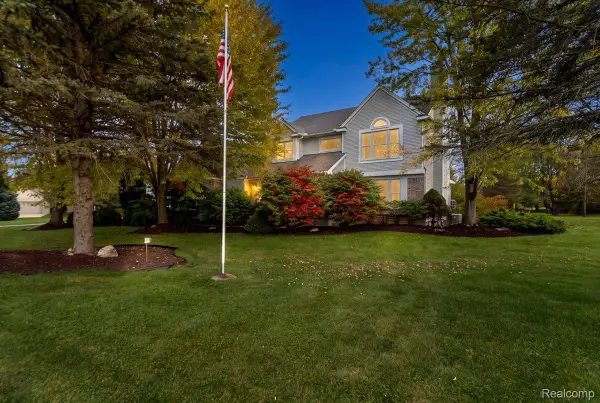 $589,000Active4 beds 3 baths2,774 sq. ft.
12556 Harvest DR, Brighton, MI 48114
MLS# 20261083027Listed by: KW REALTY LIVINGSTON


Protect your home and budget from life's surprises with an Assurant Home Warranty, backed by a partner that supports you through every step of homeownership. Explore Plans.
©2026 Century 21 Real Estate LLC. All rights reserved. CENTURY 21®, the CENTURY 21 Logo and C21® are service marks owned by Century 21 Real Estate LLC. Century 21 Real Estate LLC fully supports the principles of the Fair Housing Act and the Equal Opportunity Act. Each office is independently owned and operated. Listing information is deemed reliable but not guaranteed accurate.