
3007 Moraine, Brighton, MI 48114
Local realty services provided by:CENTURY 21 Signature Realty
3007 Moraine,Brighton, MI 48114
- 3 Beds
- 3 Baths
- - sq. ft.
- Single family
- Sold
Listed by: julie mackey
Office: redfin corporation
MLS#:70554991
Source:MI_REALSOURCE
Sorry, we are unable to map this address
Price summary
- Price:
About this home
3-bedroom, 2-full-bath home offers waterfront living. Located in the desirable Lake Moraine community, this property offers the opportunity to walk to the park. A finished walk-out basement, featuring a bar area and direct access to the outdoors, with plenty of space to relax. Main level features a comfortable layout with beautiful views and an abundance of natural light.
Contact an agent
Home facts
- Year built:1987
- Listing ID #:70554991
- Added:57 day(s) ago
- Updated:October 09, 2026 at 07:19 AM
Rooms and interior
- Bedrooms:3
- Total bathrooms:3
- Full bathrooms:2
- Half bathrooms:1
- Rooms Total:8
- Kitchen Description:Dishwasher, On Main Level, Range/Oven, Refrigerator
- Bedroom Description:Bedroom 2 on Main Level, Bedroom 3 on Main Level
Heating and cooling
- Heating:Forced Air, Natural Gas
Structure and exterior
- Year built:1987
- Construction Materials:Aluminum
- Foundation Description:Basement
- Levels:1 Story
Finances and disclosures
- Price:
- Tax amount:$4,878
Features and amenities
- Appliances:Dishwasher, Dryer, Range/Oven, Refrigerator, Washer
- Laundry features:Dryer, On Main Level, Washer
Parking
- Parking description:Attached Garage
- Garage spaces:2
 Provided through IDX via MiRealSource. Courtesy of MiRealSource Shareholder. Copyright MiRealSource. The information published and disseminated by MiRealSource is communicated verbatim, without change by MiRealSource, as filed with MiRealSource by its members. The accuracy of all information, regardless of source, is not guaranteed or warranted. All information should be independently verified. Copyright 2026 MiRealSource. All rights reserved. The information provided hereby constitutes proprietary information of MiRealSource, Inc. and its shareholders, affiliates and licensees and may not be reproduced or transmitted in any form or by any means, electronic or mechanical, including photocopy, recording, scanning or any information storage and retrieval system, without written permission from MiRealSource, Inc. MI_REALSOURCE Member Broker: Andrew Hauck
New listings near 3007 Moraine
- Open Sun, 1 to 3pmNew
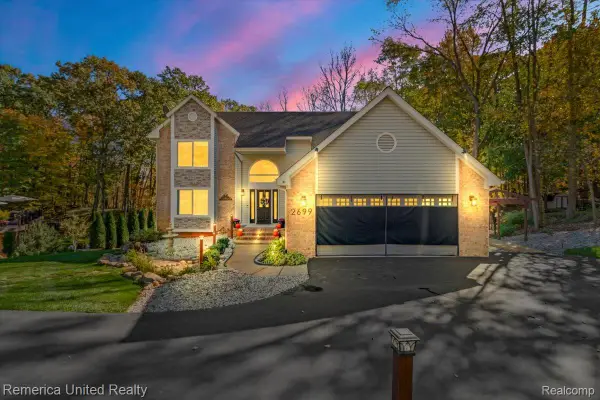 $559,000Active4 beds 3 baths3,478 sq. ft.
2699 Kathleen DR, Brighton, MI 48114
MLS# 20261085001Listed by: REMERICA UNITED REALTY - New
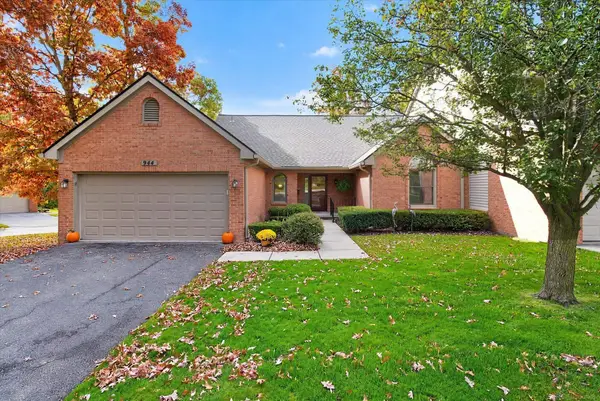 $359,900Active2 beds 3 baths1,395 sq. ft.
944 Woodridge Hills, Brighton, MI 48116
MLS# 50225750Listed by: MAPLE REALTY SERVICES - New
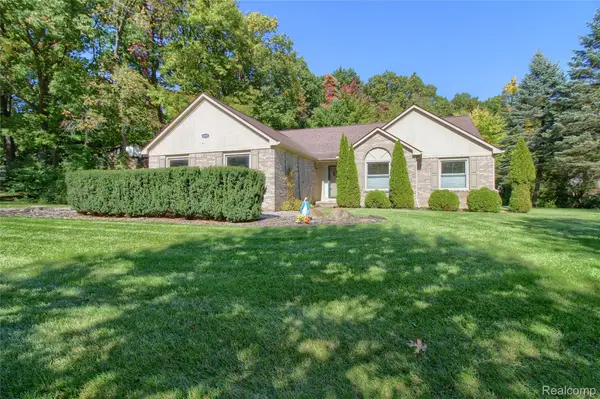 $449,900Active3 beds 3 baths2,974 sq. ft.
8845 Dann DR, Brighton, MI 48114
MLS# 20261085672Listed by: MAYFAIR REAL ESTATE GROUP - Open Sat, 2 to 5pmNew
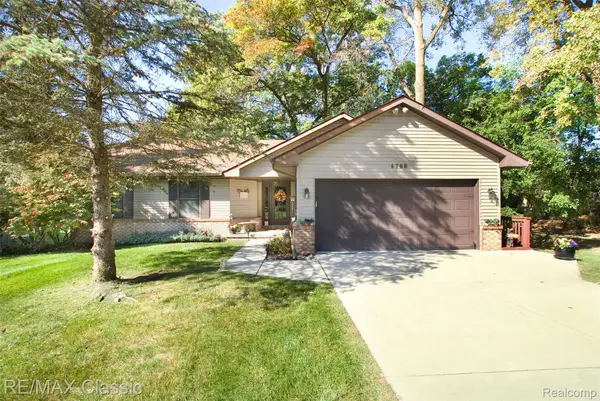 $459,900Active4 beds 4 baths2,321 sq. ft.
4768 Dillon ST, Brighton, MI 48116
MLS# 20261085530Listed by: RE/MAX CLASSIC - Open Sun, 12 to 2pmNew
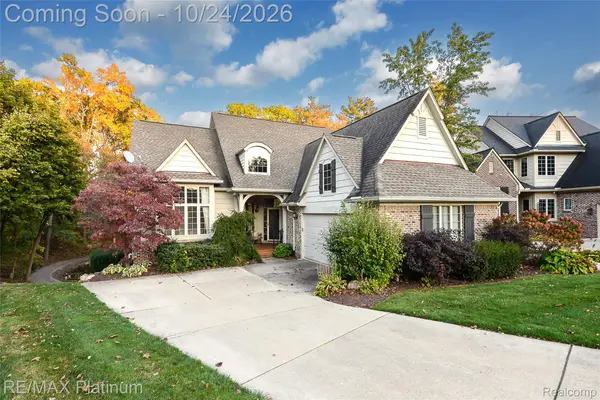 $579,900Active3 beds 3 baths3,045 sq. ft.
4475 Quebec LN, Brighton, MI 48116
MLS# 20261085372Listed by: RE/MAX PLATINUM 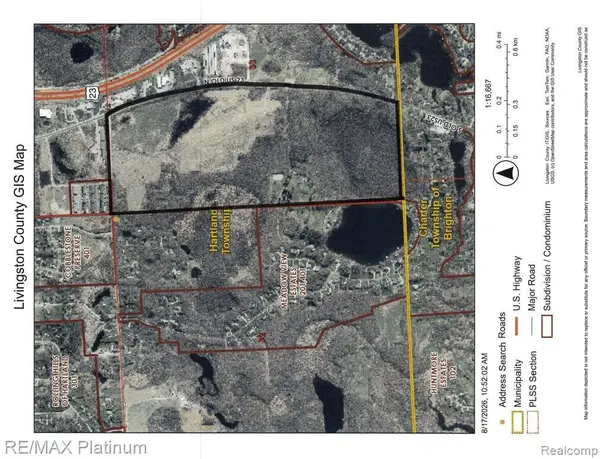 $1,680,000Active42 Acres
SECTION 1 and SECTION 5 BERGIN ROAD N, Brighton, MI 48114
MLS# 20261066006Listed by: RE/MAX PLATINUM-HARTLAND- New
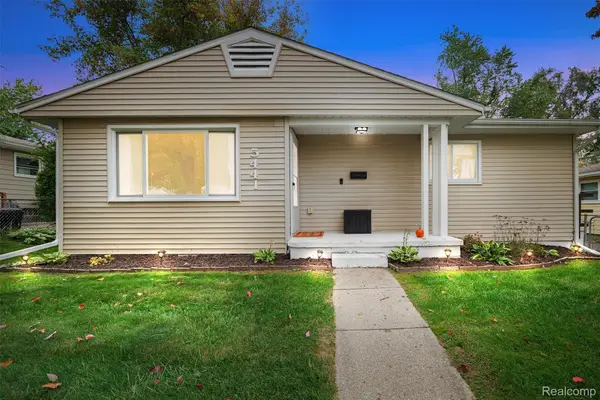 $265,000Active3 beds 1 baths920 sq. ft.
5441 Military AVE, Brighton, MI 48116
MLS# 20261082323Listed by: KW REALTY LIVINGSTON - New
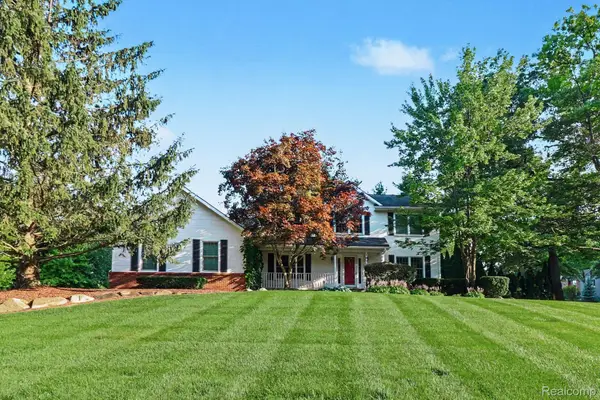 $499,900Active3 beds 3 baths3,326 sq. ft.
10358 Greenbrier, Brighton, MI 48114
MLS# 20261082436Listed by: KW REALTY LIVINGSTON 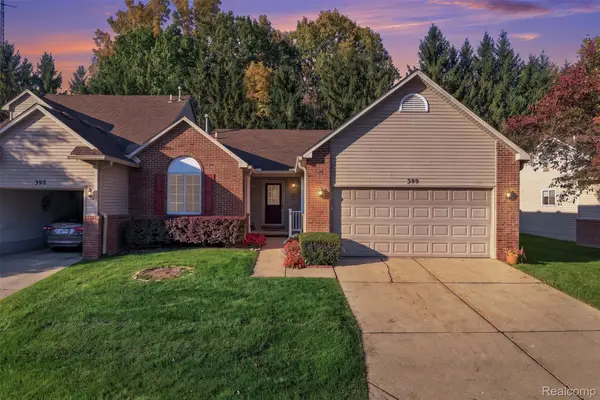 $300,000Pending2 beds 2 baths2,440 sq. ft.
390 Woodfield Square LN, Brighton, MI 48116
MLS# 20261082521Listed by: REAL BROKER, LLC BRIGHTON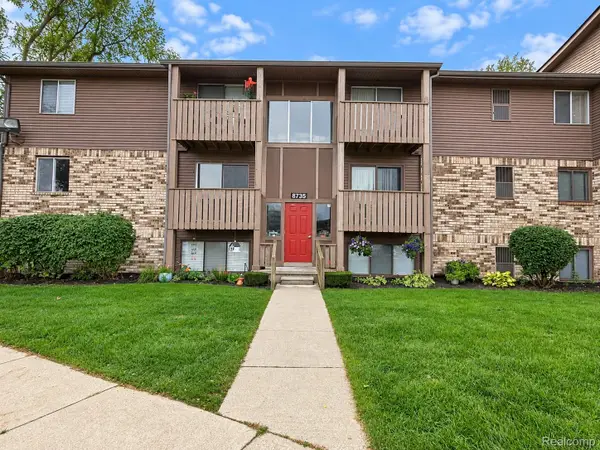 $124,900Pending2 beds 1 baths733 sq. ft.
8735 Green Willow ST # 2, Brighton, MI 48116
MLS# 20261082710Listed by: KW PROFESSIONALS BRIGHTON


Protect your home and budget from life's surprises with an Assurant Home Warranty, backed by a partner that supports you through every step of homeownership. Explore Plans.
©2026 Century 21 Real Estate LLC. All rights reserved. CENTURY 21®, the CENTURY 21 Logo and C21® are service marks owned by Century 21 Real Estate LLC. Century 21 Real Estate LLC fully supports the principles of the Fair Housing Act and the Equal Opportunity Act. Each office is independently owned and operated. Listing information is deemed reliable but not guaranteed accurate.