
301 Lantana Drive, Brighton, MI 48116
Local realty services provided by:CENTURY 21 Signature Realty
301 Lantana Drive,Brighton, MI 48116
- 3 Beds
- 3 Baths
- - sq. ft.
- Single family
- Sold
Listed by: heather s shaffer
Office: ph relocation services llc.
MLS#:20261057671
Source:MI_REALCOMP
Sorry, we are unable to map this address
Price summary
- Price:
- Monthly HOA dues:$275
About this home
Immediate Possession. Welcome to West Village of Brighton, a new townhome community located less than half a mile from vibrant downtown Brighton. Enjoy walkable access to restaurants, boutique shopping, parks, breweries, and year-round events, with quick access to US-23 and I-96 for an easy commute to Ann Arbor, Novi, and Metro Detroit. The Enclave is the only quick move-in floor plan currently available, offering the opportunity to enjoy brand-new construction without the wait. This thoughtfully designed two-story townhome features an open-concept layout that seamlessly connects the gourmet kitchen, cafe, and gathering room, creating the perfect space for everyday living and entertaining. The designer kitchen includes built-in stainless steel appliances, quartz countertops, a large center island, and 42-inch soft-close cabinetry with convenient pull-out shelves for added storage and organization. Upstairs, a spacious loft provides flexible living space for a home office, media room, or second family room. The private Owner's Suite features a walk-in closet and a beautifully appointed bath with a frameless glass shower and upgraded tiled shower seat. Two additional bedrooms, a full bath, and a convenient second-floor laundry room complete the upper level. Additional highlights include a two-car attached garage with extra storage, smart home technology, and energy-efficient construction. Experience low-maintenance living in one of Brighton's most desirable locations, just minutes from downtown....
Contact an agent
Home facts
- Year built:2026
- Listing ID #:20261057671
- Added:30 day(s) ago
- Updated:August 24, 2026 at 05:08 PM
Rooms and interior
- Bedrooms:3
- Total bathrooms:3
- Full bathrooms:2
- Half bathrooms:1
- Rooms Total:8
Heating and cooling
- Cooling:Central Air
- Heating:Forced Air, Natural Gas
Structure and exterior
- Roof:Asphalt
- Year built:2026
- Architectural Style:Townhouse
- Construction Materials:Stone, Vinyl Siding
- Exterior Features:Covered, Grounds Maintenance, Porch, Private Entrance
- Foundation Description:Slab
- Levels:Two
Utilities
- Water:Public
- Sewer:Public Sewer
Finances and disclosures
- Price:
Features and amenities
- Appliances:Built-In Electric Oven, Dishwasher, Gas Cooktop, Humidifier, Microwave, Range Hood, Stainless Steel Appliances, Vented Exhaust Fan
- Laundry features:Electric Dryer Hookup, Gas Dryer Hookup, Laundry Room, Washer Hookup
- Amenities:Programmable Thermostat
- Smart home:Yes
Parking
- Parking description:Attached, Driveway, Electricity In Garage, Garage Door Opener, Garage Faces Rear, Two Car Garage
- Garage spaces:2

New listings near 301 Lantana Drive
- New
 $650,000Active158.85 Acres
SECTION 1 Old Us-23, Brighton, MI 48114
MLS# 61023995Listed by: RE/MAX PLATINUM-HARTLAND - New
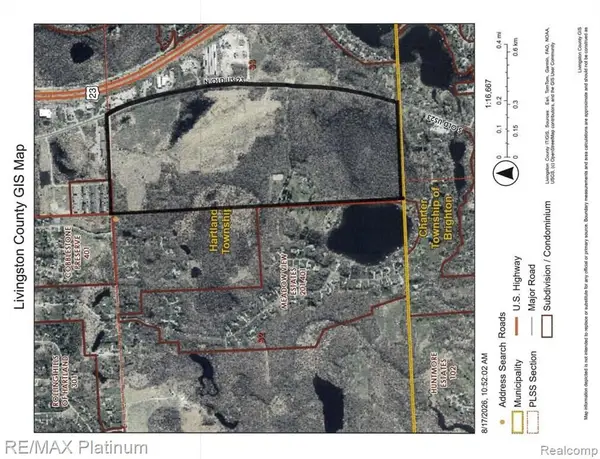 $2,200,000Active158.85 Acres
SECTION 2 Old Us-23, Brighton, MI 48114
MLS# 61024011Listed by: RE/MAX PLATINUM-HARTLAND - New
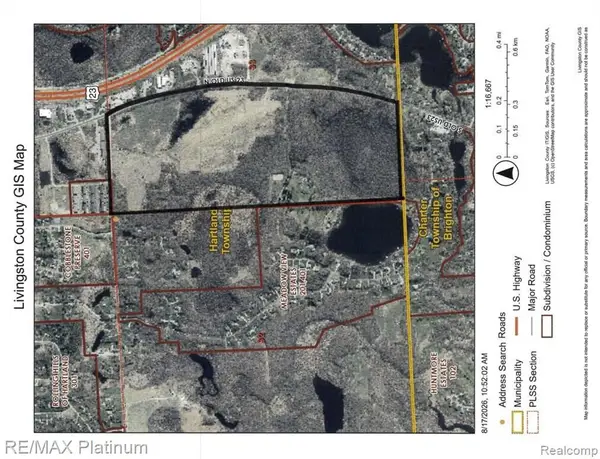 $1,800,000Active158.85 Acres
SECTION 3 Old Us-23, Brighton, MI 48114
MLS# 61024012Listed by: RE/MAX PLATINUM-HARTLAND - New
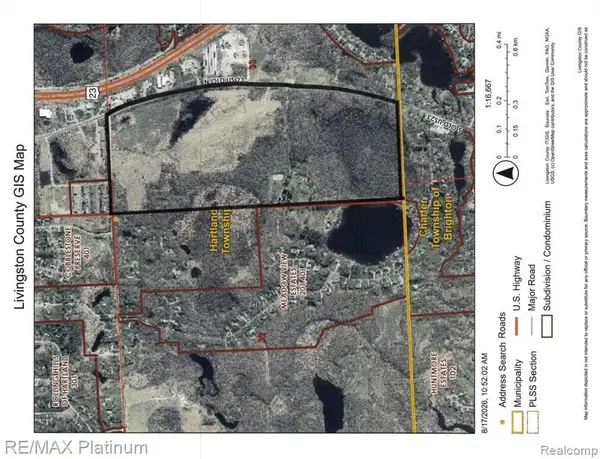 $2,000,000Active158.85 Acres
SECTION 4 Old Us-23, Brighton, MI 48114
MLS# 61024013Listed by: RE/MAX PLATINUM-HARTLAND - New
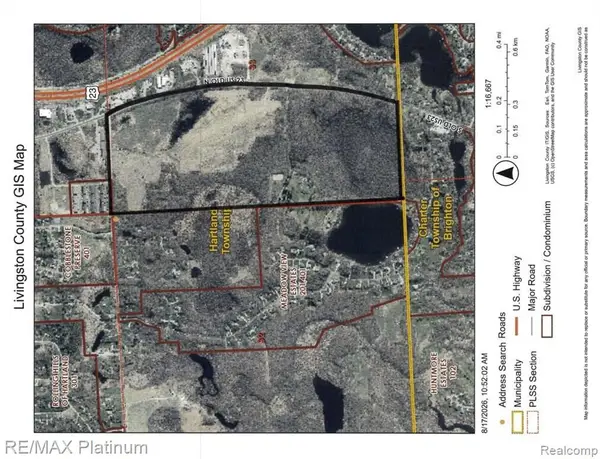 $400,000Active158.85 Acres
SECTION 5 Old Us-23, Brighton, MI 48114
MLS# 61024014Listed by: RE/MAX PLATINUM-HARTLAND - New
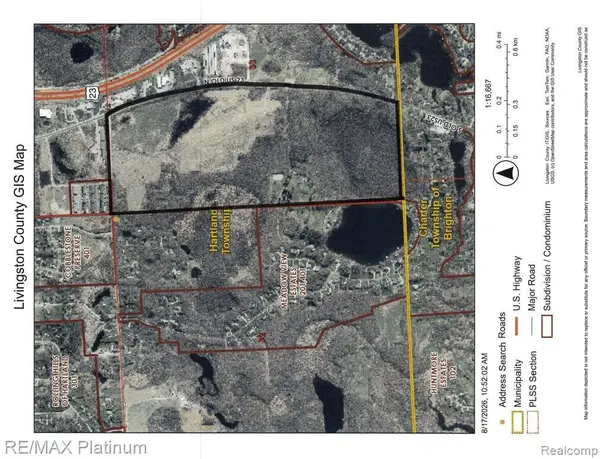 $650,000Active158.85 Acres
SECTION 1 Old Us-23 N, Brighton, MI 48114
MLS# 20261066006Listed by: RE/MAX PLATINUM-HARTLAND - New
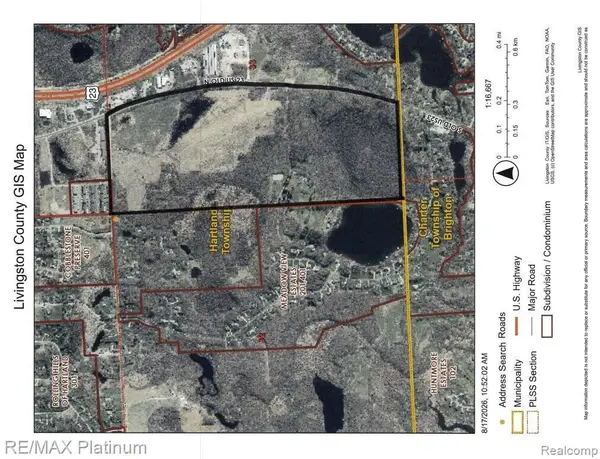 $2,200,000Active158.85 Acres
SECTION 2 Old Us-23 N, Brighton, MI 48114
MLS# 20261066007Listed by: RE/MAX PLATINUM-HARTLAND - New
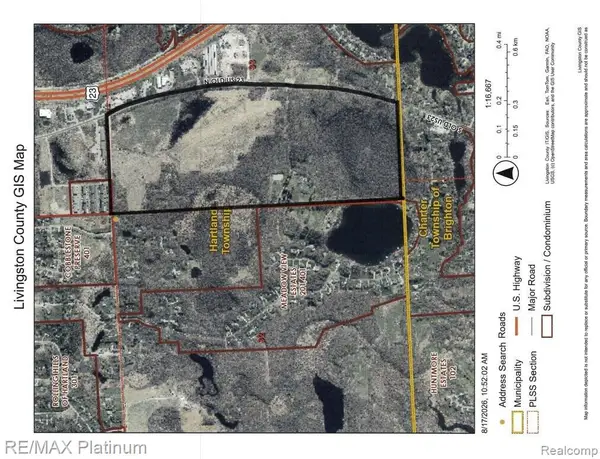 $1,800,000Active158.85 Acres
SECTION 3 Old Us-23 N, Brighton, MI 48114
MLS# 20261066010Listed by: RE/MAX PLATINUM-HARTLAND - New
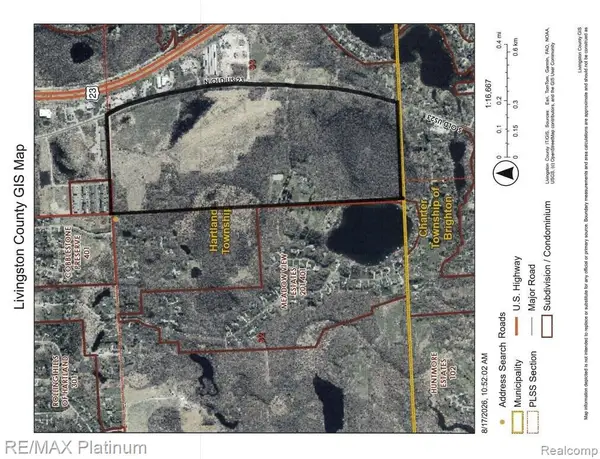 $2,000,000Active158.85 Acres
SECTION 4 Old Us-23 N, Brighton, MI 48114
MLS# 20261066013Listed by: RE/MAX PLATINUM-HARTLAND - New
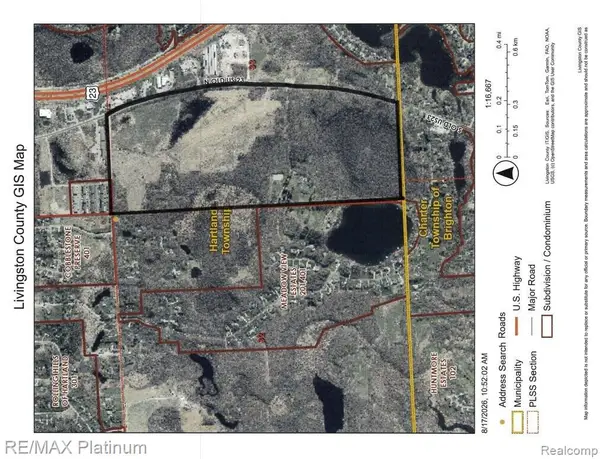 $400,000Active158.85 Acres
SECTION 5 Old Us-23 N, Brighton, MI 48114
MLS# 20261066015Listed by: RE/MAX PLATINUM-HARTLAND


Protect your home and budget from life's surprises with an Assurant Home Warranty, backed by a partner that supports you through every step of homeownership. Explore Plans.
©2026 Century 21 Real Estate LLC. All rights reserved. CENTURY 21®, the CENTURY 21 Logo and C21® are service marks owned by Century 21 Real Estate LLC. Century 21 Real Estate LLC fully supports the principles of the Fair Housing Act and the Equal Opportunity Act. Each office is independently owned and operated. Listing information is deemed reliable but not guaranteed accurate.