
307 Lantana Drive #038, Brighton, MI 48116
Local realty services provided by:CENTURY 21 Signature Realty
307 Lantana Drive #038,Brighton, MI 48116
$464,990
- 3 Beds
- 3 Baths
- 1,907 sq. ft.
- Single family
- Active
Upcoming open houses
- Sat, Aug 2212:00 pm - 02:00 pm
- Sun, Aug 2312:00 pm - 02:00 pm
Listed by: heather s shaffer
Office: ph relocation services llc.
MLS#:20261052641
Source:MI_REALCOMP
Price summary
- Price:$464,990
- Price per sq. ft.:$243.83
- Monthly HOA dues:$275
About this home
Summer move in. Enjoy elevated townhome living at West Village of Brighton, a new construction community located less than half a mile from downtown Brighton. Walk to restaurants, boutique shopping, parks, Mill Pond, and community events while enjoying easy access to US-23 and I-96. This beautifully appointed Haven floorplan offers 1,907 square feet of thoughtfully designed living space featuring Pulte's Premier Design Package and sought-after Calm Color Style. Rich Bellhaven Hickory engineered hardwood flooring flows throughout the main level, creating a warm and inviting atmosphere. The built-in kitchen is the centerpiece of the home, showcasing Carrara Pisa quartz countertops, Harbor-painted soft-close cabinetry with satin nickel hardware, a striking Calypso gloss hex tile backsplash, oversized island, convenience package upgrades, and a gas appliance package. The open-concept layout seamlessly connects the kitchen, café, and gathering room, making everyday living and entertaining effortless. Upstairs, a spacious loft provides flexible living space perfect for a home office, media room, or workout area. The Owner's Suite offers a large walk-in closet and a beautifully finished bath featuring a frameless glass shower with designer tile finishes. Two additional bedrooms, a full bath, and second-floor laundry complete the upper level. Additional features include smart home technology, LED recessed lighting, a whole-home humidifier, laundry room utility sink, and an attached two-car garage with a professionally finished epoxy floor. The garage's nearly four-foot extension provides exceptional storage space for bikes, tools, seasonal items, and outdoor gear. Experience the benefits of brand-new construction and a walkable downtown lifestyle in one of Brighton's most desirable new communities....
Contact an agent
Home facts
- Year built:2026
- Listing ID #:20261052641
- Added:42 day(s) ago
- Updated:August 21, 2026 at 09:59 AM
Rooms and interior
- Bedrooms:3
- Total bathrooms:3
- Full bathrooms:2
- Half bathrooms:1
- Rooms Total:8
- Living area:1,907 sq. ft.
Heating and cooling
- Cooling:Central Air
- Heating:Forced Air, Natural Gas
Structure and exterior
- Roof:Asphalt
- Year built:2026
- Building area:1,907 sq. ft.
- Architectural Style:Townhouse
- Construction Materials:Stone, Vinyl Siding
- Exterior Features:Covered, Grounds Maintenance, Porch, Private Entrance
- Foundation Description:Slab
- Levels:Two
Utilities
- Water:Public
- Sewer:Public Sewer
Finances and disclosures
- Price:$464,990
- Price per sq. ft.:$243.83
Features and amenities
- Appliances:Built-In Electric Oven, Dishwasher, Gas Cooktop, Humidifier, Range Hood, Stainless Steel Appliances, Vented Exhaust Fan
- Amenities:Programmable Thermostat
- Smart home:Yes
Parking
- Parking description:Attached, Driveway, Electricity In Garage, Garage Door Opener, Garage Faces Rear, Two Car Garage
- Garage spaces:2

New listings near 307 Lantana Drive #038
- New
 $299,000Active3 beds 1 baths960 sq. ft.
5433 Leland Street, Brighton, MI 48116
MLS# 20261055306Listed by: REALTY CONCIERGE GROUP - New
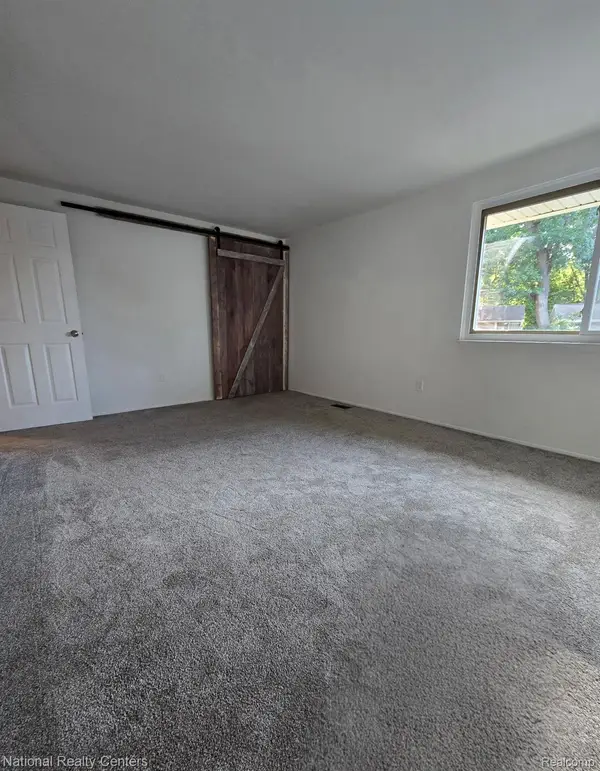 $199,900Active2 beds 2 baths1,378 sq. ft.
616 Rickett Road #130, Brighton, MI 48116
MLS# 20261066932Listed by: NATIONAL REALTY CENTERS, INC - Open Fri, 4 to 6pmNew
 $340,000Active3 beds 3 baths1,494 sq. ft.
1188 Maxfield Road, Brighton, MI 48114
MLS# 20261064863Listed by: KW REALTY LIVINGSTON - New
 $419,900Active3 beds 2 baths1,764 sq. ft.
8845 River Valley, Brighton, MI 48116
MLS# 61023009Listed by: EXP REALTY MAIN - New
 $98,799Active0.19 Acres
0000 Clark Lake Road, Brighton, MI 48114
MLS# 20261066485Listed by: REALGISTICS - New
 $98,799Active0.19 Acres
0000 Clark Lake, Brighton, MI
MLS# 61022861Listed by: REALGISTICS - New
 $249,900Active2 beds 1 baths1,008 sq. ft.
6287 Baldwin Circle, Brighton, MI 48116
MLS# 20261066476Listed by: MAYFAIR REAL ESTATE GROUP 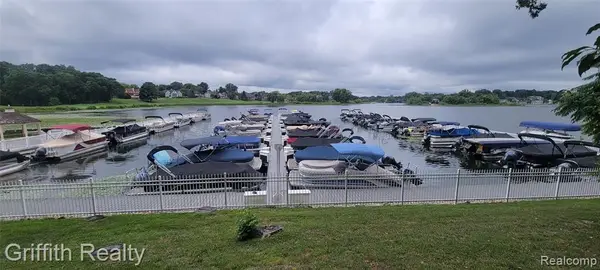 $50,000Pending0.04 Acres
Unit #43 Oak Pointe Marina, Brighton, MI 48116
MLS# 61022763Listed by: GRIFFITH REALTY- Open Sat, 2 to 4pmNew
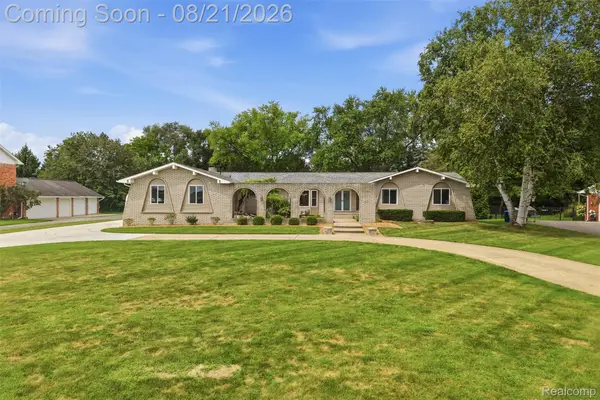 $600,000Active4 beds 4 baths3,089 sq. ft.
10528 Blaine Road, Brighton, MI 48114
MLS# 20261064389Listed by: KW REALTY LIVINGSTON - Open Sat, 2 to 4pmNew
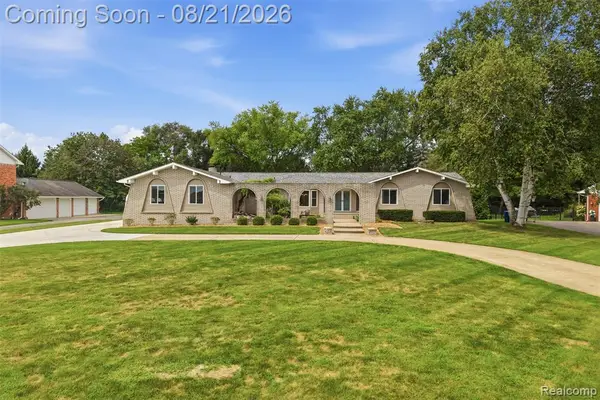 $600,000Active4 beds 4 baths2,389 sq. ft.
10528 Blaine, Brighton, MI 48114
MLS# 61022610Listed by: KW REALTY LIVINGSTON


Protect your home and budget from life's surprises with an Assurant Home Warranty, backed by a partner that supports you through every step of homeownership. Explore Plans.
©2026 Century 21 Real Estate LLC. All rights reserved. CENTURY 21®, the CENTURY 21 Logo and C21® are service marks owned by Century 21 Real Estate LLC. Century 21 Real Estate LLC fully supports the principles of the Fair Housing Act and the Equal Opportunity Act. Each office is independently owned and operated. Listing information is deemed reliable but not guaranteed accurate.