
3137 Old Orchard Drive, Brighton, MI 48114
Local realty services provided by:CENTURY 21 Metro Brokers
3137 Old Orchard Drive,Brighton, MI 48114
- 4 Beds
- 2 Baths
- - sq. ft.
- Single family
- Sold
Listed by: ryan d nardozzi
Office: 3dx real estate-brighton
MLS#:20261072821
Source:MI_REALCOMP
Sorry, we are unable to map this address
Price summary
- Price:
- Monthly HOA dues:$12.5
About this home
Welcome to 3137 Old Orchard a charming, updated brick ranch in the highly sought-after Lake Moraine subdivision! Zoned for Hartland Schools or Brighton with school of choice. Step inside to a wonderfully open floor plan, an updated kitchen and baths, and a cozy family room anchored by a wood-burning stone fireplace — perfect for our Michigan winters. The partially finished basement adds valuable bonus living space. Major systems are all recently updated for peace of mind: new roof (May 2024), furnace and A/C (February 2024), and water softener (January 2025). Enjoy lake privileges and a neighborhood park on non-motorized Lake Moraine, plus a convenient location for commuters. A wonderful neighborhood to call home! Schedule your showing today!
Contact an agent
Home facts
- Year built:1969
- Subdivision & Development:LAKE MORAINE
- Listing ID #:20261072821
- Added:44 day(s) ago
- Updated:October 24, 2026 at 07:19 AM
Rooms and interior
- Bedrooms:4
- Total bathrooms:2
- Full bathrooms:2
- Rooms Total:7
- Basement Description:Partially Finished
Heating and cooling
- Cooling:Attic Fan, Central Air
- Heating:Forced Air, Natural Gas
Structure and exterior
- Roof:Asphalt
- Year built:1969
- Architectural Style:Ranch
- Construction Materials:Brick, Vinyl Siding
- Exterior Features:Patio
- Foundation Description:Basement, Block, Crawl Space
- Levels:One
Utilities
- Water:Well
- Sewer:Septic Tank
Finances and disclosures
- Price:
- Tax amount:$4,189
Features and amenities
- Appliances:Dishwasher, Dryer, Free Standing Electric Range, Free Standing Refrigerator, Microwave, Stainless Steel Appliances, Washer
- Laundry features:Laundry Room
Parking
- Parking description:Attached, Direct Access, Electricity In Garage, Garage Door Opener, Two Car Garage
- Garage spaces:2

New listings near 3137 Old Orchard Drive
- Open Sun, 1 to 3pmNew
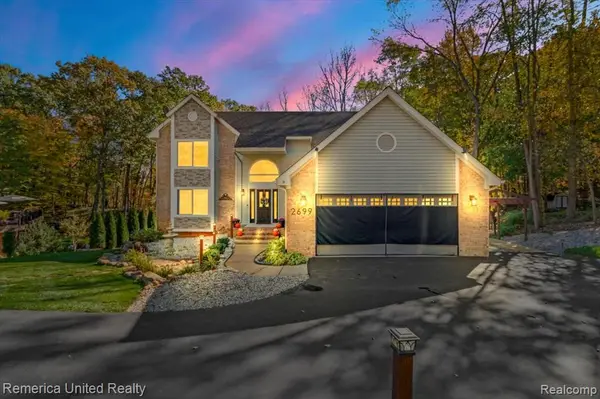 $559,000Active4 beds 3 baths2,128 sq. ft.
2699 Kathleen, Brighton, MI 48114
MLS# 61041498Listed by: REMERICA UNITED REALTY - New
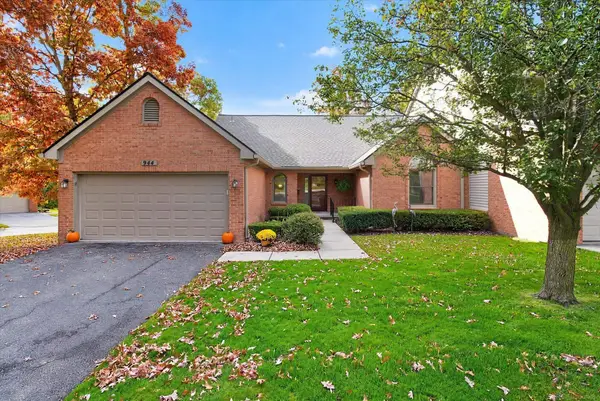 $359,900Active2 beds 3 baths1,395 sq. ft.
944 Woodridge Hills, Brighton, MI 48116
MLS# 50225750Listed by: MAPLE REALTY SERVICES - New
 $449,900Active3 beds 3 baths1,774 sq. ft.
8845 Dann, Brighton, MI 48114
MLS# 61040973Listed by: MAYFAIR REAL ESTATE GROUP - Open Sun, 12 to 2pmNew
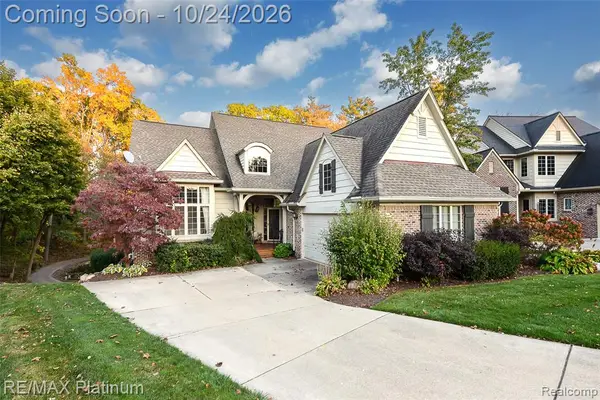 $579,900Active3 beds 3 baths1,745 sq. ft.
4475 Quebec, Brighton, MI 48116
MLS# 61040816Listed by: RE/MAX PLATINUM - Open Sat, 2 to 5pmNew
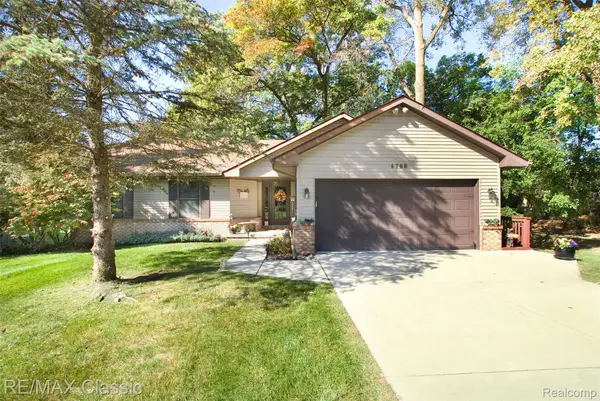 $459,900Active4 beds 4 baths2,321 sq. ft.
4768 Dillon ST, Brighton, MI 48116
MLS# 20261085530Listed by: RE/MAX CLASSIC 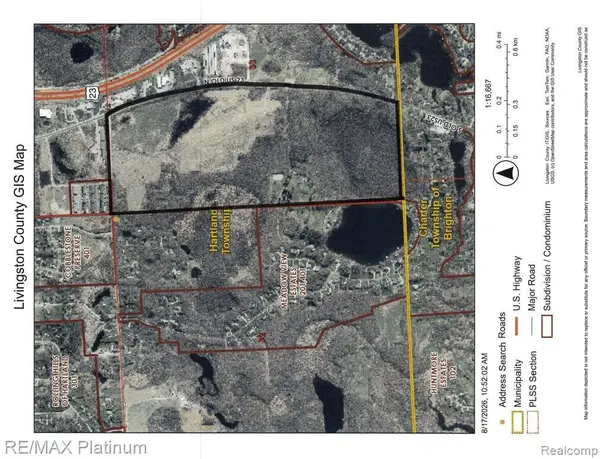 $1,680,000Active42 Acres
SECTION 1 and SECTION 5 BERGIN ROAD N, Brighton, MI 48114
MLS# 20261066006Listed by: RE/MAX PLATINUM-HARTLAND- New
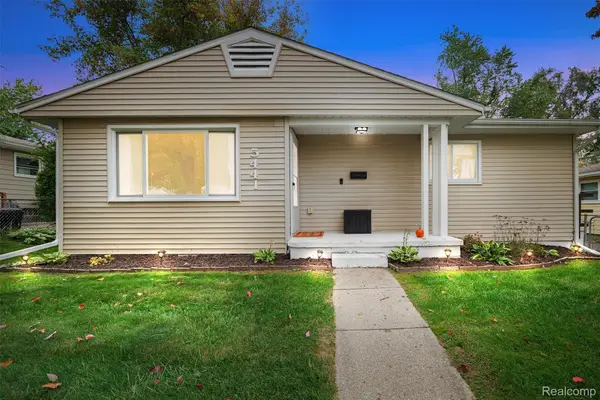 $265,000Active3 beds 1 baths920 sq. ft.
5441 Military AVE, Brighton, MI 48116
MLS# 20261082323Listed by: KW REALTY LIVINGSTON - New
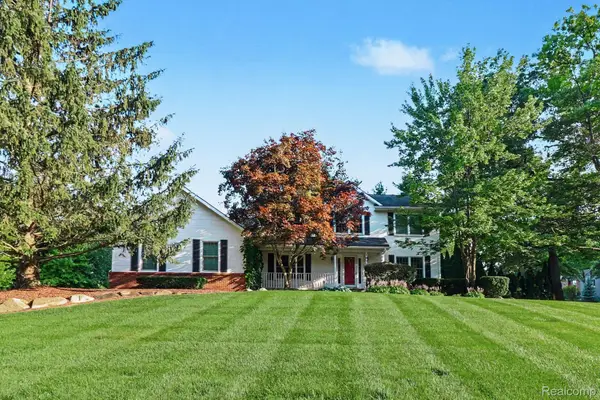 $499,900Active3 beds 3 baths3,326 sq. ft.
10358 Greenbrier, Brighton, MI 48114
MLS# 20261082436Listed by: KW REALTY LIVINGSTON 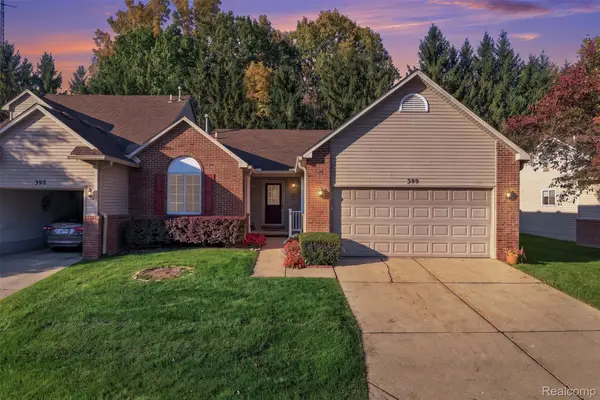 $300,000Pending2 beds 2 baths2,440 sq. ft.
390 Woodfield Square LN, Brighton, MI 48116
MLS# 20261082521Listed by: REAL BROKER, LLC BRIGHTON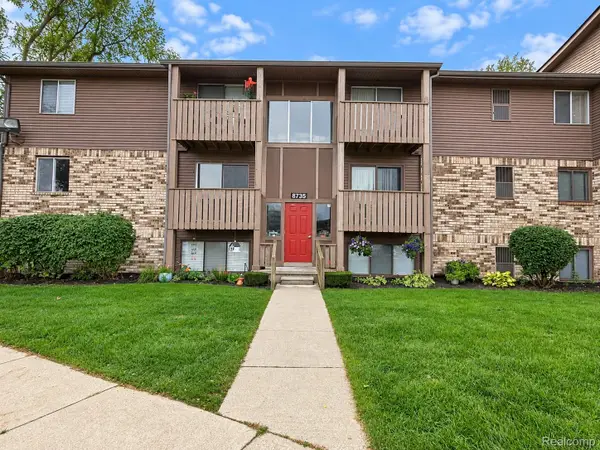 $124,900Pending2 beds 1 baths733 sq. ft.
8735 Green Willow ST # 2, Brighton, MI 48116
MLS# 20261082710Listed by: KW PROFESSIONALS BRIGHTON


Protect your home and budget from life's surprises with an Assurant Home Warranty, backed by a partner that supports you through every step of homeownership. Explore Plans.
©2026 Century 21 Real Estate LLC. All rights reserved. CENTURY 21®, the CENTURY 21 Logo and C21® are service marks owned by Century 21 Real Estate LLC. Century 21 Real Estate LLC fully supports the principles of the Fair Housing Act and the Equal Opportunity Act. Each office is independently owned and operated. Listing information is deemed reliable but not guaranteed accurate.