
326 Lantana Drive, Brighton, MI 48116
Local realty services provided by:CENTURY 21 Metro Brokers
326 Lantana Drive,Brighton, MI 48116
$484,990
- 3 Beds
- 3 Baths
- 1,907 sq. ft.
- Single family
- Active
Listed by: heather s shaffer
Office: ph relocation services llc.
MLS#:20261071935
Source:MI_REALCOMP
Price summary
- Price:$484,990
- Price per sq. ft.:$254.32
- Monthly HOA dues:$275
About this home
Winter move in. Experience elevated townhome living at 326 Lantana Drive in West Village of Brighton. This 1,907-square-foot Enclave end unit offers private views, additional windows, abundant natural light, and low-maintenance new construction living just minutes from downtown Brighton. Enjoy easy access to restaurants, coffee shops, boutiques, parks, and conveniences. The Luxe-designed kitchen features quartz countertops, 42-inch soft-close cabinetry, a spacious island, under-cabinet lighting, built-in gas appliances, an upgraded kitchen sink, and the Kitchen Convenience Package for enhanced storage and preparation space. The kitchen flows seamlessly into the cafe and gathering room, creating a bright, open setting for entertaining and everyday living. Upstairs, the spacious owner’s suite is highlighted by a tray ceiling, generous walk-in closet, and private bath with a seated shower and frameless glass door. Two additional bedrooms, a full bath with a bathtub and added vanity drawer storage, and a spacious loft provide flexible space for a home office, media room, or second living area. Additional upgrades include a coordinating powder-room vanity and comfort-height elongated toilets. Convenient access to US-23 and I-96 makes commuting to Ann Arbor, Novi, and metro Detroit effortless....
Contact an agent
Home facts
- Year built:2026
- Listing ID #:20261071935
- Added:46 day(s) ago
- Updated:October 25, 2026 at 10:01 AM
Rooms and interior
- Bedrooms:3
- Total bathrooms:3
- Full bathrooms:2
- Half bathrooms:1
- Rooms Total:8
- Living area:1,907 sq. ft.
Heating and cooling
- Cooling:Central Air
- Heating:Forced Air, Natural Gas
Structure and exterior
- Roof:Asphalt
- Year built:2026
- Building area:1,907 sq. ft.
- Architectural Style:Townhouse
- Construction Materials:Stone, Vinyl Siding
- Exterior Features:Covered, Grounds Maintenance, Porch, Private Entrance
- Foundation Description:Slab
- Levels:Two
Utilities
- Water:Public
- Sewer:Public Sewer
Finances and disclosures
- Price:$484,990
- Price per sq. ft.:$254.32
Features and amenities
- Appliances:Built-In Electric Oven, Dishwasher, Disposal, Gas Cooktop, Humidifier, Microwave, Range Hood, Stainless Steel Appliances, Vented Exhaust Fan
- Laundry features:Electric Dryer Hookup, Gas Dryer Hookup, Laundry Room, Washer Hookup
- Amenities:Programmable Thermostat
Parking
- Parking description:Attached, Driveway, Electricity In Garage, Garage Door Opener, Garage Faces Rear, Two Car Garage
- Garage spaces:2

New listings near 326 Lantana Drive
- Open Sun, 1 to 3pmNew
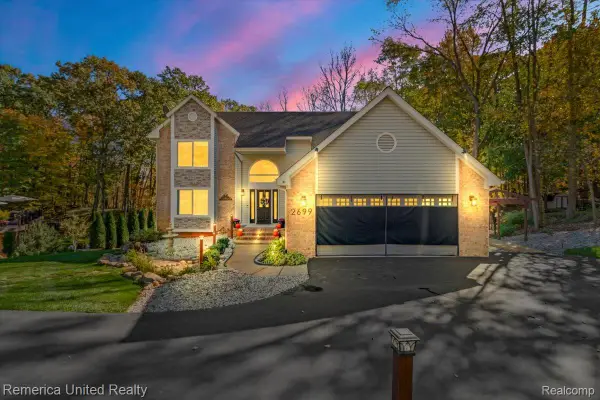 $559,000Active4 beds 3 baths3,478 sq. ft.
2699 Kathleen DR, Brighton, MI 48114
MLS# 20261085001Listed by: REMERICA UNITED REALTY - New
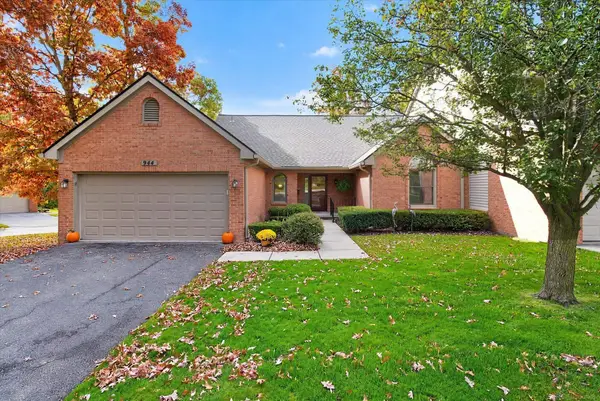 $359,900Active2 beds 3 baths1,395 sq. ft.
944 Woodridge Hills, Brighton, MI 48116
MLS# 50225750Listed by: MAPLE REALTY SERVICES - New
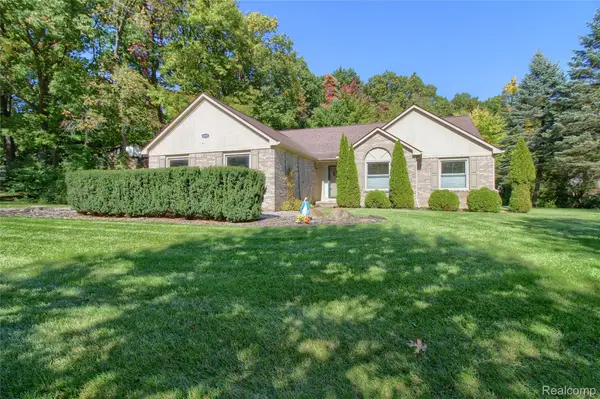 $449,900Active3 beds 3 baths2,974 sq. ft.
8845 Dann DR, Brighton, MI 48114
MLS# 20261085672Listed by: MAYFAIR REAL ESTATE GROUP - New
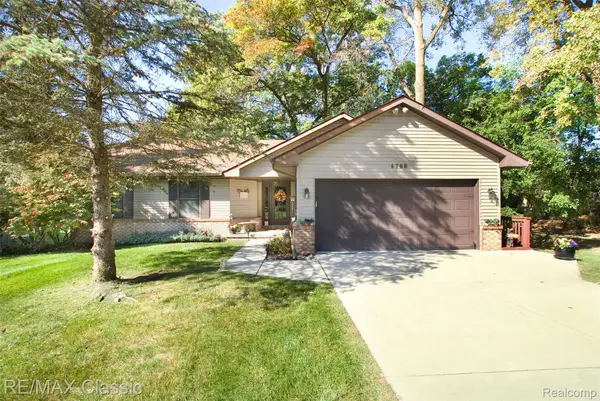 $459,900Active4 beds 4 baths2,321 sq. ft.
4768 Dillon ST, Brighton, MI 48116
MLS# 20261085530Listed by: RE/MAX CLASSIC - Open Sun, 12 to 2pmNew
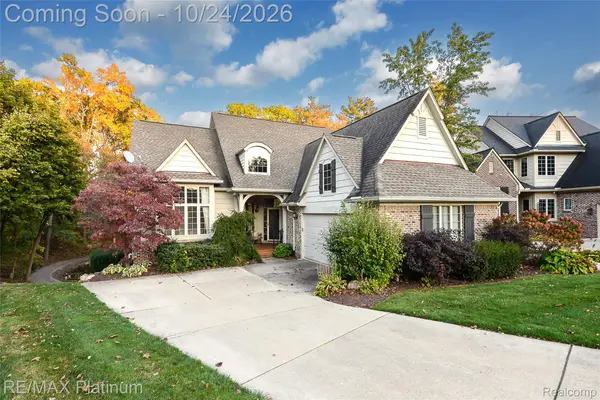 $579,900Active3 beds 3 baths3,045 sq. ft.
4475 Quebec LN, Brighton, MI 48116
MLS# 20261085372Listed by: RE/MAX PLATINUM 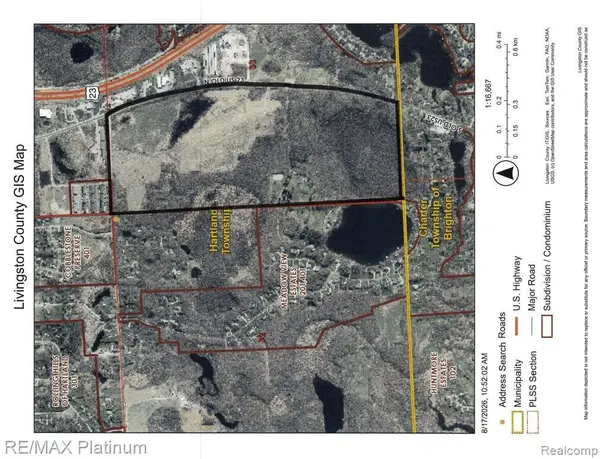 $1,680,000Active42 Acres
SECTION 1 and SECTION 5 BERGIN ROAD N, Brighton, MI 48114
MLS# 20261066006Listed by: RE/MAX PLATINUM-HARTLAND- New
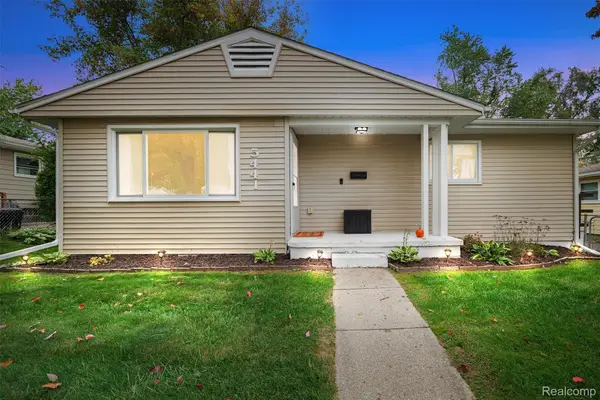 $265,000Active3 beds 1 baths920 sq. ft.
5441 Military AVE, Brighton, MI 48116
MLS# 20261082323Listed by: KW REALTY LIVINGSTON - New
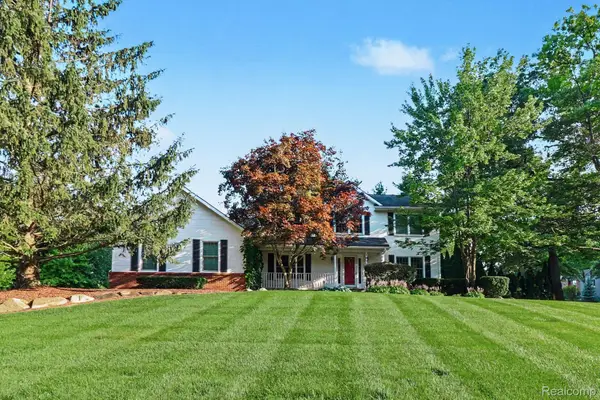 $499,900Active3 beds 3 baths3,326 sq. ft.
10358 Greenbrier, Brighton, MI 48114
MLS# 20261082436Listed by: KW REALTY LIVINGSTON 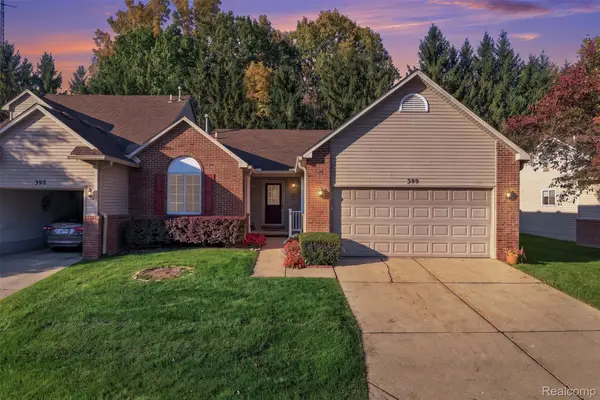 $300,000Pending2 beds 2 baths2,440 sq. ft.
390 Woodfield Square LN, Brighton, MI 48116
MLS# 20261082521Listed by: REAL BROKER, LLC BRIGHTON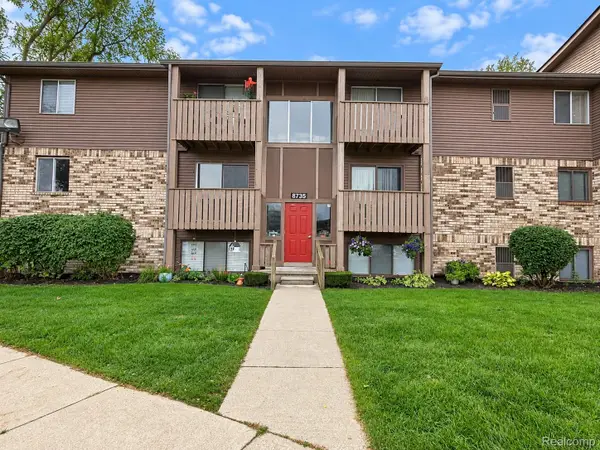 $124,900Pending2 beds 1 baths733 sq. ft.
8735 Green Willow ST # 2, Brighton, MI 48116
MLS# 20261082710Listed by: KW PROFESSIONALS BRIGHTON


Protect your home and budget from life's surprises with an Assurant Home Warranty, backed by a partner that supports you through every step of homeownership. Explore Plans.
©2026 Century 21 Real Estate LLC. All rights reserved. CENTURY 21®, the CENTURY 21 Logo and C21® are service marks owned by Century 21 Real Estate LLC. Century 21 Real Estate LLC fully supports the principles of the Fair Housing Act and the Equal Opportunity Act. Each office is independently owned and operated. Listing information is deemed reliable but not guaranteed accurate.