
3565 Bay Harbor Drive, Brighton, MI 48114
Local realty services provided by:CENTURY 21 Dynamic Realty
3565 Bay Harbor Drive,Brighton, MI 48114
- 2 Beds
- 4 Baths
- - sq. ft.
- Single family
- Sold
Listed by: derek r bauer
Office: real estate one-brighton
MLS#:20261067200
Source:MI_REALCOMP
Sorry, we are unable to map this address
Price summary
- Price:
- Monthly HOA dues:$595
About this home
Two bedrooms on paper. Three finished levels in practice. ** Built in 2019 as an end unit in Peninsula Condos, this brick unit backs to the woods, and the trees do the work no fence ever could. ** Inside, wide plank hardwood runs the main level. The two-story Great Room takes the wall of windows and a gas fireplace, with a doorwall to the deck and the tree line beyond. The Kitchen is open to it: quartz counters, white cabinetry with a contrasting island, herringbone tile, pot filler, stainless appliances including a drawer microwave, and a walk-in pantry fitted with pull-out shelving. Dining sits in a bay of windows. ** The main-floor primary looks into the woods and includes a dual quartz vanity, a tiled shower with bench and pebble floor, and a walk-in closet built out with shelving and drawers. First-floor laundry with sink and a powder room complete the level. ** Upstairs, a loft opens over the Great Room, joined by a second bedroom with window seat, a study, and a full bath. ** The finished walkout lower level adds roughly 1,300 SFT: a wide gathering space, wet bar with quartz counter and beverage fridge, full bath with tiled shower, a separate craft/hobby room, and a slider to the patio. ** 3,600+/- total finished SFT including 2,300+/- on the main and upper levels. Attached 2-car garage. Gated brick courtyard with pergola off the front walk, and finished hardscaping along the side. ** The lighting package was a full upgrade from builder standard. Plantation shutters throughout and remote-controlled shades in the Great Room are included. ** Association covers the pool and pool house, pond, lawn, snow, community water, and exterior maintenance. Lake access to Lyons Lake. Brighton schools. Minutes to downtown Brighton, US-23 and I-96. ** The square footage surprises people. The woods are what keep them. Come see for yourself. ** All M&D approx. BATVAI....
Contact an agent
Home facts
- Year built:2019
- Subdivision & Development:THE PENINSULA
- Listing ID #:20261067200
- Added:60 day(s) ago
- Updated:October 24, 2026 at 07:19 AM
Rooms and interior
- Bedrooms:2
- Total bathrooms:4
- Full bathrooms:3
- Half bathrooms:1
- Rooms Total:9
- Basement Description:Bath Stubbed, Finished, Full, Walk-Out Access
Heating and cooling
- Cooling:Ceiling Fans, Central Air
- Heating:Forced Air, Natural Gas
Structure and exterior
- Roof:Asphalt
- Year built:2019
- Lot Features:Dead End Street, Wetlands, Wooded
- Architectural Style:Cape Cod, Contemporary
- Construction Materials:Brick, Wood Siding
- Exterior Features:Covered, Deck, Enclosed, Grounds Maintenance, Lighting, Patio, Porch, Private Entrance
- Foundation Description:Basement, Poured, Sump Pump
Utilities
- Water:Community, Public
- Sewer:Public Sewer
Finances and disclosures
- Price:
- Tax amount:$5,394
Features and amenities
- Appliances:Dishwasher, Disposal, Dryer, Free Standing Gas Range, Free Standing Refrigerator, Microwave, Range Hood, Stainless Steel Appliances, Vented Exhaust Fan, Washer
- Laundry features:Gas Dryer Hookup, In Unit, Laundry Room, Washer Hookup
- Amenities:Entrance Foyer, High Speed Internet
- Pool features:Community, In Ground
Parking
- Parking description:Attached, Direct Access, Electricity In Garage, Garage Door Opener, Garage Faces Front, Two Car Garage
- Garage spaces:2

New listings near 3565 Bay Harbor Drive
- Open Sun, 1 to 3pmNew
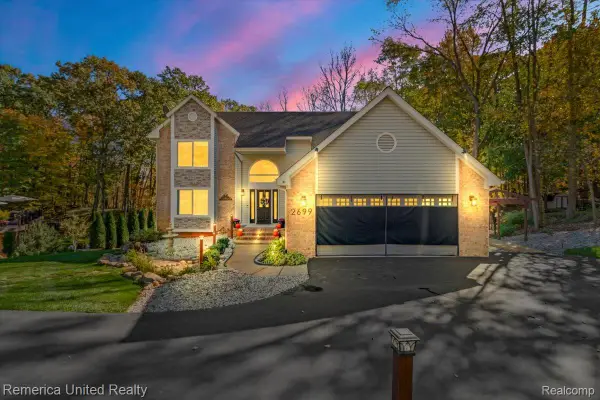 $559,000Active4 beds 3 baths3,478 sq. ft.
2699 Kathleen DR, Brighton, MI 48114
MLS# 20261085001Listed by: REMERICA UNITED REALTY - New
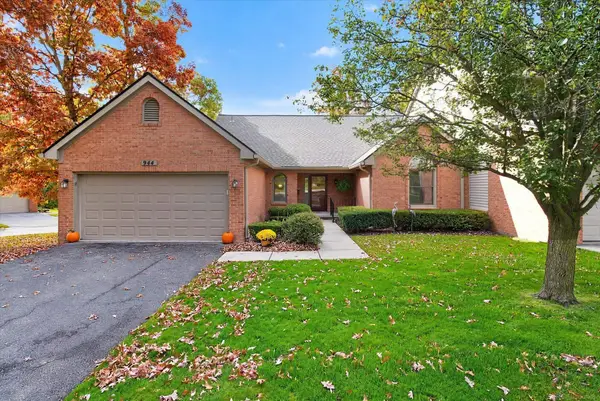 $359,900Active2 beds 3 baths1,395 sq. ft.
944 Woodridge Hills, Brighton, MI 48116
MLS# 50225750Listed by: MAPLE REALTY SERVICES - New
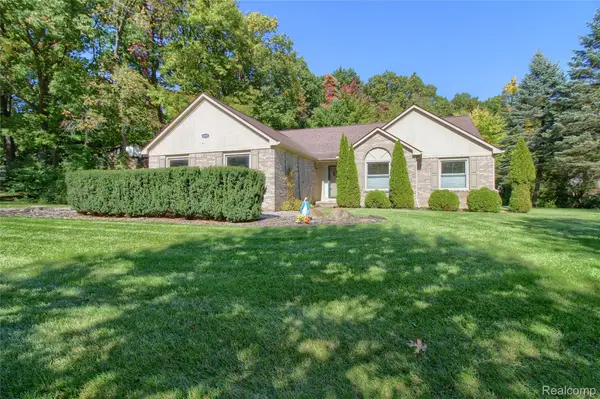 $449,900Active3 beds 3 baths2,974 sq. ft.
8845 Dann DR, Brighton, MI 48114
MLS# 20261085672Listed by: MAYFAIR REAL ESTATE GROUP - Open Sat, 2 to 5pmNew
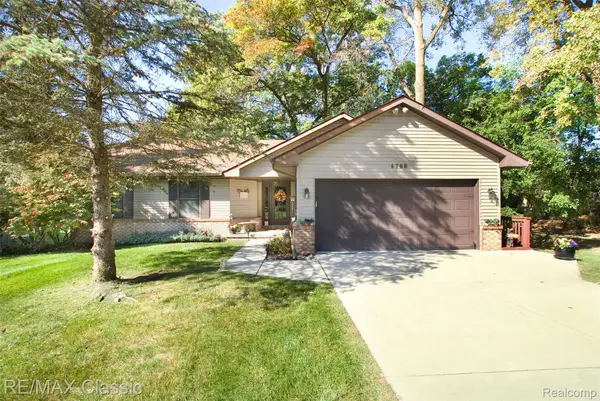 $459,900Active4 beds 4 baths2,321 sq. ft.
4768 Dillon ST, Brighton, MI 48116
MLS# 20261085530Listed by: RE/MAX CLASSIC - Open Sun, 12 to 2pmNew
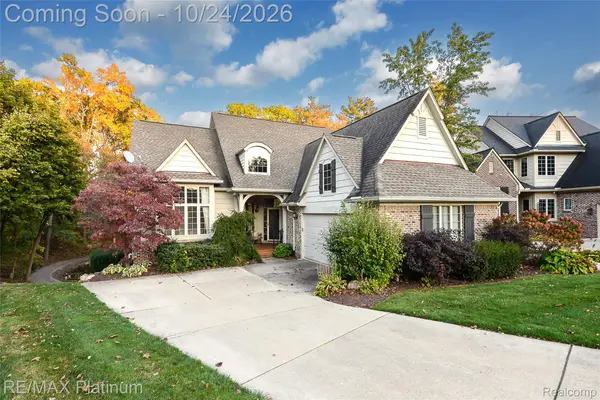 $579,900Active3 beds 3 baths3,045 sq. ft.
4475 Quebec LN, Brighton, MI 48116
MLS# 20261085372Listed by: RE/MAX PLATINUM 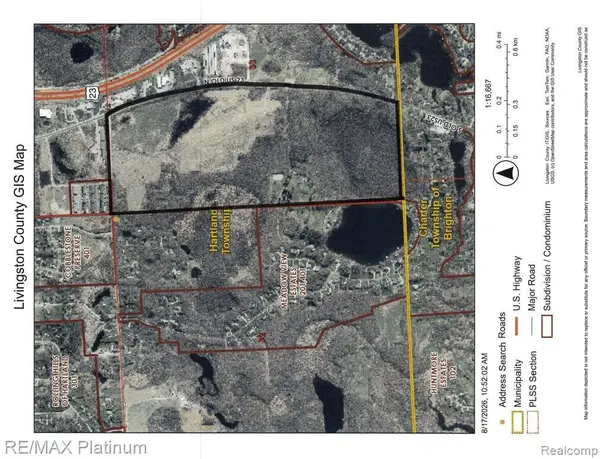 $1,680,000Active42 Acres
SECTION 1 and SECTION 5 BERGIN ROAD N, Brighton, MI 48114
MLS# 20261066006Listed by: RE/MAX PLATINUM-HARTLAND- New
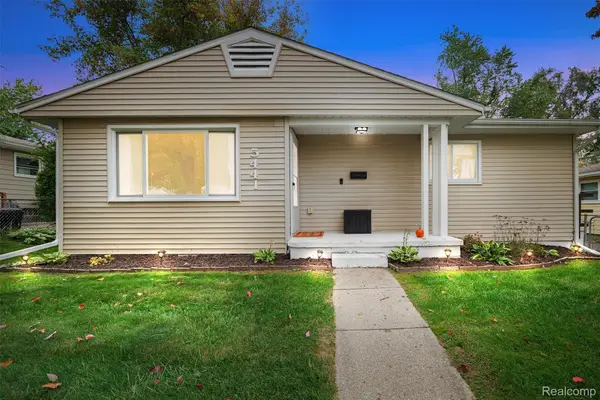 $265,000Active3 beds 1 baths920 sq. ft.
5441 Military AVE, Brighton, MI 48116
MLS# 20261082323Listed by: KW REALTY LIVINGSTON - New
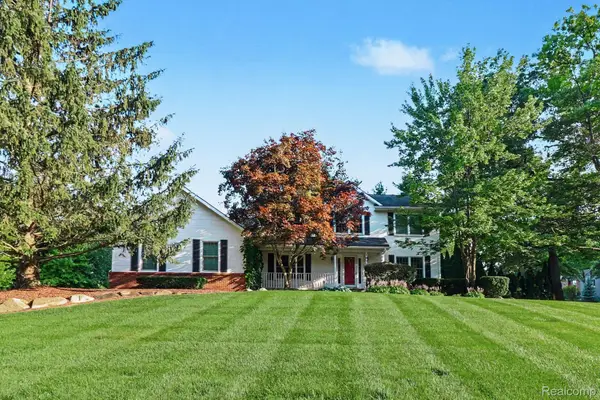 $499,900Active3 beds 3 baths3,326 sq. ft.
10358 Greenbrier, Brighton, MI 48114
MLS# 20261082436Listed by: KW REALTY LIVINGSTON 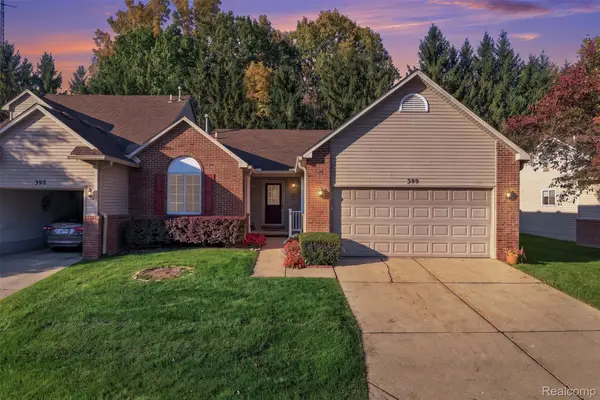 $300,000Pending2 beds 2 baths2,440 sq. ft.
390 Woodfield Square LN, Brighton, MI 48116
MLS# 20261082521Listed by: REAL BROKER, LLC BRIGHTON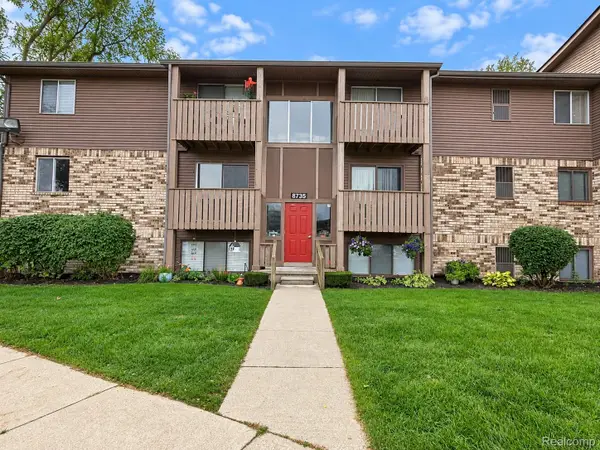 $124,900Pending2 beds 1 baths733 sq. ft.
8735 Green Willow ST # 2, Brighton, MI 48116
MLS# 20261082710Listed by: KW PROFESSIONALS BRIGHTON


Protect your home and budget from life's surprises with an Assurant Home Warranty, backed by a partner that supports you through every step of homeownership. Explore Plans.
©2026 Century 21 Real Estate LLC. All rights reserved. CENTURY 21®, the CENTURY 21 Logo and C21® are service marks owned by Century 21 Real Estate LLC. Century 21 Real Estate LLC fully supports the principles of the Fair Housing Act and the Equal Opportunity Act. Each office is independently owned and operated. Listing information is deemed reliable but not guaranteed accurate.