
3940 Chatham #94, Brighton, MI 48114
Local realty services provided by:CENTURY 21 Realty North
3940 Chatham #94,Brighton, MI 48114
$596,906
- 3 Beds
- 3 Baths
- 2,058 sq. ft.
- Condominium
- Active
Listed by: barbara gates
Office: mjc real estate co inc.
MLS#:50220871
Source:MI_REALSOURCE
Price summary
- Price:$596,906
- Price per sq. ft.:$290.04
- Monthly HOA dues:$295
About this home
Beautiful and exquisitely-crafted condominium under construction on a premium site at Hilton Cove in Brighton Township. The Estelle - 1 1/2 story plan with 3 bedrooms, 3 full baths, great room, kitchen, nook, mud room, laundry room, loft, sun room, basement and 2-car garage drywalled and taped. Chef's kitchen with Whirlpool electric smooth top range, dishwasher and microwave. Lafata upgraded cabinets with pull-out trash, lazy susan, 42" uppers and crown moldings. Cabinet door and drawers feature soft close hinges. Quartz countertops in kitchen and owner's bath. Granite in main bath. Upgraded carpeting. Luxury vinyl plank in kitchen, laundry room, mud hall, walk-in closet, family room, foyer, hall and closet. Single-hung windows in sun room. Central air, high-efficiency furnace and hot water heater. 10-year limited structural warranty. Close proximity to shopping, restaurants and highways. Award-winning builder. Photos and virtual tour are of the models. Actual buildings will differ.
Contact an agent
Home facts
- Year built:2026
- Subdivision & Development:Hilton Cove
- Listing ID #:50220871
- Added:34 day(s) ago
- Updated:October 09, 2026 at 10:46 AM
Rooms and interior
- Bedrooms:3
- Total bathrooms:3
- Full bathrooms:3
- Rooms Total:6
- Kitchen Description:Dishwasher, Disposal, Microwave, On First Level, Range/Oven
- Bedroom Description:Bedroom 1 on First Level, Bedroom 2 on First Level, Bedroom 3 on Second Level
- Basement Description:Egress/Daylight Windows, Poured, Unfinished
- Living area:2,058 sq. ft.
Heating and cooling
- Cooling:Central A/C
- Heating:Forced Air, Natural Gas
Structure and exterior
- Year built:2026
- Building area:2,058 sq. ft.
- Architectural Style:Split Level
- Construction Materials:Brick, Stone
- Exterior Features:Porch
- Foundation Description:Basement, Poured
- Levels:1 1/2 Story
Utilities
- Water:Public Water
- Sewer:Public Sanitary
Finances and disclosures
- Price:$596,906
- Price per sq. ft.:$290.04
- Tax amount:$173
Features and amenities
- Appliances:Dishwasher, Disposal, Microwave, Range/Oven
Parking
- Parking description:Attached Garage, Direct Access Garage, Electric in Garage
- Garage spaces:2
 Provided through IDX via MiRealSource. Courtesy of MiRealSource Shareholder. Copyright MiRealSource. The information published and disseminated by MiRealSource is communicated verbatim, without change by MiRealSource, as filed with MiRealSource by its members. The accuracy of all information, regardless of source, is not guaranteed or warranted. All information should be independently verified. Copyright 2026 MiRealSource. All rights reserved. The information provided hereby constitutes proprietary information of MiRealSource, Inc. and its shareholders, affiliates and licensees and may not be reproduced or transmitted in any form or by any means, electronic or mechanical, including photocopy, recording, scanning or any information storage and retrieval system, without written permission from MiRealSource, Inc.
New listings near 3940 Chatham #94
- New
 $459,000Active3 beds 3 baths1,040 sq. ft.
8398 Whitmore Lake, Brighton, MI 48116
MLS# 61037420Listed by: PRESTIGE REAL ESTATE GROUP LLC - New
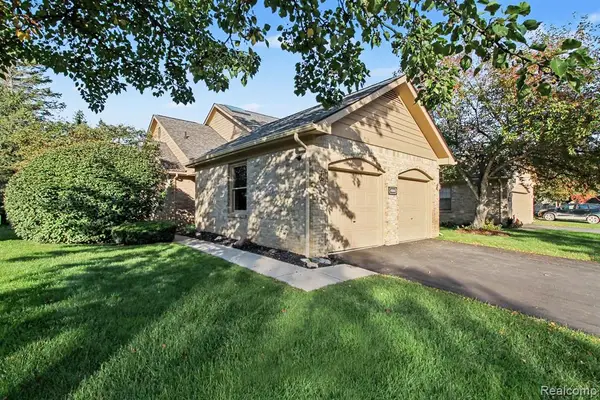 $297,000Active2 beds 3 baths1,423 sq. ft.
4920 Fairways, Brighton, MI 48116
MLS# 61037273Listed by: KW REALTY LIVINGSTON - New
 $325,000Active2 beds 4 baths1,452 sq. ft.
5575 Woodruff Shore, Brighton, MI 48116
MLS# 61037133Listed by: REALTY CONCIERGE GROUP - Open Sat, 11am to 1pmNew
 $349,900Active3 beds 4 baths3,275 sq. ft.
2818 Breckenridge Drive, Brighton, MI 48114
MLS# 20261081211Listed by: KW REALTY LIVINGSTON - Open Sat, 11am to 1pmNew
 $349,900Active3 beds 4 baths2,075 sq. ft.
2818 Breckenridge, Brighton, MI 48114
MLS# 61037060Listed by: KW REALTY LIVINGSTON - New
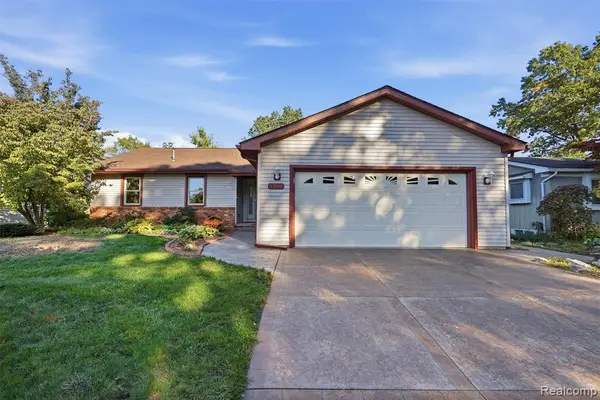 $395,000Active5 beds 3 baths1,258 sq. ft.
6249 Baldwin, Brighton, MI 48116
MLS# 61037043Listed by: KW PROFESSIONALS BRIGHTON - Open Sun, 12 to 2pmNew
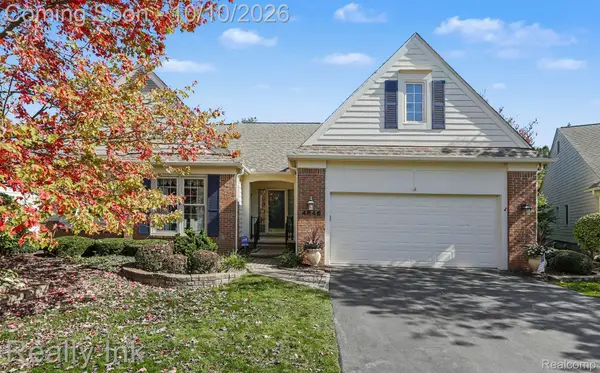 $589,000Active2 beds 4 baths2,171 sq. ft.
4646 Roundtree Drive, Brighton, MI 48116
MLS# 20261081199Listed by: REALTY INK - Open Sat, 1:30 to 3pmNew
 $545,000Active5 beds 4 baths4,400 sq. ft.
4718 Canyon Oaks Drive, Brighton, MI 48114
MLS# 20261080266Listed by: EXP REALTY THE PERNA TEAM - New
 $229,900Active2 beds 2 baths960 sq. ft.
9222 Riverside, Brighton, MI 48116
MLS# 61036631Listed by: REMERICA UNITED REALTY - New
 $699,900Active3 beds 2 baths1,498 sq. ft.
6298 Fonda Lake, Brighton, MI 48116
MLS# 61036516Listed by: RE/MAX PLATINUM


Protect your home and budget from life's surprises with an Assurant Home Warranty, backed by a partner that supports you through every step of homeownership. Explore Plans.
©2026 Century 21 Real Estate LLC. All rights reserved. CENTURY 21®, the CENTURY 21 Logo and C21® are service marks owned by Century 21 Real Estate LLC. Century 21 Real Estate LLC fully supports the principles of the Fair Housing Act and the Equal Opportunity Act. Each office is independently owned and operated. Listing information is deemed reliable but not guaranteed accurate.