
4165 Highcrest, Brighton, MI 48116
Local realty services provided by:CENTURY 21 Realty North
Listed by: michael perna, wendy thagard
Office: exp realty the perna team
MLS#:61009860
Source:MI_REALSOURCE
Price summary
- Price:$359,000
- Price per sq. ft.:$242.9
About this home
Set on 53 feet of private frontage along Round Lake an all-sports lake just minutes from Downtown Brighton, this beautifully updated waterfront home offers the perfect blend of move-in-ready comfort and long-term potential. Enjoy easy access to boutique shopping, locally owned restaurants, coffee houses, and one of Livingston County's most desirable downtown destinations while coming home to peaceful lake views and year-round recreation. Inside, a nearly complete 2025 renovation has transformed the home with luxury vinyl flooring throughout the main living areas, new carpet upstairs, fresh paint on the walls, ceilings, and trim, updated lighting, ceiling fans, and modern finishes throughout. The bright galley kitchen features new cabinetry, updated appliances, and a clean, timeless design. The spacious great room captures beautiful lake views and opens directly to the lakeside deck, creating an inviting space for relaxing or entertaining. The main-floor primary bedroom is conveniently located adjacent to the full bath, while two additional bedrooms provide flexibility for guests, a home office, or everyday living. A dedicated laundry room with gas and electric hookups adds everyday convenience. Recent improvements also include a new hot water heater, water softener, and water filtration system, allowing the next owner to enjoy many of the home's major interior updates from day one. Outside, the private waterfront setting offers endless possibilities for boating, fishing, swimming, or simply enjoying the view. With municipal sewer service already connected and opportunities to further enhance the exterior over time, this property presents an exceptional opportunity as a full-time residence, seasonal getaway, or investment property. A rare chance to own updated lakefront property just minutes from Brighton's vibrant downtown. As an added value....
Contact an agent
Home facts
- Year built:1945
- Subdivision & Development:Crooked Lake
- Listing ID #:61009860
- Added:63 day(s) ago
- Updated:September 11, 2026 at 10:58 AM
Rooms and interior
- Bedrooms:3
- Total bathrooms:1
- Full bathrooms:1
- Rooms Total:8
- Dining Description:On Entry Level
- Kitchen Description:Disposal, On Entry Level, Range/Oven, Refrigerator
- Bedroom Description:Bedroom 1 on Entry Level, Bedroom 2 on Second Level, Bedroom 3 on Second Level
- Basement Description:Unfinished
- Living area:1,478 sq. ft.
Heating and cooling
- Cooling:Ceiling Fan(s), Central A/C
- Heating:Forced Air, Natural Gas
Structure and exterior
- Year built:1945
- Building area:1,478 sq. ft.
- Lot area:0.24 Acres
- Architectural Style:Bungalow
- Construction Materials:Vinyl Siding
- Exterior Features:Deck, Porch
- Foundation Description:Basement, Crawl
- Levels:2 Story
Utilities
- Water:Private Well
Finances and disclosures
- Price:$359,000
- Price per sq. ft.:$242.9
- Tax amount:$5,684
Features and amenities
- Appliances:Disposal, Range/Oven, Refrigerator
- Laundry features:On Entry Level
- Amenities:DSL Available
 Provided through IDX via MiRealSource. Courtesy of MiRealSource Shareholder. Copyright MiRealSource. The information published and disseminated by MiRealSource is communicated verbatim, without change by MiRealSource, as filed with MiRealSource by its members. The accuracy of all information, regardless of source, is not guaranteed or warranted. All information should be independently verified. Copyright 2026 MiRealSource. All rights reserved. The information provided hereby constitutes proprietary information of MiRealSource, Inc. and its shareholders, affiliates and licensees and may not be reproduced or transmitted in any form or by any means, electronic or mechanical, including photocopy, recording, scanning or any information storage and retrieval system, without written permission from MiRealSource, Inc.
New listings near 4165 Highcrest
- Open Sat, 1 to 3pmNew
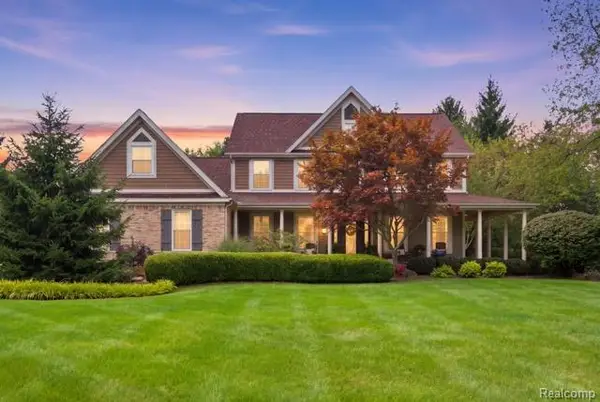 $899,000Active5 beds 4 baths5,046 sq. ft.
5172 Timber Bend Drive, Brighton, MI 48116
MLS# 20261072769Listed by: WENTWORTH REAL ESTATE GROUP - New
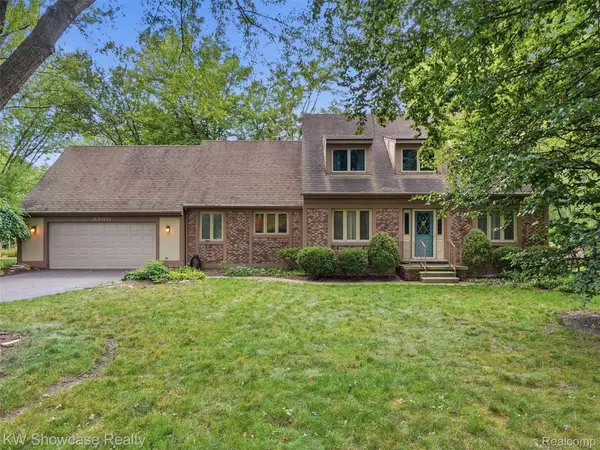 $480,000Active4 beds 4 baths3,503 sq. ft.
3360 Pleasant Valley Road, Brighton, MI 48114
MLS# 20261072999Listed by: KW SHOWCASE REALTY - Open Sun, 10am to 12pmNew
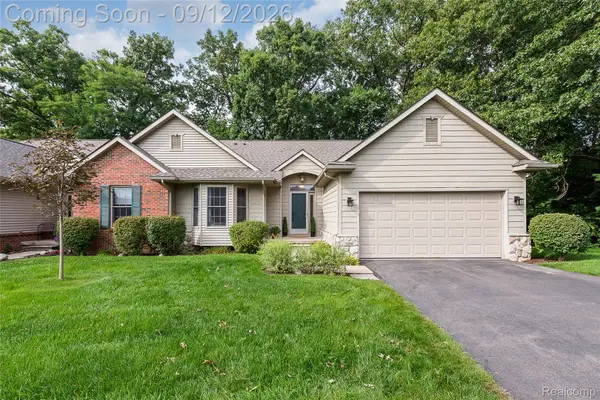 $475,000Active3 beds 3 baths3,056 sq. ft.
6000 Northridge Hills Drive, Brighton, MI 48116
MLS# 20261072562Listed by: EXP REALTY MAIN - Open Sat, 12 to 2pmNew
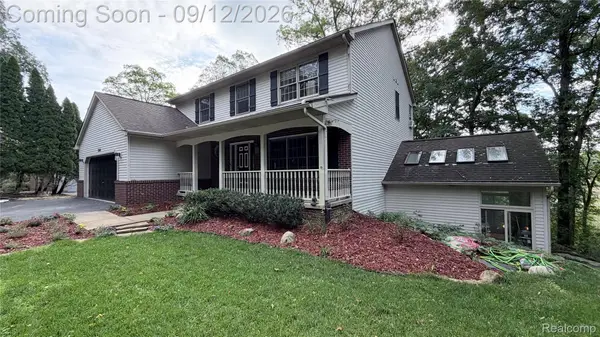 $555,000Active4 beds 4 baths3,633 sq. ft.
7500 Welle Road, Brighton, MI 48116
MLS# 20261072865Listed by: REMAX CITY CENTRE - New
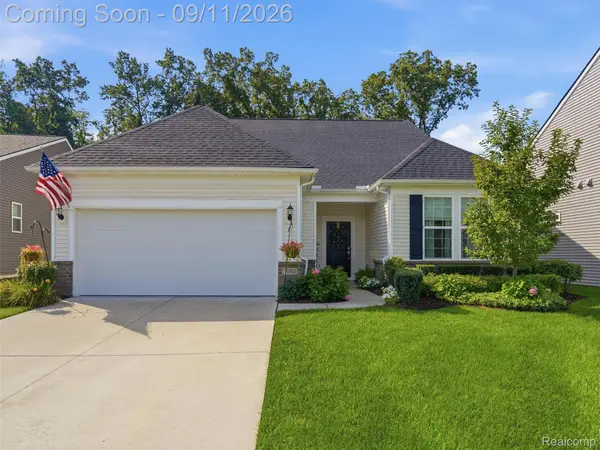 $569,900Active3 beds 3 baths2,553 sq. ft.
1060 Spring Trail Court, Brighton, MI 48116
MLS# 20261072200Listed by: DOBI REAL ESTATE - Open Sat, 11am to 2pmNew
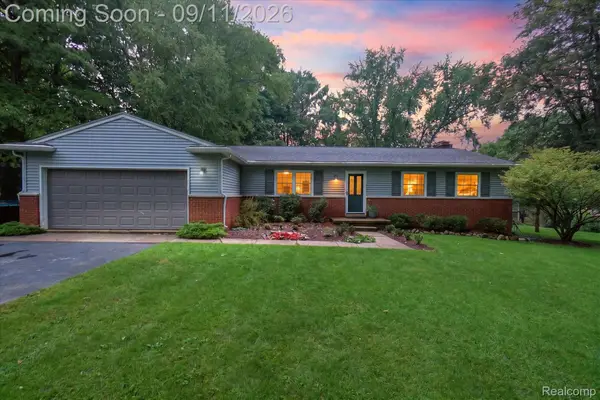 $379,000Active4 beds 2 baths2,585 sq. ft.
3137 Old Orchard Drive, Brighton, MI 48114
MLS# 20261072821Listed by: 3DX REAL ESTATE-BRIGHTON - Open Sun, 1 to 3pmNew
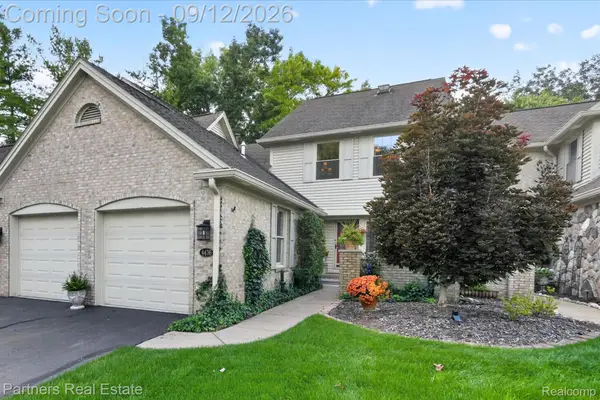 $475,000Active2 beds 4 baths2,428 sq. ft.
4436 Golf View Drive, Brighton, MI 48116
MLS# 20261072026Listed by: PARTNERS REAL ESTATE PROFESSIONALS PC - New
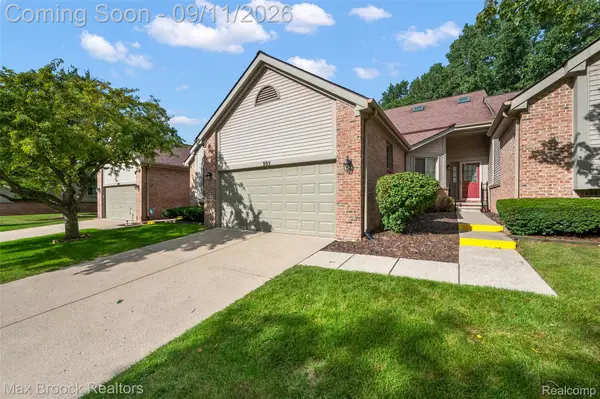 $324,900Active2 beds 2 baths1,577 sq. ft.
305 Pineknoll Court, Brighton, MI 48116
MLS# 20261069770Listed by: MAX BROOCK, REALTORS-BIRMINGHAM - Open Sat, 12 to 2pmNew
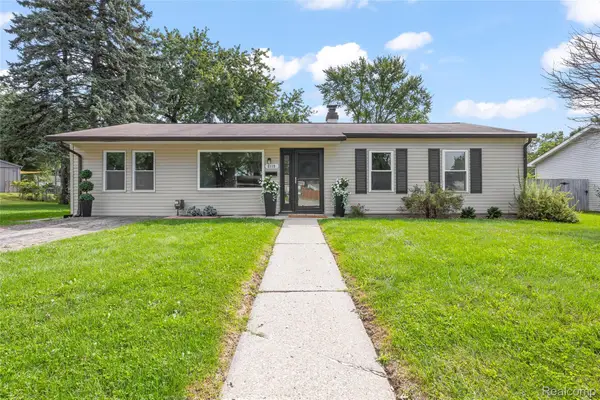 $295,000Active3 beds 1 baths1,400 sq. ft.
6119 Marcy Street, Brighton, MI 48116
MLS# 20261072496Listed by: RE/MAX DREAM PROPERTIES - New
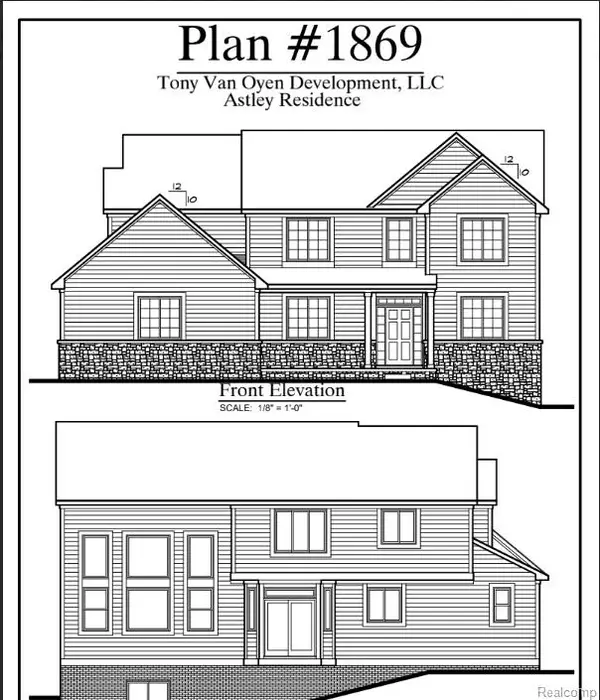 $865,000Active4 beds 3 baths2,500 sq. ft.
5927 Nottingham, Brighton, MI 48116
MLS# 61028083Listed by: KW REALTY LIVINGSTON


Protect your home and budget from life's surprises with an Assurant Home Warranty, backed by a partner that supports you through every step of homeownership. Explore Plans.
©2026 Century 21 Real Estate LLC. All rights reserved. CENTURY 21®, the CENTURY 21 Logo and C21® are service marks owned by Century 21 Real Estate LLC. Century 21 Real Estate LLC fully supports the principles of the Fair Housing Act and the Equal Opportunity Act. Each office is independently owned and operated. Listing information is deemed reliable but not guaranteed accurate.