
4436 Golf View Drive, Brighton, MI 48116
Local realty services provided by:CENTURY 21 Curran & Oberski
4436 Golf View Drive,Brighton, MI 48116
$475,000
- 2 Beds
- 4 Baths
- 2,428 sq. ft.
- Single family
- Active
Upcoming open houses
- Sun, Sep 1301:00 pm - 03:00 pm
Listed by: marianne s mccreary
Office: partners real estate professionals pc
MLS#:20261072026
Source:MI_REALCOMP
Price summary
- Price:$475,000
- Price per sq. ft.:$195.63
- Monthly HOA dues:$330
About this home
Welcome to a home where comfort, character and the Oak Pointe lifestyle come together beautifully. Thoughtfully updated and wonderfully maintained, this spacious condo offers an inviting open layout filled with natural light, hardwood flooring and views that immediately draw your eye outdoors. The great room is anchored by a striking stone fireplace and flows effortlessly into the dining area, creating a wonderful setting for both everyday living and entertaining. The beautifully updated kitchen features crisp white cabinetry, granite countertops, stainless steel appliances and generous storage, along with a light-filled breakfast area overlooking the courtyard. Upstairs, the spacious primary suite feels like a retreat of its own with a vaulted ceiling, expansive windows, custom built-ins and a beautifully appointed bath featuring granite, a jetted tub and separate glass-enclosed shower AND heated tile floors. The finished walk-out lower level adds another dimension to the home, providing flexible space for entertaining, relaxing or overnight guests. And then there is the setting. Multiple decks extend the living outdoors, offering wonderful places to take in the beauty of the surrounding landscape, pond and golf course views. A hot tub provides yet another place to relax and enjoy this exceptional setting. All of this is complemented by a private entry, attached two-car garage and the amenities and natural beauty that make Oak Pointe such a special place to call home. This one is about more than the condo itself—it is the home, the setting and the lifestyle all coming together. All residents in Oak Pointe have use of the tennis courts at entrance of Oak Pointe Drive, beach area behind club, and pavilion area ( private events in pavilion can be reserved). Bath house is under renovations. Memberships available for Oak Pointe Country club. Annual dues to Oak Pointe Homeowners re $297.000 Monthly dues to Glen Eagles are $330.00...
Contact an agent
Home facts
- Year built:1989
- Subdivision & Development:GLEN EAGLES
- Listing ID #:20261072026
- Added:1 day(s) ago
- Updated:September 10, 2026 at 03:14 AM
Rooms and interior
- Bedrooms:2
- Total bathrooms:4
- Full bathrooms:3
- Half bathrooms:1
- Rooms Total:9
- Basement Description:Finished, Full, Walk-Out Access
- Living area:2,428 sq. ft.
Heating and cooling
- Cooling:Ceiling Fans, Central Air
- Heating:Forced Air, Natural Gas
Structure and exterior
- Roof:Asphalt
- Year built:1989
- Building area:2,428 sq. ft.
- Architectural Style:Townhouse
- Construction Materials:Brick, Cedar
- Exterior Features:Deck, Grounds Maintenance, Lighting, Patio, Porch, Private Entrance, Spa/Hot-tub
- Foundation Description:Basement, Poured, Sump Pump
- Levels:Two
Utilities
- Water:Community
- Sewer:Public Sewer
Finances and disclosures
- Price:$475,000
- Price per sq. ft.:$195.63
- Tax amount:$2,907
Features and amenities
- Appliances:Dishwasher, Disposal, Dryer, Free Standing Gas Range, Free Standing Refrigerator, Gas Cooktop, Humidifier, Microwave, Stainless Steel Appliances, Washer, Water Softener Owned
- Laundry features:Laundry Room
Parking
- Parking description:Attached, Electricity In Garage, Two Car Garage
- Garage spaces:2

New listings near 4436 Golf View Drive
- New
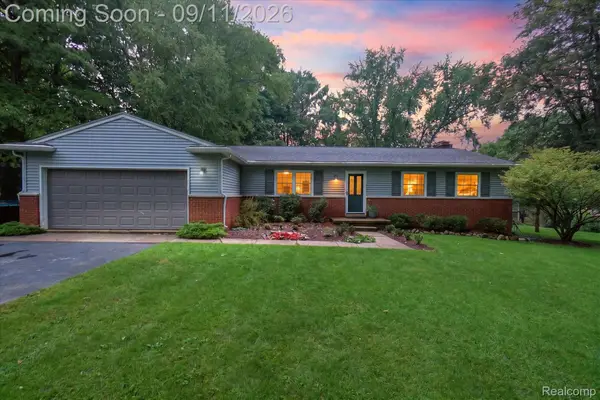 $379,000Active4 beds 2 baths2,585 sq. ft.
3137 Old Orchard Drive, Brighton, MI 48114
MLS# 20261072821Listed by: 3DX REAL ESTATE-BRIGHTON - New
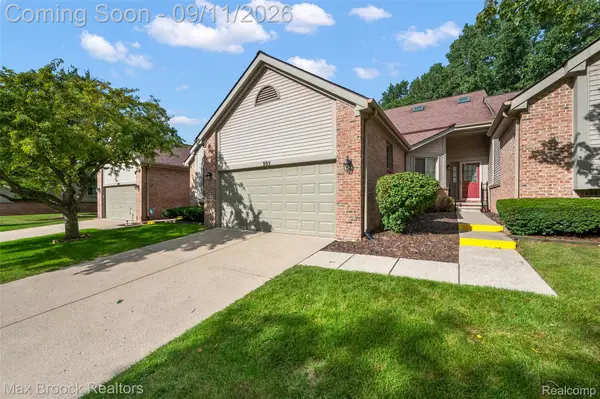 $324,900Active2 beds 2 baths1,577 sq. ft.
305 Pineknoll Court, Brighton, MI 48116
MLS# 20261069770Listed by: MAX BROOCK, REALTORS-BIRMINGHAM - Open Sat, 12 to 2pmNew
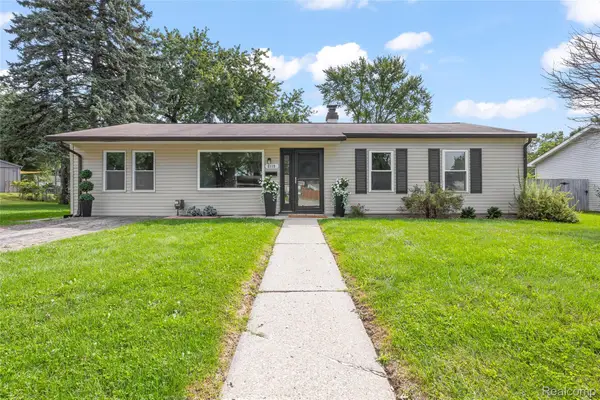 $295,000Active3 beds 1 baths1,400 sq. ft.
6119 Marcy Street, Brighton, MI 48116
MLS# 20261072496Listed by: RE/MAX DREAM PROPERTIES - New
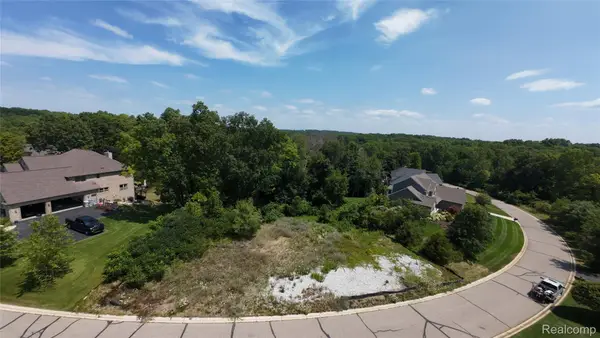 $99,000Active0.58 Acres
5927 Nottingham Point, Brighton, MI 48116
MLS# 20261059143Listed by: KW REALTY LIVINGSTON - New
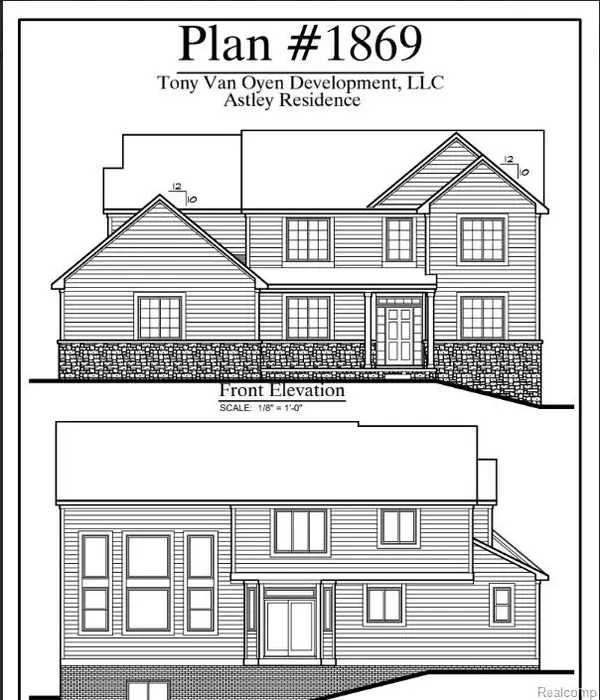 $865,000Active4 beds 3 baths2,500 sq. ft.
5927 Nottingham Point, Brighton, MI 48116
MLS# 20261059681Listed by: KW REALTY LIVINGSTON - New
 $444,990Active3 beds 3 baths1,907 sq. ft.
308 Lantana Drive, Brighton, MI 48116
MLS# 20261071937Listed by: PH RELOCATION SERVICES LLC - New
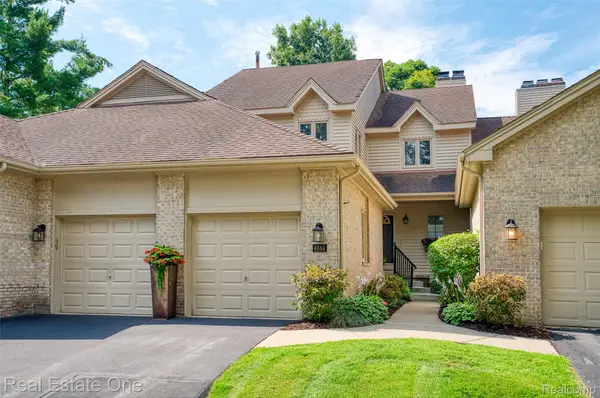 $529,900Active3 beds 4 baths3,162 sq. ft.
4884 Pine Eagles Court, Brighton, MI 48116
MLS# 20261071882Listed by: REAL ESTATE ONE-BRIGHTON - New
 $1,125,000Active4 beds 4 baths5,115 sq. ft.
5405 Arbor Bay Court, Brighton, MI 48116
MLS# 20261071769Listed by: RE/MAX PLATINUM - New
 $484,990Active3 beds 3 baths1,907 sq. ft.
326 Lantana Drive, Brighton, MI 48116
MLS# 20261071935Listed by: PH RELOCATION SERVICES LLC


Protect your home and budget from life's surprises with an Assurant Home Warranty, backed by a partner that supports you through every step of homeownership. Explore Plans.
©2026 Century 21 Real Estate LLC. All rights reserved. CENTURY 21®, the CENTURY 21 Logo and C21® are service marks owned by Century 21 Real Estate LLC. Century 21 Real Estate LLC fully supports the principles of the Fair Housing Act and the Equal Opportunity Act. Each office is independently owned and operated. Listing information is deemed reliable but not guaranteed accurate.