
5106 Kintyre Lane, Brighton, MI 48116
Local realty services provided by:CENTURY 21 Dynamic Realty
Upcoming open houses
- Sun, Sep 1312:00 pm - 02:00 pm
Listed by: shawn cole
Office: real estate for a cause
MLS#:20261073285
Source:MI_REALCOMP
Price summary
- Price:$237,500
- Price per sq. ft.:$119.11
- Monthly HOA dues:$425
About this home
Beautifully updated home tucked into a quiet, private wooded setting, this home offers the perfect blend of modern updates, spacious living and peaceful surroundings. Step inside to a bright, open floor plan filled with natural lighting and featuring brand-new chelsea plank wood flooring, new wallside windows, custom Bali window treatments, marble window sills, crown molding and updated lighting throughout. The beautifully refreshed kitchen features new cabinetry and brand-new matching Whirlpool stainless steel appliances and flows seamlessly into the spacious living areas. A light-filled bonus room with beautiful French doors and its own exterior entrance offers incredible versatility as a home office, guest space or additional bedroom. The main level also features an updated half bath and convenient first-floor laundry with new LG front-load washer and dryer. Upstairs, the beautifully updated full bath showcases a custom glass walk-in shower and double sinks. A large, partially finished basement provides additional living space and plenty of storage. Meticulously maintained and thoughtfully updated throughout, this inviting home offers serene, tree-lined views and wonderful privacy, all just minutes from downtown Brighton, shopping, dining and everyday conveniences. BATVAI....
Contact an agent
Home facts
- Year built:1970
- Subdivision & Development:AYRSHIRE HIGHLANDS LCCPN 1
- Listing ID #:20261073285
- Added:1 day(s) ago
- Updated:September 12, 2026 at 04:13 PM
Rooms and interior
- Bedrooms:2
- Total bathrooms:2
- Full bathrooms:1
- Half bathrooms:1
- Rooms Total:6
- Basement Description:Partially Finished
- Living area:1,994 sq. ft.
Heating and cooling
- Cooling:Central Air
- Heating:Forced Air, Natural Gas
Structure and exterior
- Roof:Asphalt
- Year built:1970
- Building area:1,994 sq. ft.
- Architectural Style:End Unit, Townhouse
- Construction Materials:Brick, Vinyl Siding
- Exterior Features:Grounds Maintenance, Lighting, Private Entrance
- Foundation Description:Basement, Poured
- Levels:Two
Utilities
- Water:Community
- Sewer:Shared Septic
Finances and disclosures
- Price:$237,500
- Price per sq. ft.:$119.11
- Tax amount:$2,792
Features and amenities
- Appliances:Dishwasher, Disposal, Dryer, Free Standing Gas Range, Free Standing Refrigerator, Microwave, Stainless Steel Appliances, Washer
Parking
- Parking description:Carport, No Garage

New listings near 5106 Kintyre Lane
- New
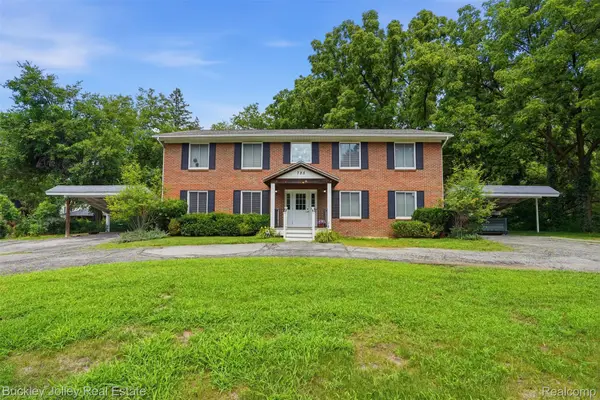 $700,000Active-- beds 4 baths3,700 sq. ft.
725 Clark Street, Brighton, MI 48116
MLS# 20261073573Listed by: THE BUCKLEY JOLLEY R E TEAM - New
 $499,900Active3 beds 3 baths2,938 sq. ft.
9321 Overdale Lane, Brighton, MI 48114
MLS# 20261073309Listed by: NATIONAL REALTY CENTERS, INC - New
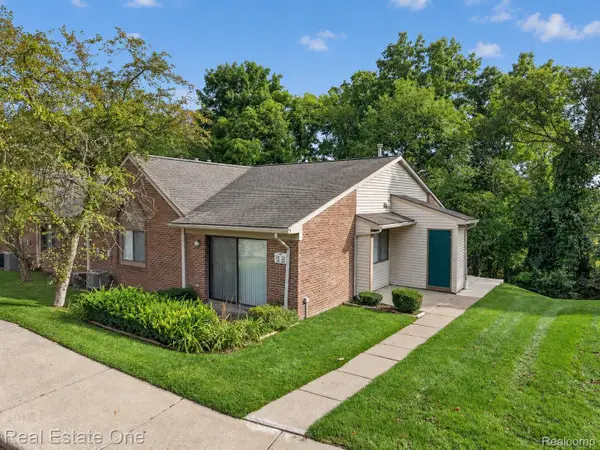 $195,000Active2 beds 2 baths923 sq. ft.
376 Spring Brooke Drive, Brighton, MI 48116
MLS# 20261073215Listed by: REAL ESTATE ONE-BRIGHTON - New
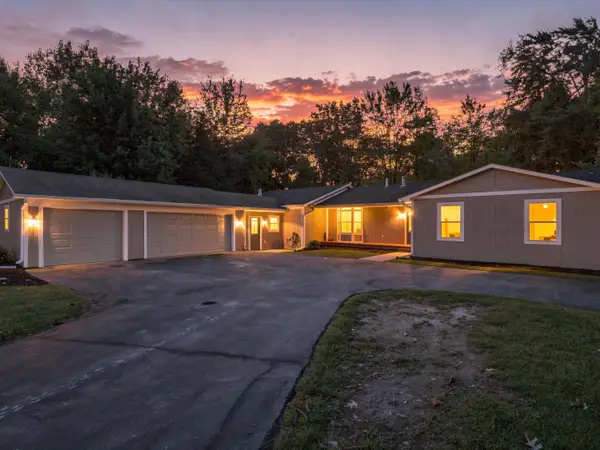 $535,000Active4 beds 3 baths2,703 sq. ft.
4493 Clifford Road, Brighton, MI 48116
MLS# 26048416Listed by: @PROPERTIES CHRISTIE'S INT'LAA - Open Sun, 1 to 3pmNew
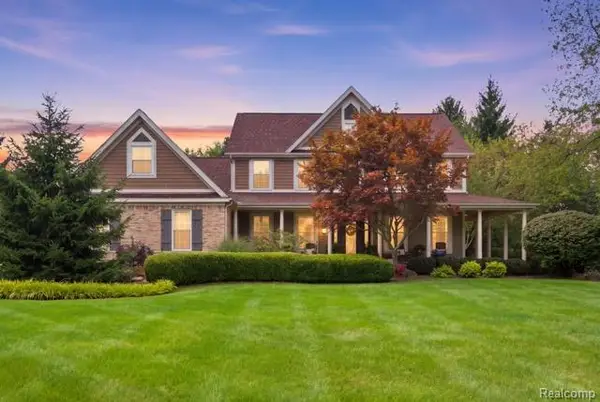 $899,000Active5 beds 4 baths5,046 sq. ft.
5172 Timber Bend Drive, Brighton, MI 48116
MLS# 20261072769Listed by: WENTWORTH REAL ESTATE GROUP - New
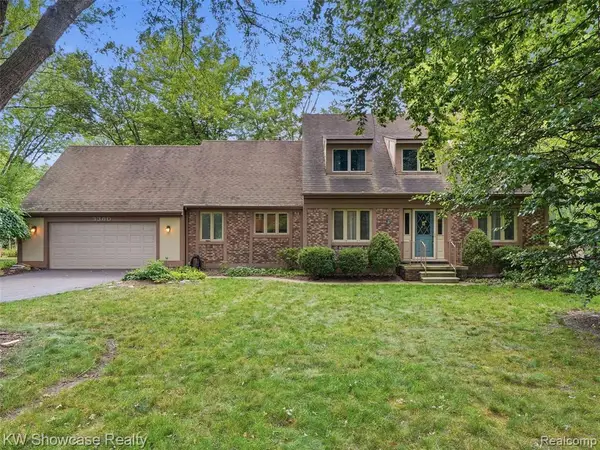 $480,000Active4 beds 4 baths2,298 sq. ft.
3360 Pleasant Valley, Brighton, MI 48114
MLS# 61028947Listed by: KW SHOWCASE REALTY - Open Sat, 12 to 2pmNew
 $555,000Active4 beds 4 baths2,583 sq. ft.
7500 Welle, Brighton, MI 48116
MLS# 61028874Listed by: REMAX CITY CENTRE - Open Sun, 10am to 12pmNew
 $475,000Active3 beds 3 baths1,556 sq. ft.
6000 Northridge Hills, Brighton, MI 48116
MLS# 61028887Listed by: EXP REALTY MAIN - New
 $569,900Active3 beds 3 baths2,553 sq. ft.
1060 Spring Trail, Brighton, MI 48116
MLS# 61028762Listed by: DOBI REAL ESTATE


Protect your home and budget from life's surprises with an Assurant Home Warranty, backed by a partner that supports you through every step of homeownership. Explore Plans.
©2026 Century 21 Real Estate LLC. All rights reserved. CENTURY 21®, the CENTURY 21 Logo and C21® are service marks owned by Century 21 Real Estate LLC. Century 21 Real Estate LLC fully supports the principles of the Fair Housing Act and the Equal Opportunity Act. Each office is independently owned and operated. Listing information is deemed reliable but not guaranteed accurate.