5108 Kintyre Lane, Brighton, MI 48116
Local realty services provided by:CENTURY 21 Curran & Oberski
5108 Kintyre Lane,Brighton, MI 48116
$227,500
- 3 Beds
- 2 Baths
- 1,894 sq. ft.
- Single family
- Active
Listed by: marcia white
Office: re/max platinum
MLS#:81026041097
Source:MI_REALCOMP
Price summary
- Price:$227,500
- Price per sq. ft.:$152.28
- Monthly HOA dues:$425
About this home
Updated Brighton home in quiet private wooded setting close to downtown. Main level is open and airy,wood floors,modern kitchen with stainless steel appliances & beautiful cabinetry. 1/2 Bath features update vanity and fixtures. New lighting throughout the home. Don't miss the flexible space that could be a home office or a main floor 3rd bedroom w/French doors for privacy. 1st floor laundry behind sliding doors. Upstairs are 2 bedrooms & a full updated bath. The basement adds storage space & extra refrigerator. Partially studded for finishing for possible additional living space. All windows have been replaced w/i the last 5 years, new roof,gutters & gutter guards. See the attached chart for what HOA includes, NO Special Assessments to date. Seller is offering with an acceptable offer=$2250. towards HOA or closing cost credit. This unit is move in ready with many thoughtful updates throughout. Located in the heart of the Brighton Recreation Area.This is affordable living in highly sought after Brighton area. This a good place to get a start or perhaps downsize. HOA COVERS: lawn/snow removal,trash,water,sewer PLUS:buildings,roofs,windows,doors,roads. All this in the Brighton Recreation Area. Just a short distance down Chilson Rd Schedule your showing and prepare to love this home....
Contact an agent
Home facts
- Year built:1970
- Subdivision & Development:AYSHIRE HIGHLANDS CONDOMINIUMS
- Listing ID #:81026041097
- Added:26 day(s) ago
- Updated:September 01, 2026 at 07:04 PM
Rooms and interior
- Bedrooms:3
- Total bathrooms:2
- Full bathrooms:1
- Half bathrooms:1
- Rooms Total:8
- Flooring:Carpet, Ceramic Tile, Tile, Wood
- Basement Description:Full
- Living area:1,894 sq. ft.
Heating and cooling
- Cooling:Ceiling Fans, Central Air
- Heating:Forced Air, Natural Gas
Structure and exterior
- Roof:Asphalt, Shingle
- Year built:1970
- Building area:1,894 sq. ft.
- Lot area:0.02 Acres
- Lot Features:Level, Wooded
- Architectural Style:Townhouse
- Construction Materials:Brick, Vinyl Siding
- Exterior Features:Covered, Garden, Patio, Porch, Private Entrance
- Foundation Description:Basement
Utilities
- Water:Shared Well
- Sewer:Shared Septic
Finances and disclosures
- Price:$227,500
- Price per sq. ft.:$152.28
- Tax amount:$1,923
Features and amenities
- Appliances:Dishwasher, Disposal, Dryer, Microwave, Oven, Range, Refrigerator, Washer, Water Softener Owned
- Laundry features:Gas Dryer Hookup, In Unit, Laundry Closet, Main Level, Washer Hookup
- Amenities:Window Treatments
Parking
- Parking description:Asphalt, Carport, Shared Driveway

New listings near 5108 Kintyre Lane
- Coming SoonOpen Sun, 12am to 2pm
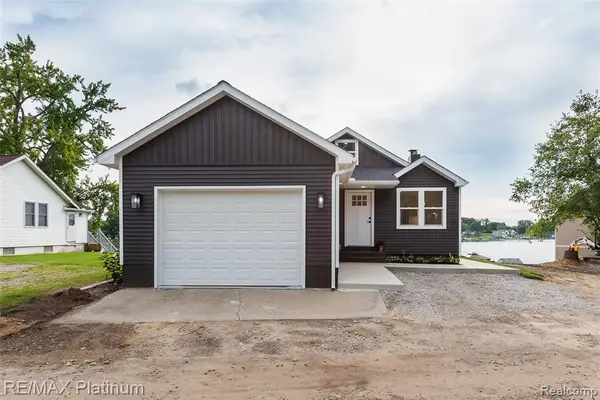 $799,900Coming Soon3 beds 2 baths1,498 sq. ft.
6298 Fonda Lake, Brighton, MI 48116
MLS# 61026660Listed by: RE/MAX PLATINUM - New
 $350,000Active0.56 Acres
4473 Oak Pointe Drive, Brighton, MI 48116
MLS# 20261068373Listed by: GRIFFITH REALTY - New

 $1,200,000Active4 beds 4 baths5,292 sq. ft.
11349 Philway Court, Brighton, MI 48114
MLS# 20261069961Listed by: CENTURY 21 CURRAN & OBERSKI - New
 $645,900Active3 beds 3 baths2,148 sq. ft.
1179 Timberleaf Drive, Brighton, MI 48114
MLS# 20261068358Listed by: RE/MAX PLATINUM - New
 $465,000Active2 beds 3 baths3,656 sq. ft.
10745 Eagle Ravine Drive, Brighton, MI 48114
MLS# 20261069821Listed by: REALTY INK - New
 $899,000Active5 beds 4 baths4,073 sq. ft.
305 Baintree Boulevard, Brighton, MI 48114
MLS# 20261069379Listed by: 3DX REAL ESTATE LLC - New
 $379,900Active3 beds 3 baths1,750 sq. ft.
3346 Hope Lake Drive, Brighton, MI 48114
MLS# 20261068412Listed by: REAL ESTATE ONE-BRIGHTON - New
 $330,000Active3 beds 2 baths1,456 sq. ft.
8565 Hamburg Road, Brighton, MI 48116
MLS# 20261068936Listed by: THE PUTKELA GROUP - New
 $439,990Active3 beds 3 baths1,907 sq. ft.
295 Lantana Drive, Brighton, MI 48116
MLS# 20261069050Listed by: PH RELOCATION SERVICES LLC - New
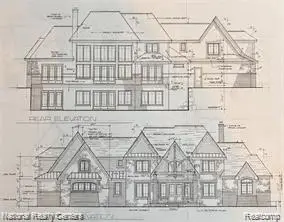 $1,500,000Active4 beds 4 baths4,200 sq. ft.
Lot 50 Rosemarie Run, Brighton, MI 48114
MLS# 20261069059Listed by: NATIONAL REALTY CENTERS, INC


Protect your home and budget from life's surprises with an Assurant Home Warranty, backed by a partner that supports you through every step of homeownership. Explore Plans.
©2026 Century 21 Real Estate LLC. All rights reserved. CENTURY 21®, the CENTURY 21 Logo and C21® are service marks owned by Century 21 Real Estate LLC. Century 21 Real Estate LLC fully supports the principles of the Fair Housing Act and the Equal Opportunity Act. Each office is independently owned and operated. Listing information is deemed reliable but not guaranteed accurate.