
5116 Kintyre, Brighton, MI 48116
Local realty services provided by:CENTURY 21 Northland
Upcoming open houses
- Sun, Sep 1311:00 am - 01:00 pm
Listed by: ryan nardozzi
Office: 3dx real estate-brighton
MLS#:61018364
Source:MI_REALSOURCE
Price summary
- Price:$224,999
- Price per sq. ft.:$118.8
- Monthly HOA dues:$425
About this home
Motivated seller -- will credit 3 months of HOA dues! OPEN HOUSE 9/13 11AM-1PM. Hidden gem on a quiet dead-end street! Tucked into an intimate community across from Oak Pointe, this end-unit condo offers a rare blend of privacy, space, and seclusion -- surrounded by mature trees for a true retreat feel. Inside, granite countertops in the kitchen and both bathrooms, laminate flooring throughout the main floor, and a fully tiled walk-in shower give this home a polished, low-maintenance finish. As an end unit, you'll enjoy extra windows and abundant natural light throughout. The partially finished basement includes laundry (with the option to relocate it to the main floor) and is accessed through a common stairway off the den. One covered carport plus ample guest parking rounds out this rare condo-living find. Major updates: Roof, windows, gutters, and basement glass block windows -- all done in 2022 and hot water heater in 2024. Schedule your showing today!
Contact an agent
Home facts
- Year built:1970
- Subdivision & Development:Ayrshire Highlands Lccpn 1
- Listing ID #:61018364
- Added:36 day(s) ago
- Updated:September 11, 2026 at 10:58 AM
Rooms and interior
- Bedrooms:2
- Total bathrooms:2
- Full bathrooms:1
- Half bathrooms:1
- Rooms Total:8
- Dining Description:On Entry Level
- Kitchen Description:Dishwasher, Disposal, Microwave, On Entry Level, Range/Oven, Refrigerator
- Bedroom Description:Bedroom 1 on Second Level, Bedroom 2 on Second Level
- Basement Description:Partially Finished
- Living area:1,494 sq. ft.
Heating and cooling
- Cooling:Attic Fan, Central A/C
- Heating:Forced Air, Natural Gas
Structure and exterior
- Year built:1970
- Building area:1,494 sq. ft.
- Architectural Style:Colonial, End Unit
- Construction Materials:Brick
- Exterior Features:Porch
- Foundation Description:Basement
- Levels:2 Story
Utilities
- Water:Private Well
- Sewer:Septic
Finances and disclosures
- Price:$224,999
- Price per sq. ft.:$118.8
- Tax amount:$1,564
Features and amenities
- Appliances:Dishwasher, Disposal, Dryer, Microwave, Range/Oven, Refrigerator, Washer
- Laundry features:Dryer, Washer
Parking
- Parking description:1 Space, Carport, Detached Garage
 Provided through IDX via MiRealSource. Courtesy of MiRealSource Shareholder. Copyright MiRealSource. The information published and disseminated by MiRealSource is communicated verbatim, without change by MiRealSource, as filed with MiRealSource by its members. The accuracy of all information, regardless of source, is not guaranteed or warranted. All information should be independently verified. Copyright 2026 MiRealSource. All rights reserved. The information provided hereby constitutes proprietary information of MiRealSource, Inc. and its shareholders, affiliates and licensees and may not be reproduced or transmitted in any form or by any means, electronic or mechanical, including photocopy, recording, scanning or any information storage and retrieval system, without written permission from MiRealSource, Inc. MI_REALSOURCE Member Broker: Brad Platt
New listings near 5116 Kintyre
- Open Sat, 1 to 3pmNew
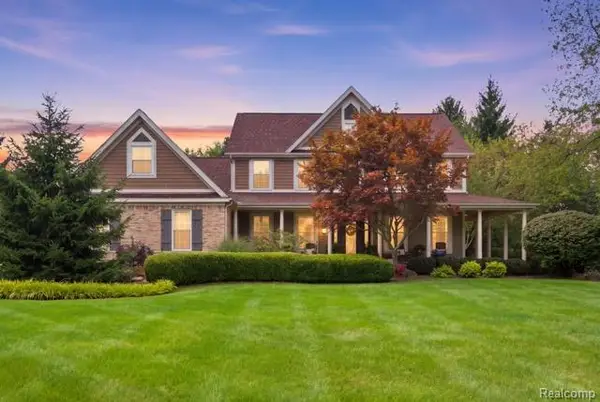 $899,000Active5 beds 4 baths5,046 sq. ft.
5172 Timber Bend Drive, Brighton, MI 48116
MLS# 20261072769Listed by: WENTWORTH REAL ESTATE GROUP - New
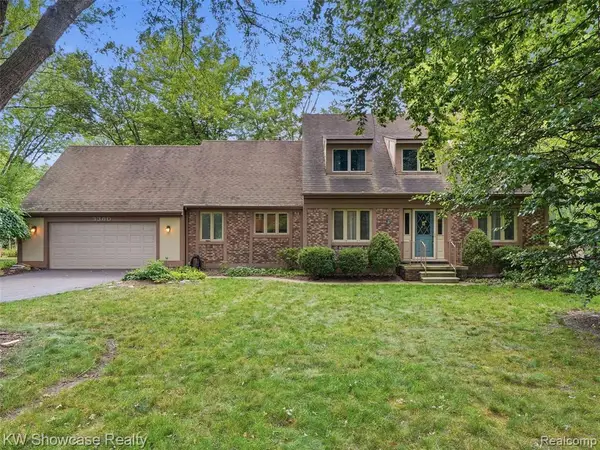 $480,000Active4 beds 4 baths2,298 sq. ft.
3360 Pleasant Valley, Brighton, MI 48114
MLS# 61028947Listed by: KW SHOWCASE REALTY - Open Sun, 10am to 12pmNew
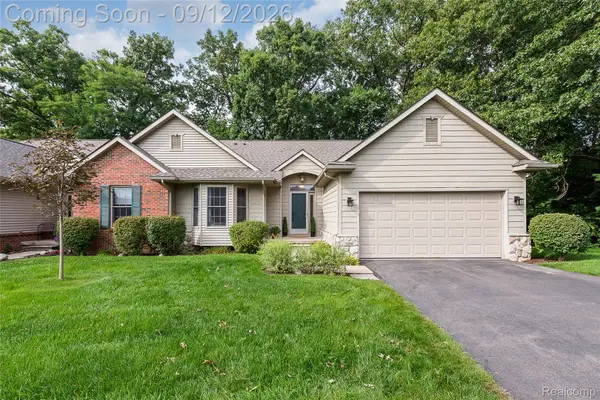 $475,000Active3 beds 3 baths3,056 sq. ft.
6000 Northridge Hills Drive, Brighton, MI 48116
MLS# 20261072562Listed by: EXP REALTY MAIN - Open Sat, 12 to 2pmNew
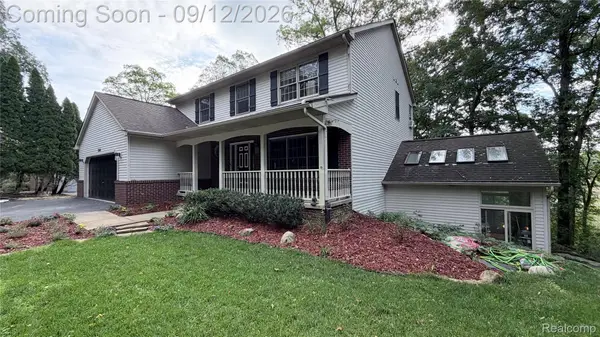 $555,000Active4 beds 4 baths3,633 sq. ft.
7500 Welle Road, Brighton, MI 48116
MLS# 20261072865Listed by: REMAX CITY CENTRE - New
 $569,900Active3 beds 3 baths2,553 sq. ft.
1060 Spring Trail, Brighton, MI 48116
MLS# 61028762Listed by: DOBI REAL ESTATE - Open Sat, 11am to 2pmNew
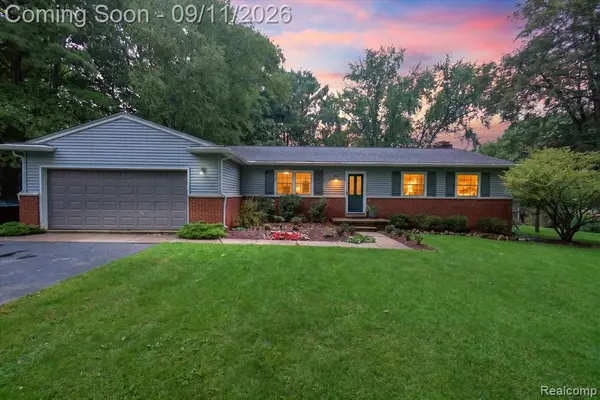 $379,000Active4 beds 2 baths1,797 sq. ft.
3137 Old Orchard, Brighton, MI 48114
MLS# 61028752Listed by: 3DX REAL ESTATE-BRIGHTON - Open Sun, 1 to 3pmNew
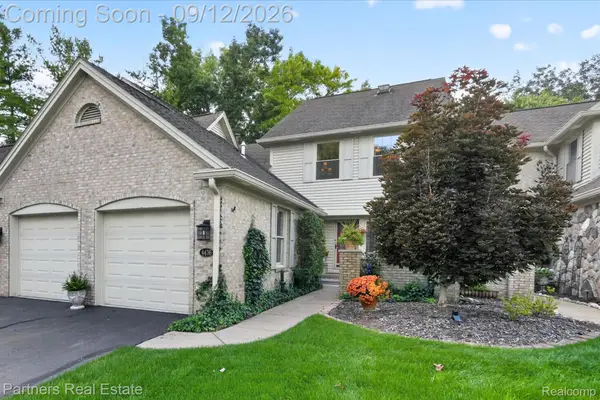 $475,000Active2 beds 4 baths2,428 sq. ft.
4436 Golf View Drive, Brighton, MI 48116
MLS# 20261072026Listed by: PARTNERS REAL ESTATE PROFESSIONALS PC - Open Sat, 12 to 2pmNew
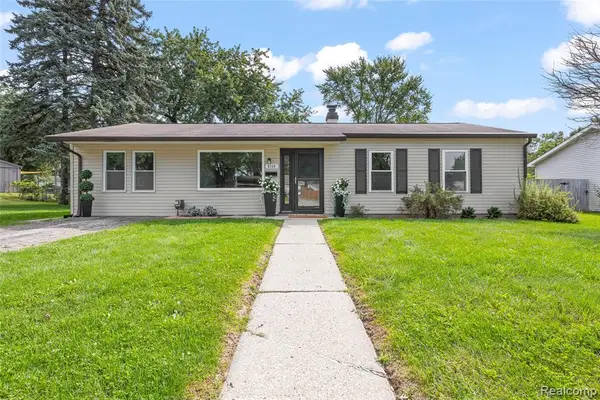 $295,000Active3 beds 1 baths1,400 sq. ft.
6119 Marcy, Brighton, MI 48116
MLS# 61028388Listed by: RE/MAX DREAM PROPERTIES - New
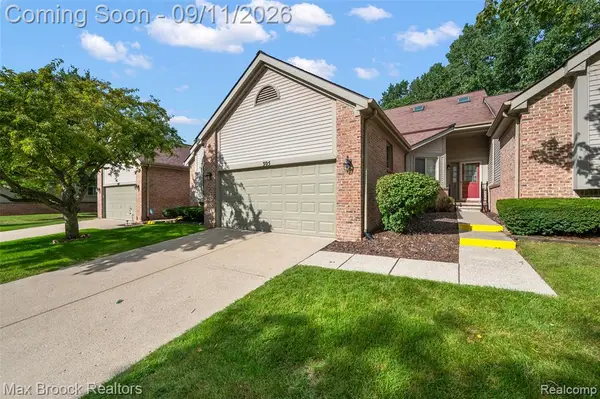 $324,900Active2 beds 2 baths1,577 sq. ft.
305 Pineknoll, Brighton, MI 48116
MLS# 61028364Listed by: MAX BROOCK, REALTORS(R)-BIRMINGHAM - New
 $865,000Active4 beds 3 baths2,500 sq. ft.
5927 Nottingham, Brighton, MI 48116
MLS# 61028083Listed by: KW REALTY LIVINGSTON


Protect your home and budget from life's surprises with an Assurant Home Warranty, backed by a partner that supports you through every step of homeownership. Explore Plans.
©2026 Century 21 Real Estate LLC. All rights reserved. CENTURY 21®, the CENTURY 21 Logo and C21® are service marks owned by Century 21 Real Estate LLC. Century 21 Real Estate LLC fully supports the principles of the Fair Housing Act and the Equal Opportunity Act. Each office is independently owned and operated. Listing information is deemed reliable but not guaranteed accurate.