5402 Leland Street, Brighton, MI 48116
Local realty services provided by:CENTURY 21 Signature Realty
5402 Leland Street,Brighton, MI 48116
$315,000
- 3 Beds
- 2 Baths
- 1,536 sq. ft.
- Single family
- Active
Listed by: erin williams
Office: kw realty livingston
MLS#:20261038178
Source:MI_REALCOMP
Price summary
- Price:$315,000
- Price per sq. ft.:$205.08
About this home
Corner lot ranch home in Brighton! Shady entryway opens to a welcoming and natural light-filled large living room. Kitchen is pristinely maintained, with plenty of cabinet and counter space, views to overlook the living room, and a large pantry with desk space. Original hardwood flooring throughout the bright dining room. Primary bedroom has an ensuite half bath and walk in closet - a luxury for homes of this size. Two additional well-sized bedrooms share a full bathroom with main floor laundry. Unfinished basement is your blank canvas for a multitude of storage, or to be finished as a home gym or added living space! Attached side entry two car garage - a rare commodity for this neighborhood! Set on a large corner lot, the fenced backyard is a great space to let little ones and furry friends roam free while watching from the comfort of the shaded covered patio. Hope on your bikes and venture to nearby neighborhood Veteran's Park or Downtown Brighton just a few blocks away. Take advantage of a great ranch home and build your equity in growing Brighton - schedule your showing today!...
Contact an agent
Home facts
- Year built:1953
- Subdivision & Development:BRIGHTON COUNTRY CLUB ANNEX
- Listing ID #:20261038178
- Added:98 day(s) ago
- Updated:September 03, 2026 at 10:03 AM
Rooms and interior
- Bedrooms:3
- Total bathrooms:2
- Full bathrooms:1
- Half bathrooms:1
- Rooms Total:7
- Basement Description:Unfinished
- Living area:1,536 sq. ft.
Heating and cooling
- Cooling:Ceiling Fans, Central Air
- Heating:Forced Air, Natural Gas
Structure and exterior
- Roof:Asphalt
- Year built:1953
- Building area:1,536 sq. ft.
- Lot area:0.17 Acres
- Architectural Style:Ranch
- Construction Materials:Vinyl Siding
- Exterior Features:Covered, Porch
- Foundation Description:Basement, Block
- Levels:One
Utilities
- Water:Public
- Sewer:Septic Tank
Finances and disclosures
- Price:$315,000
- Price per sq. ft.:$205.08
- Tax amount:$2,742
Features and amenities
- Laundry features:Laundry Room
Parking
- Parking description:Attached, Side Entrance, Two Car Garage
- Garage spaces:2

New listings near 5402 Leland Street
- New
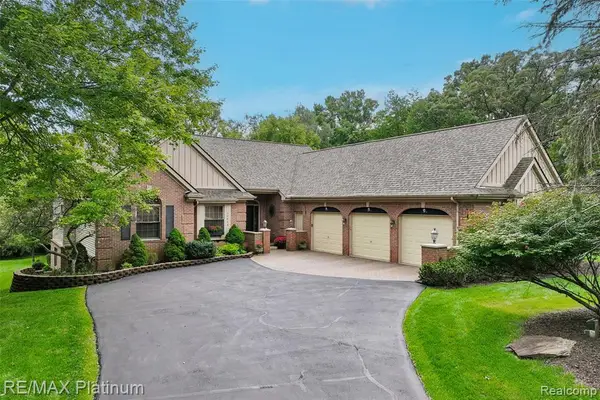 $599,900Active3 beds 3 baths2,185 sq. ft.
10688 Eagle Ravine, Brighton, MI 48114
MLS# 61027111Listed by: RE/MAX PLATINUM - New
 $359,900Active2 beds 3 baths1,592 sq. ft.
544 Anne Avenue, Brighton, MI 48116
MLS# 20261070147Listed by: KW REALTY LIVINGSTON - New
 $2,000,000Active5 beds 6 baths7,172 sq. ft.
9046 Northpointe Ridge, Brighton, MI 48114
MLS# 20261069699Listed by: KW REALTY LIVINGSTON - New
 $650,000Active3 beds 2 baths2,320 sq. ft.
302 N 2nd Street, Brighton, MI 48116
MLS# 20261070539Listed by: LPT REALTY, LLC - Open Sun, 12am to 2pmNew
 $799,900Active3 beds 2 baths2,398 sq. ft.
6298 Fonda Lake Drive, Brighton, MI 48116
MLS# 20261070513Listed by: RE/MAX PLATINUM - New
 $350,000Active0.56 Acres
4473 Oak Pointe Drive, Brighton, MI 48116
MLS# 20261068373Listed by: GRIFFITH REALTY - New

 $1,200,000Active4 beds 4 baths5,292 sq. ft.
11349 Philway Court, Brighton, MI 48114
MLS# 20261069961Listed by: CENTURY 21 CURRAN & OBERSKI - New
 $645,900Active3 beds 3 baths2,148 sq. ft.
1179 Timberleaf Drive, Brighton, MI 48114
MLS# 20261068358Listed by: RE/MAX PLATINUM - New
 $465,000Active2 beds 3 baths3,656 sq. ft.
10745 Eagle Ravine Drive, Brighton, MI 48114
MLS# 20261069821Listed by: REALTY INK - New
 $899,000Active5 beds 4 baths4,073 sq. ft.
305 Baintree Boulevard, Brighton, MI 48114
MLS# 20261069379Listed by: 3DX REAL ESTATE LLC


Protect your home and budget from life's surprises with an Assurant Home Warranty, backed by a partner that supports you through every step of homeownership. Explore Plans.
©2026 Century 21 Real Estate LLC. All rights reserved. CENTURY 21®, the CENTURY 21 Logo and C21® are service marks owned by Century 21 Real Estate LLC. Century 21 Real Estate LLC fully supports the principles of the Fair Housing Act and the Equal Opportunity Act. Each office is independently owned and operated. Listing information is deemed reliable but not guaranteed accurate.