
5953 High Point Court #29, Brighton, MI 48116
Local realty services provided by:CENTURY 21 Signature Realty
5953 High Point Court #29,Brighton, MI 48116
- 2 Beds
- 3 Baths
- - sq. ft.
- Single family
- Sold
Listed by: danielle neal, darlene reese
Office: @properties christie's int'l r e rochester
MLS#:20261048906
Source:MI_REALCOMP
Sorry, we are unable to map this address
Price summary
- Price:
- Monthly HOA dues:$300
About this home
BACK ON MARKET!! BUYERS FINANCING FELL THROUGH TWO DAYS BEFORE CLOSING!! Inspection and Appraisal passed (APPRAISED OVER LISTING PRICE).
Welcome to 5953 High Point Court – a meticulously cared for condo offering style, space, and a lifestyle of ease in the heart of Brighton Township. Just 2.5 miles from charming Downtown Brighton and minutes from both Kensington Metropark and Island Lake Recreation Area, this location perfectly blends convenience with outdoor adventure.
The open-concept floor plan shines with a chef-friendly kitchen featuring rich cherry cabinetry, quartz counters, a spacious pantry, and snack bar seating – all with a full suite of updated appliances including a new refrigerator (2024), range (2022), dishwasher (2021), microwave, and InSinkErator (both 2025). The kitchen flows seamlessly into the great room, where beautiful hardwood floors (2022) set the tone for everyday living and entertaining.
The primary suite offers a private sitting area currently used as a home office, plus a full ceramic bath. Upstairs, a spacious second bedroom and full bath are perfect for hosting, along with a newer washer and dryer (2020) and brand new carpet (2026). The beautifully finished basement adds even more room to relax and entertain, complete with ample storage and key mechanicals already addressed – including a new water heater (2024), whole house humidifier (2020), and well-maintained A/C and furnace.
Association dues cover water, trash, snow removal, and exterior and grounds maintenance for truly worry-free living. Plus, enjoy exclusive lake access to private Woodruff Lake – ideal for kayaking or relaxing by the water. A move-in ready opportunity you won't want to miss!...
Contact an agent
Home facts
- Year built:2005
- Subdivision & Development:WOODRUFF LAKE RIDGE CONDO
- Listing ID #:20261048906
- Added:118 day(s) ago
- Updated:October 24, 2026 at 07:19 AM
Rooms and interior
- Bedrooms:2
- Total bathrooms:3
- Full bathrooms:2
- Half bathrooms:1
- Rooms Total:3
- Basement Description:Finished
Heating and cooling
- Heating:Forced Air, Natural Gas
Structure and exterior
- Year built:2005
- Architectural Style:Townhouse
- Construction Materials:Brick, Vinyl Siding
- Foundation Description:Basement, Poured
- Levels:Two
Utilities
- Water:Public
- Sewer:Public Sewer
Finances and disclosures
- Price:
- Tax amount:$1,973
Features and amenities
- Appliances:Dishwasher, Dryer, Free Standing Gas Oven, Free Standing Refrigerator, Microwave, Washer
Parking
- Parking description:Attached, One Car Garage
- Garage spaces:1

New listings near 5953 High Point Court #29
- Open Sun, 1 to 3pmNew
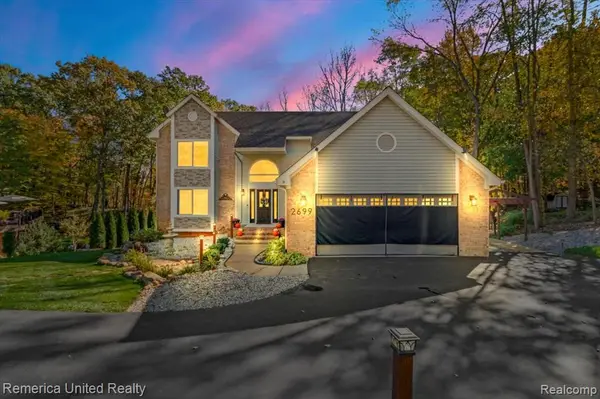 $559,000Active4 beds 3 baths2,128 sq. ft.
2699 Kathleen, Brighton, MI 48114
MLS# 61041498Listed by: REMERICA UNITED REALTY - New
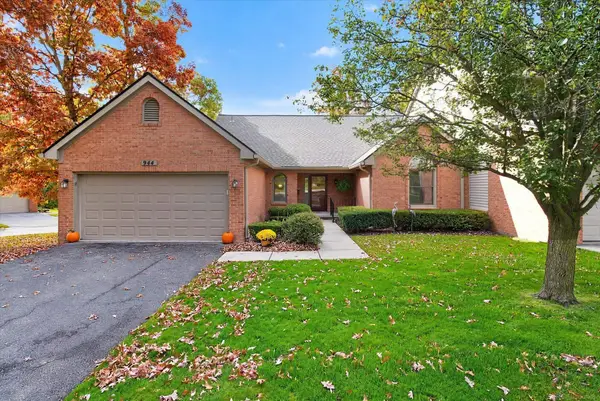 $359,900Active2 beds 3 baths1,395 sq. ft.
944 Woodridge Hills, Brighton, MI 48116
MLS# 50225750Listed by: MAPLE REALTY SERVICES - New
 $449,900Active3 beds 3 baths1,774 sq. ft.
8845 Dann, Brighton, MI 48114
MLS# 61040973Listed by: MAYFAIR REAL ESTATE GROUP - Open Sun, 12 to 2pmNew
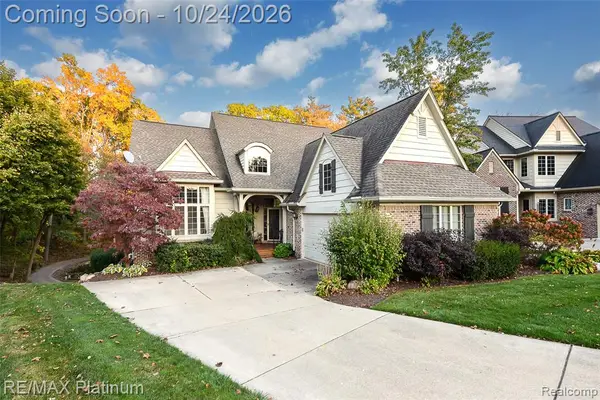 $579,900Active3 beds 3 baths1,745 sq. ft.
4475 Quebec, Brighton, MI 48116
MLS# 61040816Listed by: RE/MAX PLATINUM - Open Sat, 2 to 5pmNew
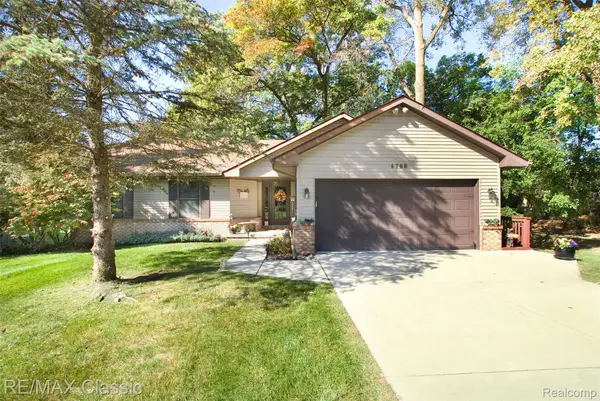 $459,900Active4 beds 4 baths2,321 sq. ft.
4768 Dillon ST, Brighton, MI 48116
MLS# 20261085530Listed by: RE/MAX CLASSIC 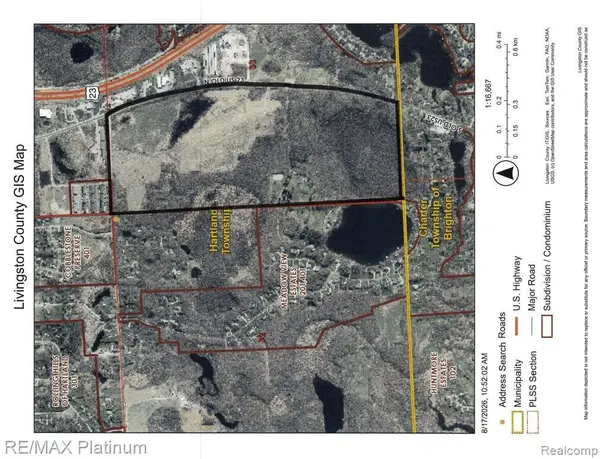 $1,680,000Active42 Acres
SECTION 1 and SECTION 5 BERGIN ROAD N, Brighton, MI 48114
MLS# 20261066006Listed by: RE/MAX PLATINUM-HARTLAND- New
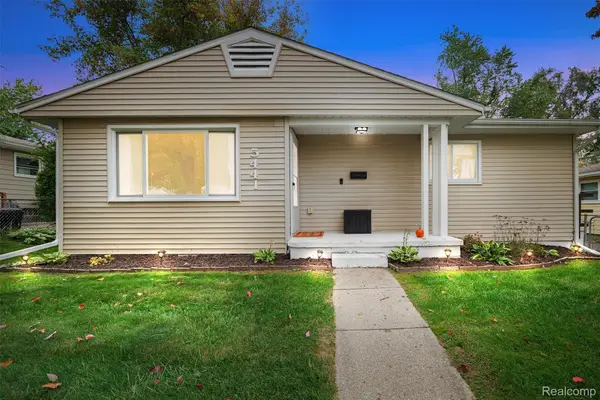 $265,000Active3 beds 1 baths920 sq. ft.
5441 Military AVE, Brighton, MI 48116
MLS# 20261082323Listed by: KW REALTY LIVINGSTON - New
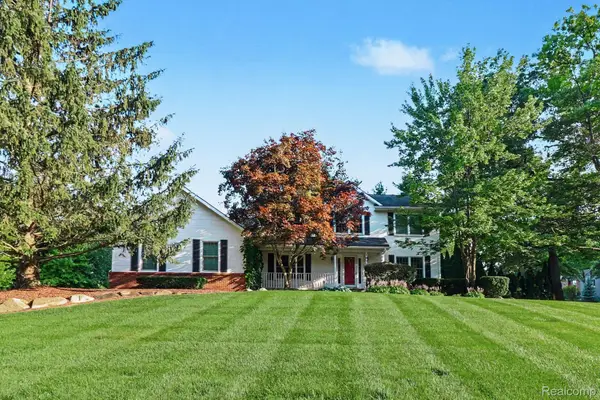 $499,900Active3 beds 3 baths3,326 sq. ft.
10358 Greenbrier, Brighton, MI 48114
MLS# 20261082436Listed by: KW REALTY LIVINGSTON 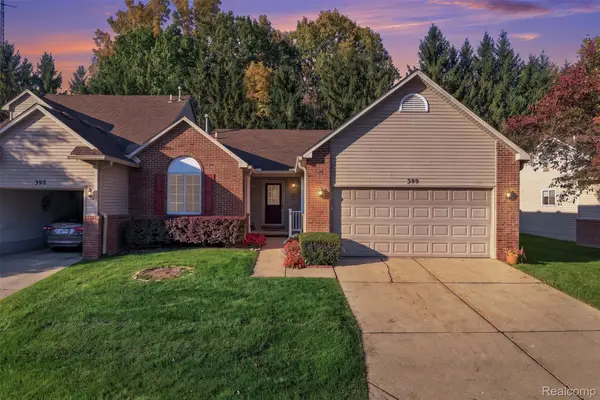 $300,000Pending2 beds 2 baths2,440 sq. ft.
390 Woodfield Square LN, Brighton, MI 48116
MLS# 20261082521Listed by: REAL BROKER, LLC BRIGHTON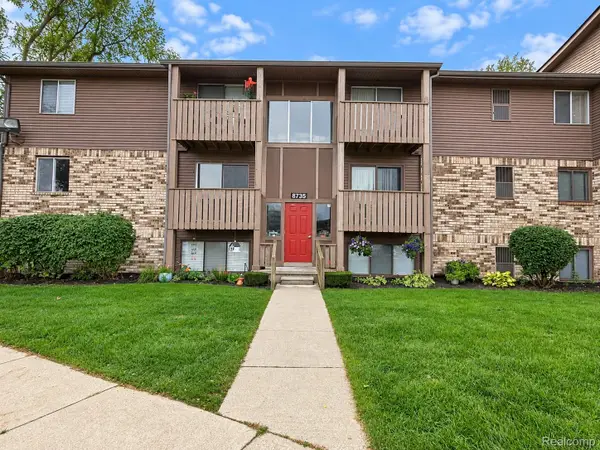 $124,900Pending2 beds 1 baths733 sq. ft.
8735 Green Willow ST # 2, Brighton, MI 48116
MLS# 20261082710Listed by: KW PROFESSIONALS BRIGHTON


Protect your home and budget from life's surprises with an Assurant Home Warranty, backed by a partner that supports you through every step of homeownership. Explore Plans.
©2026 Century 21 Real Estate LLC. All rights reserved. CENTURY 21®, the CENTURY 21 Logo and C21® are service marks owned by Century 21 Real Estate LLC. Century 21 Real Estate LLC fully supports the principles of the Fair Housing Act and the Equal Opportunity Act. Each office is independently owned and operated. Listing information is deemed reliable but not guaranteed accurate.