
6119 Marcy Street, Brighton, MI 48116
Local realty services provided by:CENTURY 21 Metro Brokers
6119 Marcy Street,Brighton, MI 48116
$295,000
- 3 Beds
- 1 Baths
- 1,400 sq. ft.
- Single family
- Active
Upcoming open houses
- Sat, Sep 1212:00 pm - 02:00 pm
Listed by: kyle m lang
Office: re/max dream properties
MLS#:20261072496
Source:MI_REALCOMP
Price summary
- Price:$295,000
- Price per sq. ft.:$210.71
About this home
Welcome to 6119 Marcy St in Green Oak Township! This beautifully remodeled 3-bedroom, 1-bathroom ranch offers a move-in ready opportunity in the highly sought-after Brighton School District. The home has been thoughtfully updated throughout, combining modern finishes with comfortable ranch-style living. Enjoy a functional layout with inviting living spaces, a refreshed kitchen, updated bathroom, and three well-appointed bedrooms. Located in Green Oak Township with convenient access to Brighton, shopping, dining, parks, and major roadways, this home is an excellent opportunity for buyers looking for a fully updated property in a desirable school district. Schedule your showing today!
Contact an agent
Home facts
- Year built:1961
- Subdivision & Development:WILLMORNO 3
- Listing ID #:20261072496
- Added:1 day(s) ago
- Updated:September 09, 2026 at 09:01 PM
Rooms and interior
- Bedrooms:3
- Total bathrooms:1
- Full bathrooms:1
- Rooms Total:6
- Living area:1,400 sq. ft.
Heating and cooling
- Cooling:Central Air
- Heating:Forced Air, Natural Gas
Structure and exterior
- Year built:1961
- Building area:1,400 sq. ft.
- Lot area:0.3 Acres
- Architectural Style:Ranch
- Construction Materials:Vinyl Siding
- Foundation Description:Slab
- Levels:One
Utilities
- Water:Public
- Sewer:Septic Tank
Finances and disclosures
- Price:$295,000
- Price per sq. ft.:$210.71
- Tax amount:$2,538
Features and amenities
- Appliances:Dishwasher, Dryer, Free Standing Electric Oven, Free Standing Refrigerator, Microwave, Washer
Parking
- Parking description:No Garage

New listings near 6119 Marcy Street
- Open Sun, 1 to 3pmNew
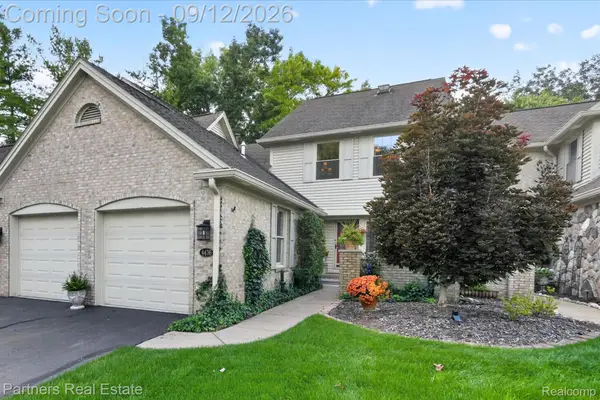 $475,000Active2 beds 4 baths2,428 sq. ft.
4436 Golf View Drive, Brighton, MI 48116
MLS# 20261072026Listed by: PARTNERS REAL ESTATE PROFESSIONALS PC - New
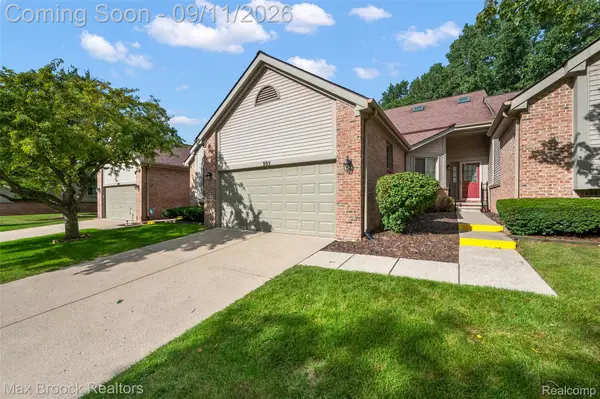 $324,900Active2 beds 2 baths1,577 sq. ft.
305 Pineknoll Court, Brighton, MI 48116
MLS# 20261069770Listed by: MAX BROOCK, REALTORS-BIRMINGHAM - New
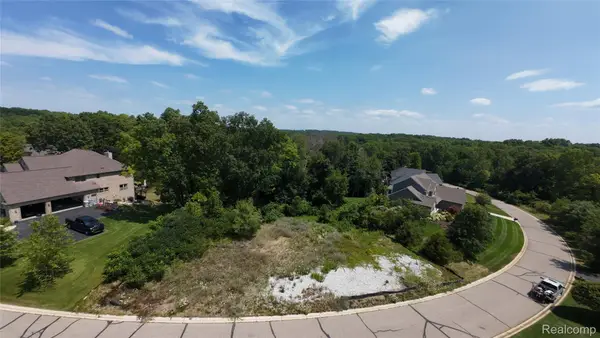 $99,000Active0.58 Acres
5927 Nottingham Point, Brighton, MI 48116
MLS# 20261059143Listed by: KW REALTY LIVINGSTON - New
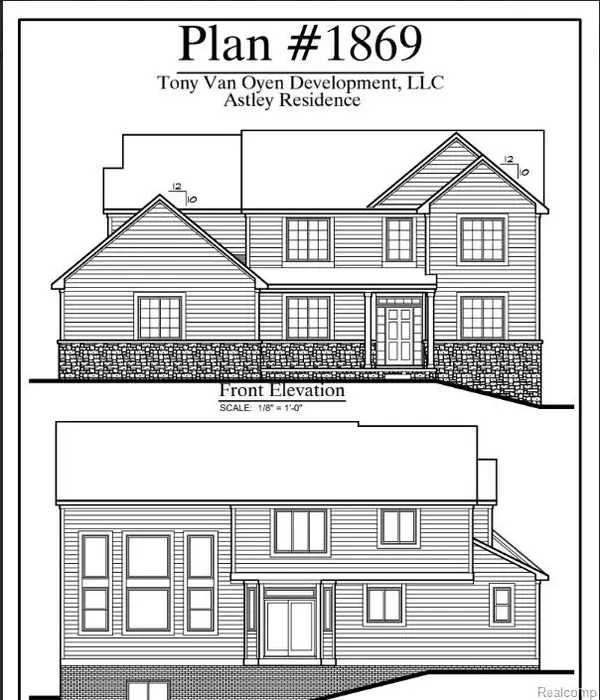 $865,000Active4 beds 3 baths2,500 sq. ft.
5927 Nottingham Point, Brighton, MI 48116
MLS# 20261059681Listed by: KW REALTY LIVINGSTON - New
 $444,990Active3 beds 3 baths1,907 sq. ft.
308 Lantana Drive, Brighton, MI 48116
MLS# 20261071937Listed by: PH RELOCATION SERVICES LLC - New
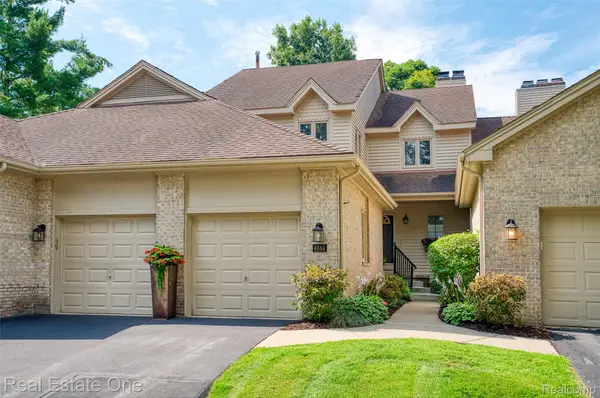 $529,900Active3 beds 4 baths3,162 sq. ft.
4884 Pine Eagles Court, Brighton, MI 48116
MLS# 20261071882Listed by: REAL ESTATE ONE-BRIGHTON - New
 $1,125,000Active4 beds 4 baths5,115 sq. ft.
5405 Arbor Bay Court, Brighton, MI 48116
MLS# 20261071769Listed by: RE/MAX PLATINUM - New
 $484,990Active3 beds 3 baths1,907 sq. ft.
326 Lantana Drive, Brighton, MI 48116
MLS# 20261071935Listed by: PH RELOCATION SERVICES LLC - New
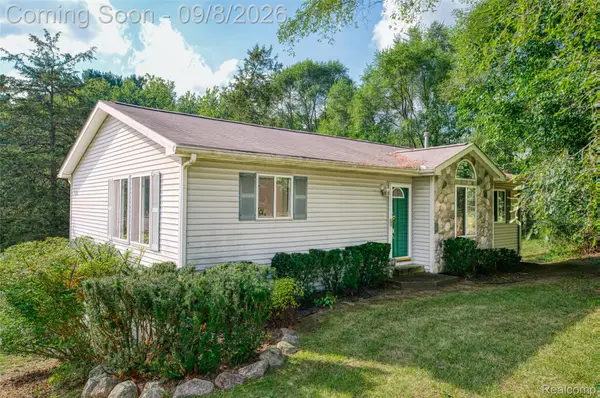 $349,500Active3 beds 3 baths2,166 sq. ft.
8180 Whitmore Lake Road, Brighton, MI 48116
MLS# 20261069746Listed by: KW REALTY LIVINGSTON


Protect your home and budget from life's surprises with an Assurant Home Warranty, backed by a partner that supports you through every step of homeownership. Explore Plans.
©2026 Century 21 Real Estate LLC. All rights reserved. CENTURY 21®, the CENTURY 21 Logo and C21® are service marks owned by Century 21 Real Estate LLC. Century 21 Real Estate LLC fully supports the principles of the Fair Housing Act and the Equal Opportunity Act. Each office is independently owned and operated. Listing information is deemed reliable but not guaranteed accurate.