
7781 Partridge Hill Drive, Brighton, MI 48116
Local realty services provided by:CENTURY 21 Curran & Oberski
7781 Partridge Hill Drive,Brighton, MI 48116
$515,000
- 4 Beds
- 3 Baths
- 3,491 sq. ft.
- Single family
- Active
Listed by: collette schaf
Office: real estate one-northville
MLS#:20261058017
Source:MI_REALCOMP
Price summary
- Price:$515,000
- Price per sq. ft.:$147.52
- Monthly HOA dues:$41.67
About this home
Open House has been cancelled.
Unique opportunity to own in Partridge Point community with Brighton Schools (Hawkins Elementary, Scranton Middle School, Brighton High)! This well-maintained 2,591+ sq. ft. Cape Cod offers 4 bedrooms, 2.5 baths, and a spacious open floor plan, neutral decor home is designed for comfortable everyday living and entertaining.
The vaulted great room features a natural fireplace and flows into the eat-in kitchen with abundant cabinetry, a granite island, and door wall leading to the deck overlooking the backyard. The first-floor primary suite includes two closets (one walk-in) and a spacious en-suite bath with a jetted tub, separate shower, double vanity, and private water closet. First floor home office and laundry room add convenience of main level amenities.
Upper-level features 3 generously sized bedrooms, each with ceiling fans and ample closet space. A convenient upper storage room is located behind the main hallway closet provides additional storage space with easy access.
The partially finished walkout basement expands your living space with a built-in dry bar, workshop, utility area, extensive built-in shelving and storage, plus existing plumbing for a future bathroom. The attached 3-car garage also includes a workshop area and more valuable additional storage.
Beautiful curb appeal with lush trees, landscaping, a stone garden and automatic in-ground sprinkler system. Residents of Partridge Point enjoy private neighborhood amenities including basketball, tennis, pickle ball court, play area, and scenic walking trail surrounds the perimeter of sub. Conveniently located near shopping, dining, Brighton Recreation Area, Huron Meadows Metro park, and major expressways. With only 30 homes in the sub, seize this rare opportunity to own in one of Hamburg Township's most sought-after neighborhoods. Make this home yours today!...
Contact an agent
Home facts
- Year built:1994
- Subdivision & Development:PARTRIDGE POINTE CONDO
- Listing ID #:20261058017
- Added:39 day(s) ago
- Updated:September 04, 2026 at 10:01 AM
Rooms and interior
- Bedrooms:4
- Total bathrooms:3
- Full bathrooms:2
- Half bathrooms:1
- Rooms Total:10
- Basement Description:Partially Finished
- Living area:3,491 sq. ft.
Heating and cooling
- Cooling:Ceiling Fans, Central Air
- Heating:Forced Air, Natural Gas
Structure and exterior
- Roof:Asphalt
- Year built:1994
- Building area:3,491 sq. ft.
- Lot area:0.39 Acres
- Architectural Style:Cape Cod
- Construction Materials:Brick, Vinyl Siding
- Exterior Features:Deck, Lighting, Porch
- Foundation Description:Basement, Poured, Sump Pump
Utilities
- Water:Well
- Sewer:Public Sewer
Finances and disclosures
- Price:$515,000
- Price per sq. ft.:$147.52
- Tax amount:$4,094
Features and amenities
- Appliances:Dishwasher, Disposal, Dryer, Free Standing Refrigerator, Microwave, Stainless Steel Appliances, Washer
Parking
- Parking description:Attached, Direct Access, Garage Door Opener, Side Entrance, Three Car Garage
- Garage spaces:3

New listings near 7781 Partridge Hill Drive
- New
 $370,000Active2 beds 3 baths2,517 sq. ft.
216 Sisu Knoll Drive, Brighton, MI 48116
MLS# 20261070373Listed by: GRIFFITH REALTY - New
 $340,000Active2 beds 2 baths1,418 sq. ft.
204 Texknoll Court, Brighton, MI 48116
MLS# 20261070655Listed by: GRIFFITH REALTY - New
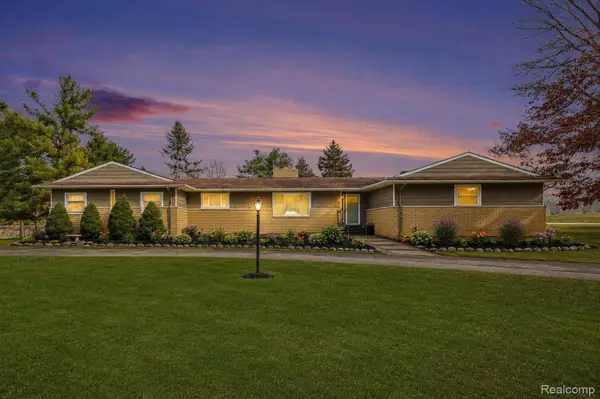 $574,900Active4 beds 3 baths2,377 sq. ft.
1575 Kellogg Road, Brighton, MI 48114
MLS# 20261071508Listed by: MODERN WAY REALTY LLC - New
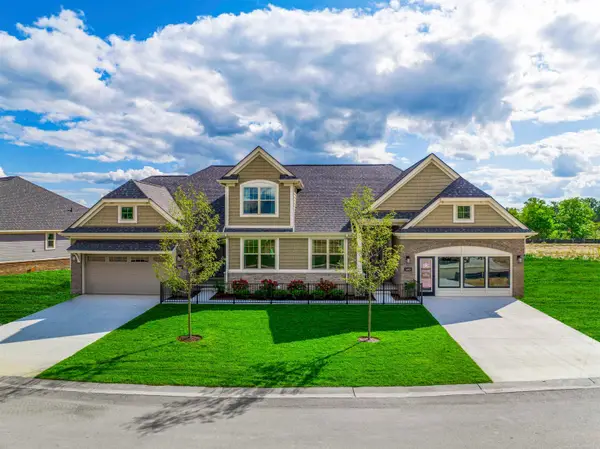 $533,099Active2 beds 2 baths1,570 sq. ft.
3918 Chatham PL, Brighton, MI 48114
MLS# 58050220877Listed by: MJC REAL ESTATE CO INC. - New
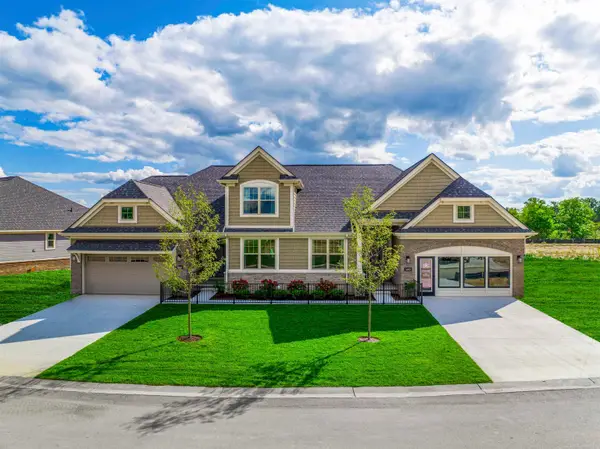 $544,915Active2 beds 2 baths1,570 sq. ft.
3900 Chatham PL, Brighton, MI 48114
MLS# 58050220881Listed by: MJC REAL ESTATE CO INC. - New
 $533,099Active2 beds 2 baths1,570 sq. ft.
3918 Chatham #96, Brighton, MI 48114
MLS# 50220877Listed by: MJC REAL ESTATE CO INC. - New
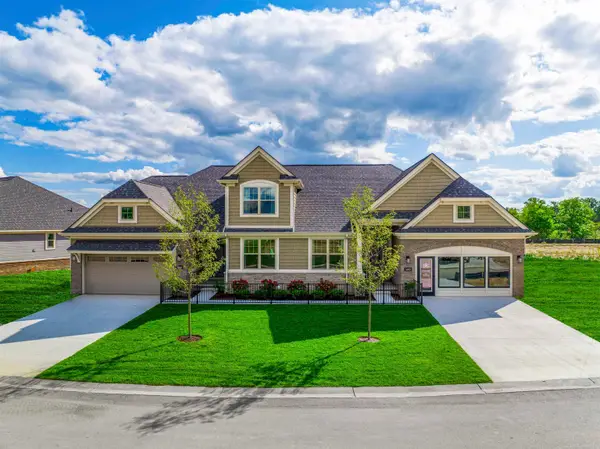 $544,915Active2 beds 2 baths1,570 sq. ft.
3900 Chatham #97, Brighton, MI 48114
MLS# 50220881Listed by: MJC REAL ESTATE CO INC. - New
 $532,074Active2 beds 2 baths1,696 sq. ft.
3655 Chatham PL, Brighton, MI 48114
MLS# 58050220865Listed by: MJC REAL ESTATE CO INC. - New
 $586,050Active3 beds 3 baths2,058 sq. ft.
3940 Chatham PL, Brighton, MI 48114
MLS# 58050220871Listed by: MJC REAL ESTATE CO INC. - New
 $511,165Active2 beds 2 baths1,570 sq. ft.
3641 Chatham #49, Brighton, MI 48114
MLS# 50220859Listed by: MJC REAL ESTATE CO INC.


Protect your home and budget from life's surprises with an Assurant Home Warranty, backed by a partner that supports you through every step of homeownership. Explore Plans.
©2026 Century 21 Real Estate LLC. All rights reserved. CENTURY 21®, the CENTURY 21 Logo and C21® are service marks owned by Century 21 Real Estate LLC. Century 21 Real Estate LLC fully supports the principles of the Fair Housing Act and the Equal Opportunity Act. Each office is independently owned and operated. Listing information is deemed reliable but not guaranteed accurate.