
8790 Hendricks Drive, Brighton, MI 48116
Local realty services provided by:CENTURY 21 Dynamic Realty
8790 Hendricks Drive,Brighton, MI 48116
$950,000
- 6 Beds
- 3 Baths
- 3,729 sq. ft.
- Single family
- Active
Listed by: kantha gardner
Office: howard hanna real estate
MLS#:81026026227
Source:MI_REALCOMP
Price summary
- Price:$950,000
- Price per sq. ft.:$186.46
- Monthly HOA dues:$51
About this home
Rarely does a lakefront property offer this much space, frontage, character, and upside all in one package.Situated on 123 feet of private frontage on sought-after Winans Lake, this one-of-a-kind ranch offers nearly 3,000 square feet above grade, a finished walkout lower level, and a flexible 6-bedroom layout designed for gathering generations of family and friends under one roof.Unlike anything else on the lake, the home features two original dumbwaiters, a remarkable 'Captain's Quarters' retreat with its own private entrance, and a massive second-floor bunkhouse complete with oversized closet space and built-in cabinetry preserved from the home's original 1950s construction. These distinctive spaces create a property filled with personality, history, and possibilities.The main floor functions as true ranch living, offering accessible first-floor bedrooms, baths, living spaces, and laundry. Hardwood floors, tile flooring, expansive lake views, and a sunroom-style office or guest suite add to the home's versatility.
The finished walkout lower level includes additional bedrooms, a full bath, recreation space, and direct access to the waterfront. Outside, you'll find a 3-car attached garage, detached workshop garage with loft storage, and one of the larger frontage parcels available on Winans Lake.
While the kitchen and bathrooms present opportunities for modernization, the value proposition is compelling. Homes of similar size, quality, and lake presence that have been fully renovated have sold for substantially higher prices, making this an exceptional opportunity for buyers seeking a signature waterfront property with room to build equity and create their dream lake home....
Contact an agent
Home facts
- Year built:1950
- Subdivision & Development:PLEASANT LAKE HILLS
- Listing ID #:81026026227
- Added:139 day(s) ago
- Updated:October 12, 2026 at 09:56 AM
Rooms and interior
- Bedrooms:6
- Total bathrooms:3
- Full bathrooms:3
- Rooms Total:10
- Flooring:Carpet, Ceramic Tile, Linoleum, Wood
- Bathrooms Description:Jetted Tub
- Basement Description:Daylight, Partially Finished, Sump Pump, Walk-Out Access
- Living area:3,729 sq. ft.
Heating and cooling
- Cooling:Ceiling Fans, Central Air, ENERGY STAR Qualified A/C Equipment
- Heating:Forced Air, Natural Gas
Structure and exterior
- Roof:Asphalt, Shingle
- Year built:1950
- Building area:3,729 sq. ft.
- Lot area:0.63 Acres
- Lot Features:Corner Lot, Landscaped Ground Cover, Terraced Yard
- Architectural Style:Ranch
- Construction Materials:Brick, Vinyl Siding
- Exterior Features:Deck, Garden
Utilities
- Water:Well
- Sewer:Public Sewer
Finances and disclosures
- Price:$950,000
- Price per sq. ft.:$186.46
- Tax amount:$7,600
Features and amenities
- Appliances:Dishwasher, Disposal, Dryer, Humidifier, Oven, Refrigerator, Washer, Water Purifier, Water Softener Owned
- Laundry features:Laundry Room
- Amenities:Programmable Thermostat, Window Treatments
Parking
- Parking description:Attached, Concrete, Electric Vehicle Charging Stations, Garage Door Opener, Garage Faces Side
- Garage spaces:4

New listings near 8790 Hendricks Drive
- Coming Soon
 $429,900Coming Soon3 beds 3 baths1,526 sq. ft.
4558 Golf View, Brighton, MI 48116
MLS# 61039998Listed by: RE/MAX PLATINUM - Coming Soon
 $827,900Coming Soon3 beds 3 baths3,537 sq. ft.
9907 Birch Run, Brighton, MI 48114
MLS# 61038555Listed by: NICK BAZZY - New
 $124,900Active2 beds 1 baths733 sq. ft.
8735 Green Willow #2, Brighton, MI 48116
MLS# 61039847Listed by: KW PROFESSIONALS BRIGHTON - New
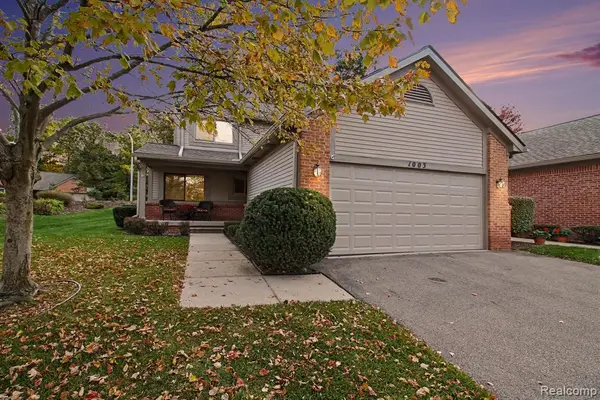 $340,000Active2 beds 2 baths1,609 sq. ft.
1003 Pinewood, Brighton, MI 48116
MLS# 61039607Listed by: KW REALTY LIVINGSTON - New
 $499,900Active3 beds 4 baths2,262 sq. ft.
4884 Pine Eagles, Brighton, MI 48116
MLS# 61039522Listed by: REAL ESTATE ONE-BRIGHTON - New
 $190,000Active2 beds 3 baths1,217 sq. ft.
416 Forest, Brighton, MI 48116
MLS# 61039414Listed by: KELLER WILLIAMS ADVANTAGE - New
 $680,000Active4 beds 3 baths2,100 sq. ft.
4054 Anchor, Brighton, MI 48116
MLS# 61039316Listed by: WENTWORTH REAL ESTATE GROUP - New
 $530,000Active3 beds 3 baths1,992 sq. ft.
7400 Bingham, Brighton, MI 48116
MLS# 70564699Listed by: KELLER WILLIAMS METRO - New
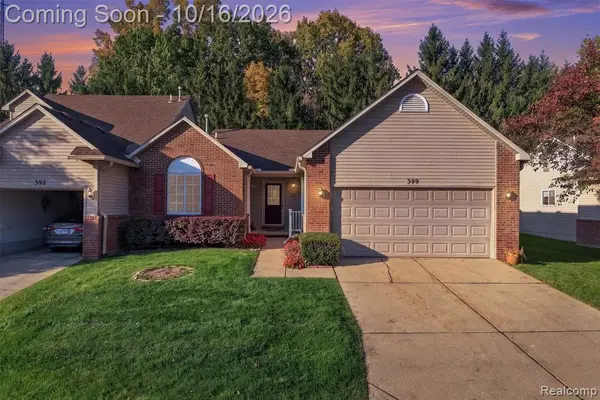 $300,000Active2 beds 2 baths1,220 sq. ft.
390 Woodfield Square, Brighton, MI 48116
MLS# 61039141Listed by: REAL BROKER, LLC BRIGHTON - New
 $300,000Active3 beds 2 baths1,320 sq. ft.
270 N East, Brighton, MI 48116
MLS# 61039148Listed by: REAL ESTATE ONE


Protect your home and budget from life's surprises with an Assurant Home Warranty, backed by a partner that supports you through every step of homeownership. Explore Plans.
©2026 Century 21 Real Estate LLC. All rights reserved. CENTURY 21®, the CENTURY 21 Logo and C21® are service marks owned by Century 21 Real Estate LLC. Century 21 Real Estate LLC fully supports the principles of the Fair Housing Act and the Equal Opportunity Act. Each office is independently owned and operated. Listing information is deemed reliable but not guaranteed accurate.