
8848 Fielding Drive, Brighton, MI 48116
Local realty services provided by:CENTURY 21 Signature Realty
8848 Fielding Drive,Brighton, MI 48116
$815,000
- 5 Beds
- 4 Baths
- 4,076 sq. ft.
- Single family
- Active
Upcoming open houses
- Thu, Aug 0605:00 pm - 07:00 pm
- Sun, Aug 0912:00 pm - 02:00 pm
Listed by: matthew talbot
Office: redefine real estate
MLS#:20261059841
Source:MI_REALCOMP
Price summary
- Price:$815,000
- Price per sq. ft.:$199.95
- Monthly HOA dues:$11.25
About this home
There is always that one house where everyone ends up at. The holidays, game nights, summer dinners, “quick drinks” that somehow become
midnight. THIS IS THAT HOUSE! Set in High Hills Arbor and minutes from Downtown Brighton, this home does not politely suggest a lifestyle,
It assigns you one. You will host, people will stay too long, & someone will bring a dip nobody asked for. Inside, the two story foyer gives the house a proper entrance, while the open main level keeps everyone connected without admitting they are hovering near the snacks. The kitchen is ready for a crowd with an oversized island, double ovens, stainless appliances, and enough cabinet space to hide the evidence before guests arrive. It opens to the dining area and family room, where the new floor to ceiling brick fireplace adds the right amount of drama. The first floor office has custom built in shelving, so even if your workday is chaos, your video call background will suggest otherwise. The mudroom adds a custom bench for shoes, bags, coats, sports gear, and the reusable water bottle collection every household develops. Upstairs, the primary suite feels removed from the rest of the operation, with a walk in closet, dual vanities, and a freestanding soaking tub. Three additional bedrooms complete the level. The finished daylight basement is less basement and more second headquarters, with a fifth bedroom, full bath, custom bar with beverage and wine refrigerators, plus room for movies, games, workouts, guests, and anything else that begins with “we have space for it.” Outside, the paver patio seals the deal with a built in grill, gas fire pit, and room to gather. Fresh landscaping and a painted front porch make a strong first impression, but the fully fenced in backyard is where summer plans become standing appointments. Close to Downtown Brighton, shopping, dining, and expressway access, this is where people stop asking where everyone should meet....
Contact an agent
Home facts
- Year built:2021
- Subdivision & Development:HIGH HILLS ARBOR
- Listing ID #:20261059841
- Added:1 day(s) ago
- Updated:August 04, 2026 at 10:06 AM
Rooms and interior
- Bedrooms:5
- Total bathrooms:4
- Full bathrooms:3
- Half bathrooms:1
- Rooms Total:12
- Basement Description:Daylight, Finished
- Living area:4,076 sq. ft.
Heating and cooling
- Cooling:Ceiling Fans, Central Air
- Heating:Forced Air, Natural Gas
Structure and exterior
- Roof:Asphalt
- Year built:2021
- Building area:4,076 sq. ft.
- Lot area:0.49 Acres
- Architectural Style:Craftsman, Traditional
- Construction Materials:Stone, Vinyl Siding
- Exterior Features:Covered, Lighting, Patio, Porch
- Foundation Description:Basement, Poured, Sump Pump
- Levels:Two
Utilities
- Water:Public
- Sewer:Septic Tank
Finances and disclosures
- Price:$815,000
- Price per sq. ft.:$199.95
- Tax amount:$8,271
Features and amenities
- Appliances:Bar Fridge, Built-In Gas Oven, Dishwasher, Disposal, Dryer, Free Standing Refrigerator, Gas Cooktop, Humidifier, Ice Maker, Microwave, Range Hood, Stainless Steel Appliances, Vented Exhaust Fan, Washer, Water Softener Owned
- Laundry features:Laundry Room
- Amenities:Entrance Foyer, Programmable Thermostat
Parking
- Parking description:Attached, Three and Half Car Garage
- Garage spaces:3.5

New listings near 8848 Fielding Drive
- New
 $614,900Active4 beds 4 baths3,304 sq. ft.
134 Shinnecock Drive, Brighton, MI 48114
MLS# 20261059575Listed by: REMERICA UNITED REALTY - New
 $511,165Active2 beds 2 baths1,570 sq. ft.
3641 Chatham #49, Brighton, MI 48114
MLS# 61017418Listed by: KW REALTY LIVINGSTON - New
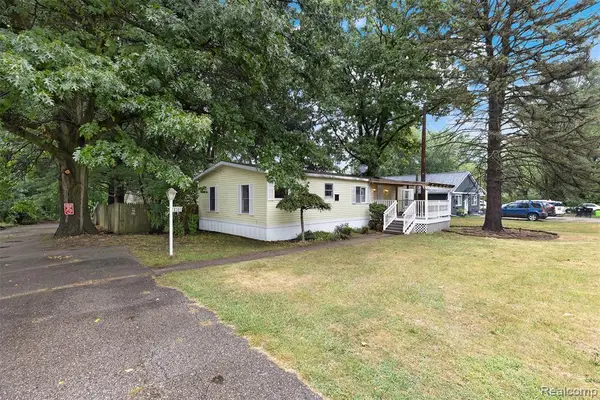 $199,900Active3 beds 2 baths1,200 sq. ft.
8305 Donna Lou, Brighton, MI 48114
MLS# 61017429Listed by: AVERA REALTY - New
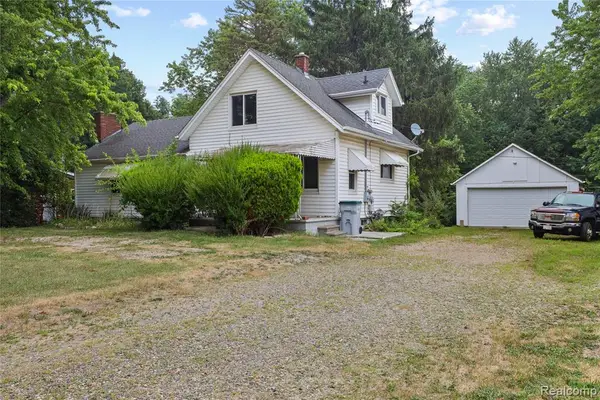 $259,000Active3 beds 2 baths1,368 sq. ft.
10835 Fieldcrest, Brighton, MI 48116
MLS# 61017445Listed by: THE BRAND REAL ESTATE - New
 $629,900Active4 beds 3 baths2,502 sq. ft.
8819 Lagoon, Brighton, MI 48116
MLS# 20261060394Listed by: NATIONAL REALTY CENTERS, INC - New
 $519,900Active3 beds 3 baths1,654 sq. ft.
9170 River Valley, Brighton, MI 48116
MLS# 61017102Listed by: LADY OF THE LAKES REAL ESTATE, INC. - New
 $515,000Active3 beds 3 baths1,655 sq. ft.
6216 Butternut, Brighton, MI 48116
MLS# 61017020Listed by: REAL ESTATE ONE-COMMERCE - New
 $424,900Active5 beds 3 baths2,304 sq. ft.
3017 Old Orchard, Brighton, MI 48114
MLS# 61017023Listed by: REAL ESTATE COUSINS - New
 $649,900Active4 beds 4 baths2,680 sq. ft.
8243 Heathertree, Brighton, MI 48116
MLS# 70549661Listed by: CORNERSTONE REAL ESTATE


Protect your home and budget from life's surprises with an Assurant Home Warranty, backed by a partner that supports you through every step of homeownership. Explore Plans.
©2026 Century 21 Real Estate LLC. All rights reserved. CENTURY 21®, the CENTURY 21 Logo and C21® are service marks owned by Century 21 Real Estate LLC. Century 21 Real Estate LLC fully supports the principles of the Fair Housing Act and the Equal Opportunity Act. Each office is independently owned and operated. Listing information is deemed reliable but not guaranteed accurate.