
9728 Chalfonte Drive, Brighton, MI 48116
Local realty services provided by:CENTURY 21 Affiliated
9728 Chalfonte Drive,Brighton, MI 48116
$810,850
- 4 Beds
- 3 Baths
- 2,569 sq. ft.
- Single family
- Pending
Listed by: ashley stephens
Office: mitch harris building co, inc
MLS#:20261038926
Source:MI_REALCOMP
Price summary
- Price:$810,850
- Price per sq. ft.:$315.63
- Monthly HOA dues:$11.25
About this home
Welcome to our new construction 2 story home, located at 9710 Chalfonte Drive, in our beautiful High Hills Arbor community.
This attractive craftsman home in early September 2026. will be ready for occupancy in early summertime. This 2,569 square foot plan is perfect for a family and features a formal office off the foyer, open great room, spacious kitchen with island, inviting family dining, dedicated laundry, custom cubbies in family entrance and private half bathroom on the first floor. The second floor has a primary bedroom suite with attached primary bathroom (featuring two vanities), water closet, shower and walk-in closet, plus three extra bedrooms and ome bathroom.
Contact us or visit our website for a detailed feature sheet and "Ludington" floor plan.
Contact an agent
Home facts
- Year built:2026
- Listing ID #:20261038926
- Added:106 day(s) ago
- Updated:September 12, 2026 at 08:11 AM
Rooms and interior
- Bedrooms:4
- Total bathrooms:3
- Full bathrooms:2
- Half bathrooms:1
- Rooms Total:10
- Basement Description:Interior Entry, Unfinished
- Living area:2,569 sq. ft.
Heating and cooling
- Cooling:Ceiling Fans, Central Air
- Heating:ENERGY STAR Qualified Furnace Equipment, Forced Air, Natural Gas
Structure and exterior
- Year built:2026
- Building area:2,569 sq. ft.
- Lot area:0.5 Acres
- Architectural Style:Craftsman
- Construction Materials:Stone, Vinyl Siding
- Exterior Features:Covered, Patio, Porch
- Foundation Description:Basement, Poured, Sump Pump
- Levels:Two
Utilities
- Water:Community
- Sewer:Septic Tank
Finances and disclosures
- Price:$810,850
- Price per sq. ft.:$315.63
- Tax amount:$2,191
Features and amenities
- Appliances:Dishwasher, Range Hood
- Laundry features:Electric Dryer Hookup, Gas Dryer Hookup, Laundry Room, Washer Hookup
- Amenities:Entrance Foyer
Parking
- Parking description:Attached, Garage Faces Side, Side Entrance, Three Car Garage
- Garage spaces:3

New listings near 9728 Chalfonte Drive
- New
 $700,000Active-- beds 4 baths
725 Clark, Brighton, MI 48116
MLS# 61029577Listed by: THE BUCKLEY JOLLEY R E TEAM - New
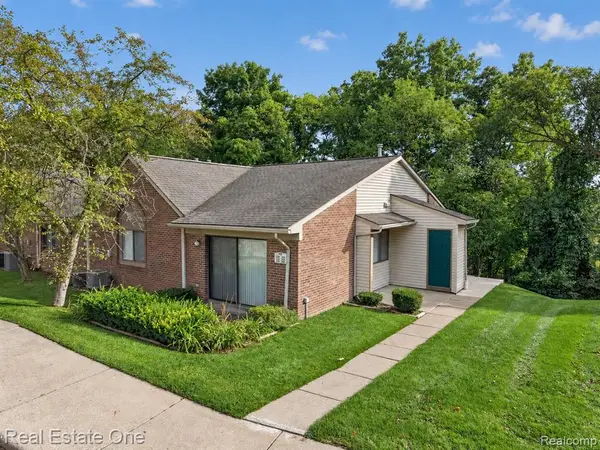 $195,000Active2 beds 2 baths923 sq. ft.
376 Spring Brooke, Brighton, MI 48116
MLS# 61029388Listed by: REAL ESTATE ONE-BRIGHTON - Open Sun, 12 to 2pmNew
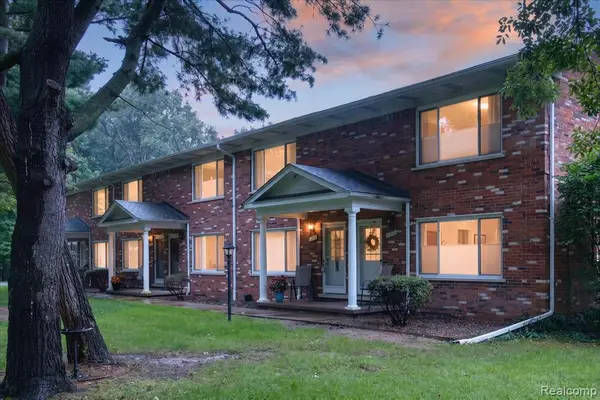 $237,500Active2 beds 2 baths1,494 sq. ft.
5106 Kintyre, Brighton, MI 48116
MLS# 61029409Listed by: REAL ESTATE FOR A CAUSE - New
 $499,900Active3 beds 3 baths2,388 sq. ft.
9321 Overdale, Brighton, MI 48114
MLS# 61029422Listed by: NATIONAL REALTY CENTERS, INC - New
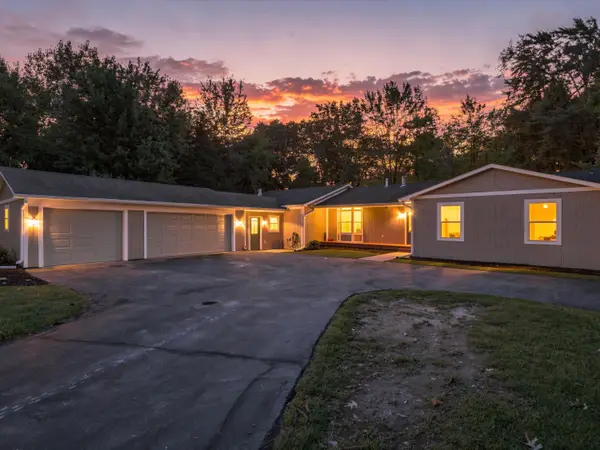 $535,000Active4 beds 3 baths2,703 sq. ft.
4493 Clifford Road, Brighton, MI 48116
MLS# 81026048416Listed by: @PROPERTIES CHRISTIE'S INT'LAA - New
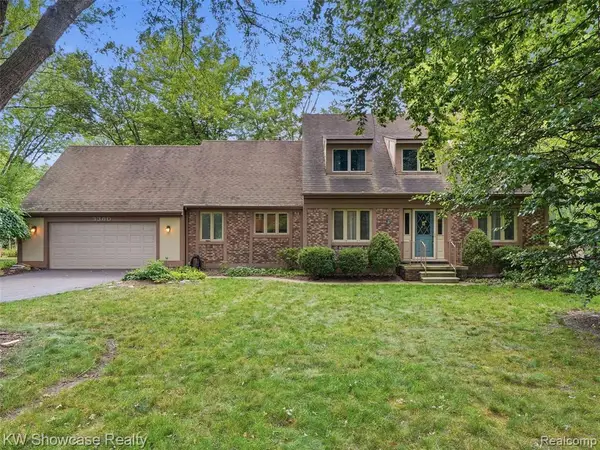 $480,000Active4 beds 4 baths2,298 sq. ft.
3360 Pleasant Valley, Brighton, MI 48114
MLS# 61028947Listed by: KW SHOWCASE REALTY - Open Sat, 1 to 3pmNew
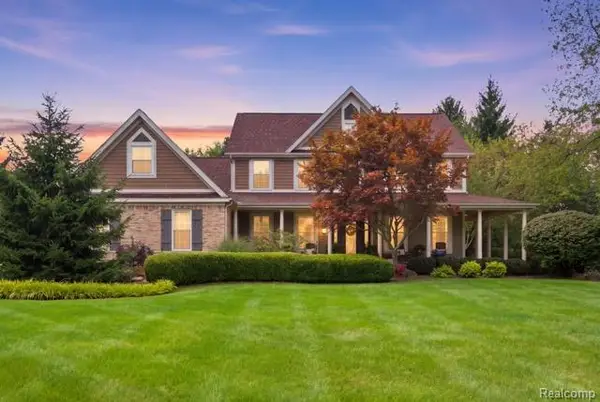 $899,000Active5 beds 4 baths3,546 sq. ft.
5172 Timber Bend, Brighton, MI 48116
MLS# 61029052Listed by: WENTWORTH REAL ESTATE GROUP - Open Sun, 10am to 12pmNew
 $475,000Active3 beds 3 baths1,556 sq. ft.
6000 Northridge Hills, Brighton, MI 48116
MLS# 61028887Listed by: EXP REALTY MAIN - Open Sun, 12 to 2pmNew
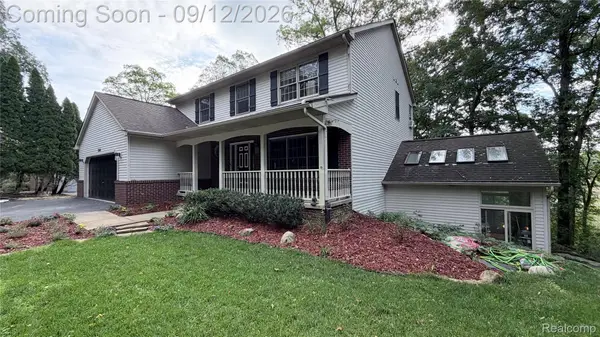 $555,000Active4 beds 4 baths3,633 sq. ft.
7500 Welle Road, Brighton, MI 48116
MLS# 20261072865Listed by: REMAX CITY CENTRE - New
 $569,900Active3 beds 3 baths2,553 sq. ft.
1060 Spring Trail, Brighton, MI 48116
MLS# 61028762Listed by: DOBI REAL ESTATE


Protect your home and budget from life's surprises with an Assurant Home Warranty, backed by a partner that supports you through every step of homeownership. Explore Plans.
©2026 Century 21 Real Estate LLC. All rights reserved. CENTURY 21®, the CENTURY 21 Logo and C21® are service marks owned by Century 21 Real Estate LLC. Century 21 Real Estate LLC fully supports the principles of the Fair Housing Act and the Equal Opportunity Act. Each office is independently owned and operated. Listing information is deemed reliable but not guaranteed accurate.