
257 W CHICAGO BLVD, Britton, MI 49229
Local realty services provided by:CENTURY 21 Metro Brokers
257 W CHICAGO BLVD,Britton, MI 49229
$142,900
- 6 Beds
- 2 Baths
- 1,680 sq. ft.
- Single family
- Active
Listed by: alissa robison
Office: real estate one inc
MLS#:81026033754
Source:MI_REALCOMP
Price summary
- Price:$142,900
- Price per sq. ft.:$85.06
About this home
Welcome to a home that truly offers room for everyone! The main floor is designed for convenience and easy daily living. It features: Two comfortable bedrooms and two full bathrooms, offering an ideal setup for a main-floor primary suite or guest accommodations. A welcoming living room. A functional kitchen with easy access to the main living spaces. A dedicated laundry room, saving you trips to a basement or upstairs.Head upstairs to find four additional bedrooms. Fully fenced backyard, providing a safe and private space for pets, play, gardening, or outdoor entertaining. This home is a rare find with its six-bedroom capacity and smart floor plan. Don't miss the chance to put your personal touches on this home.
Contact an agent
Home facts
- Year built:1925
- Listing ID #:81026033754
- Added:24 day(s) ago
- Updated:July 28, 2026 at 10:00 AM
Rooms and interior
- Bedrooms:6
- Total bathrooms:2
- Full bathrooms:2
- Rooms Total:9
- Flooring:Carpet, Vinyl, Wood
- Basement Description:Partial, Sump Pump
- Living area:1,680 sq. ft.
Heating and cooling
- Heating:Hot Water, Natural Gas, Other Heating Source
Structure and exterior
- Roof:Asphalt, Shingle
- Year built:1925
- Building area:1,680 sq. ft.
- Lot area:0.25 Acres
- Architectural Style:Cape Cod
- Construction Materials:Block, Vinyl Siding
- Exterior Features:Porch, Screened
- Foundation Description:Crawl Space, Partial Basement
Utilities
- Water:Public
- Sewer:Public Sewer
Finances and disclosures
- Price:$142,900
- Price per sq. ft.:$85.06
- Tax amount:$2,504
Features and amenities
- Laundry features:Laundry Room, Main Level
Parking
- Parking description:Detached, Gravel
- Garage spaces:1

New listings near 257 W CHICAGO BLVD
- New
 $325,000Active4 beds 2 baths1,887 sq. ft.
4724 N County Line Highway, Britton, MI 49229
MLS# 20261057949Listed by: SMOOTH ROAD HOME REALTY 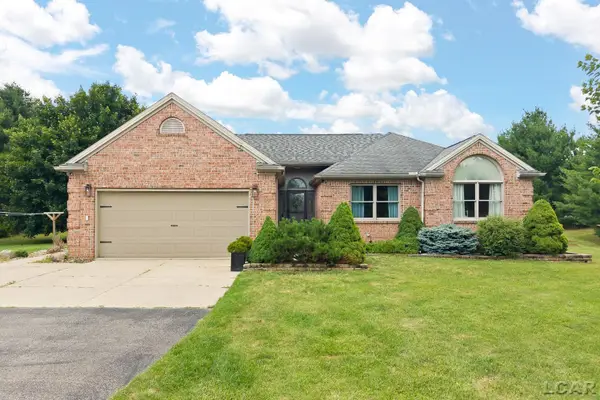 $449,900Pending4 beds 2 baths2,551 sq. ft.
4360 Billmyer HWY, Britton, MI 49229
MLS# 56050212529Listed by: FOUNDATION REALTY, LLC-TECUMSEH $499,900Active3 beds 3 baths3,184 sq. ft.
5340 sutton RD, Britton, MI 49229
MLS# 56050211511Listed by: FOUNDATION REALTY, LLC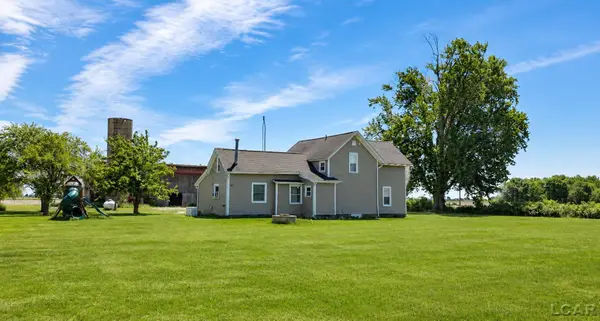 $279,000Active3 beds 3 baths1,608 sq. ft.
9110 Holloway RD, Britton, MI 49229
MLS# 56050211211Listed by: IRISH HILLS REALTY $349,900Active-- beds 1 baths1 sq. ft.
6389 Pocklington RD, Britton, MI 49229
MLS# 56050208990Listed by: FRONT STREET REALTY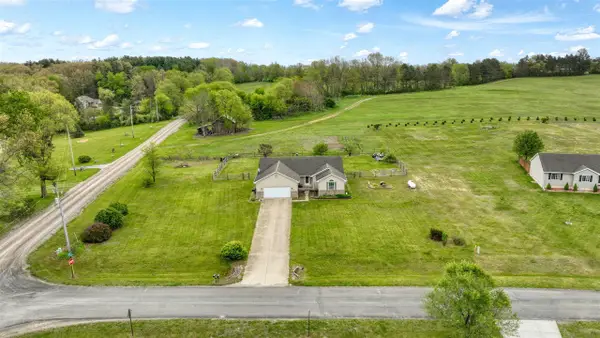 $364,875Active3 beds 3 baths1,678 sq. ft.
3427 Leeomi, Britton, MI 49229
MLS# 70532110Listed by: LIVING IN LENAWEE REALTY LLC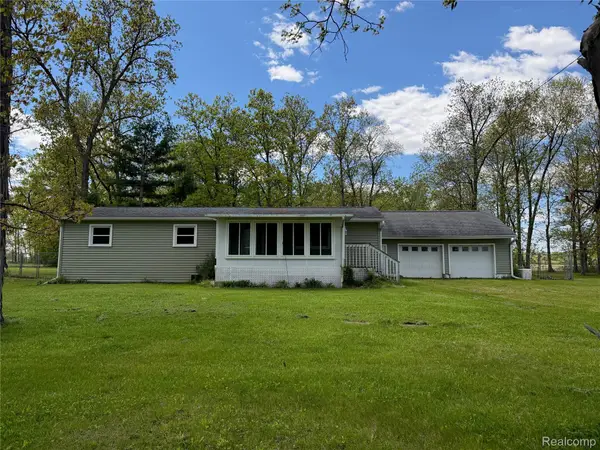 $159,900Pending3 beds 2 baths1,224 sq. ft.
4380 N Blissfield Highway, Britton, MI 49229
MLS# 20261034994Listed by: REAL ESTATE ONE-TRENTON $82,500Active3 Acres
10833 Preston RD, Britton, MI 49229
MLS# 56050206761Listed by: GRATA DOMUM REALTY, LLC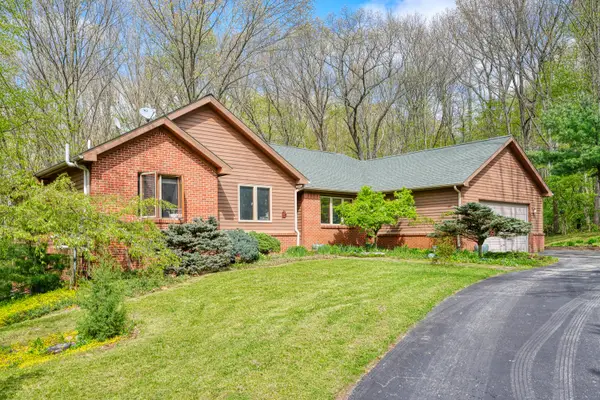 $429,000Active5 beds 3 baths1,784 sq. ft.
4482 Sutton Road, Britton, MI 49229
MLS# 81026019144Listed by: KORICAN REAL ESTATE


Protect your home and budget from life's surprises with an Assurant Home Warranty, backed by a partner that supports you through every step of homeownership. Explore Plans.
©2026 Century 21 Real Estate LLC. All rights reserved. CENTURY 21®, the CENTURY 21 Logo and C21® are service marks owned by Century 21 Real Estate LLC. Century 21 Real Estate LLC fully supports the principles of the Fair Housing Act and the Equal Opportunity Act. Each office is independently owned and operated. Listing information is deemed reliable but not guaranteed accurate.