
12088 Speaker, Brockway, MI 48097
Local realty services provided by:CENTURY 21 Realty North
12088 Speaker,Brockway, MI 48097
- 3 Beds
- 2 Baths
- - sq. ft.
- Single family
- Sold
Listed by: david simpson
Office: kw platinum port huron
MLS#:60990213
Source:MI_REALSOURCE
Sorry, we are unable to map this address
Price summary
- Price:
About this home
***HIGHEST AND BEST DUE BY 5/11/26 AT 12PM*** Welcome home to this inviting ranch nestled on 1.79 acres in Brockway Township, just a short drive from Yale and local conveniences. Offering 3 bedrooms and 2 baths with about 1,560 square feet of living space, this home blends comfortable indoor living with plenty of room to roam outdoors. Step inside to a warm and welcoming living room featuring a fireplace, creating a cozy focal point for gatherings and relaxing nights in. The ranch-style layout provides easy, one-level living with a functional flow from the main living area into the kitchen, dining, and bedroom spaces. Outside, you will love the space and privacy that 1.79 acres provides--ideal for gardening, pets, play, or future outbuildings. The 2-car detached garage offers plenty of room for vehicles, tools, and toys, with additional driveway parking for guests. Situated in a peaceful country setting yet within reach of Brockway Township amenities and nearby Yale, this property is a great opportunity for anyone seeking more land and a quieter lifestyle....
Contact an agent
Home facts
- Year built:1995
- Listing ID #:60990213
- Added:86 day(s) ago
- Updated:August 01, 2026 at 07:14 AM
Rooms and interior
- Bedrooms:3
- Total bathrooms:2
- Full bathrooms:2
- Rooms Total:9
- Dining Description:On Entry Level
- Kitchen Description:Dishwasher, On Entry Level
- Bedroom Description:Bedroom 1 on Entry Level, Bedroom 2 on Entry Level, Bedroom 3 on Entry Level
Heating and cooling
- Cooling:Central A/C
- Heating:Forced Air
Structure and exterior
- Year built:1995
- Architectural Style:Manufactured, Ranch
- Construction Materials:Vinyl Siding
- Foundation Description:Crawl
- Levels:1 Story
Utilities
- Water:Private Well
- Sewer:Septic
Finances and disclosures
- Price:
- Tax amount:$1,828
Features and amenities
- Appliances:Dishwasher
- Laundry features:On Entry Level
Parking
- Parking description:Detached Garage
- Garage spaces:2
 Provided through IDX via MiRealSource. Courtesy of MiRealSource Shareholder. Copyright MiRealSource. The information published and disseminated by MiRealSource is communicated verbatim, without change by MiRealSource, as filed with MiRealSource by its members. The accuracy of all information, regardless of source, is not guaranteed or warranted. All information should be independently verified. Copyright 2026 MiRealSource. All rights reserved. The information provided hereby constitutes proprietary information of MiRealSource, Inc. and its shareholders, affiliates and licensees and may not be reproduced or transmitted in any form or by any means, electronic or mechanical, including photocopy, recording, scanning or any information storage and retrieval system, without written permission from MiRealSource, Inc.
New listings near 12088 Speaker
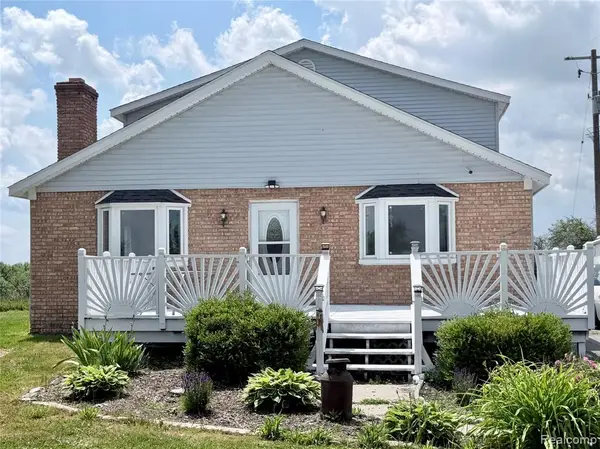 $299,900Active3 beds 2 baths1,692 sq. ft.
10865 Norman, Brockway, MI 48097
MLS# 61012482Listed by: @PROPERTIES CHRISTIE'S INT'L RE PORT HURON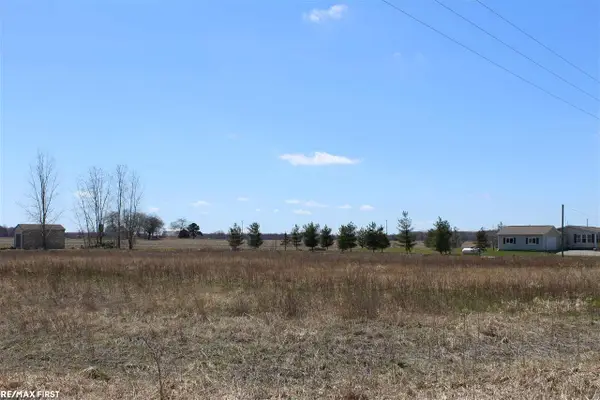 $18,999Active2.75 Acres
00 Connell Rd, Brockway, MI 48097
MLS# 50213335Listed by: RE/MAX FIRST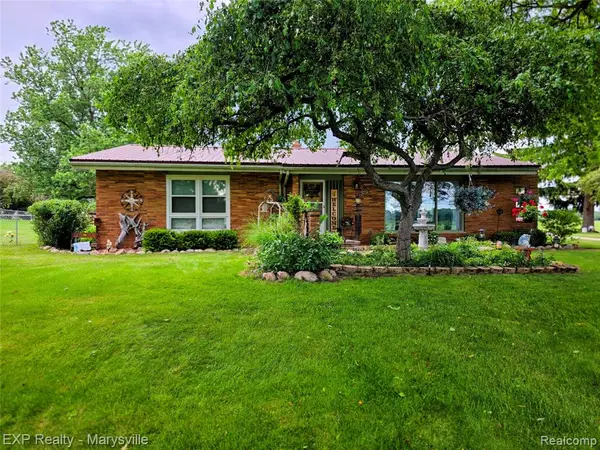 $244,900Pending2 beds 2 baths1,597 sq. ft.
11232 Yale, Brockway, MI 48097
MLS# 61004255Listed by: EXP REALTY - MARYSVILLE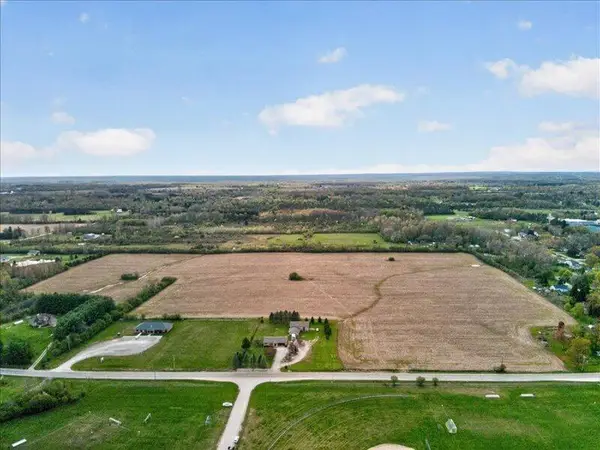 $500,000Active4 Acres
7645 Sayles Road, Brockway, MI 48097
MLS# 26023514Listed by: DETROIT METRO REALTY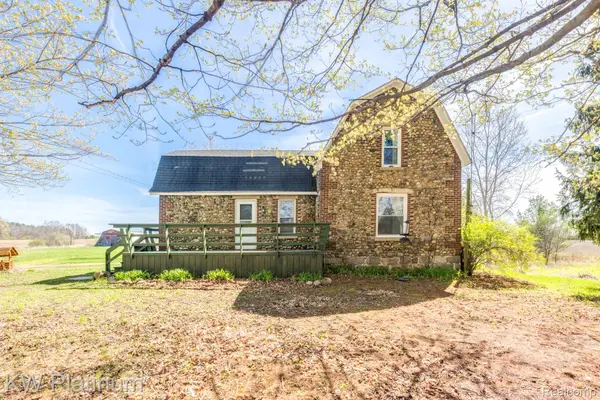 $219,900Active4 beds 2 baths1,530 sq. ft.
6674 Welch Road, Brockway, MI 48097
MLS# 20261028673Listed by: KW PLATINUM PORT HURON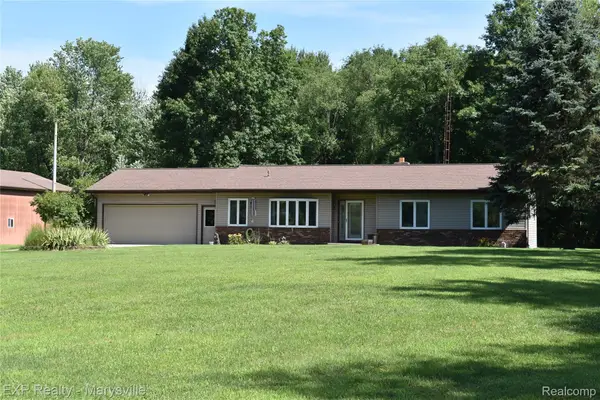 $519,000Active3 beds 1 baths1,544 sq. ft.
12980 Metcalf Road, Brockway, MI 48097
MLS# 20261029898Listed by: EXP REALTY - MARYSVILLE $8,000Active1.06 Acres
00 S La Salle Street, Brockway, MI 48097
MLS# 20251042101Listed by: UNIQUE PROPERTIES REAL ESTATE


Protect your home and budget from life's surprises with an Assurant Home Warranty, backed by a partner that supports you through every step of homeownership. Explore Plans.
©2026 Century 21 Real Estate LLC. All rights reserved. CENTURY 21®, the CENTURY 21 Logo and C21® are service marks owned by Century 21 Real Estate LLC. Century 21 Real Estate LLC fully supports the principles of the Fair Housing Act and the Equal Opportunity Act. Each office is independently owned and operated. Listing information is deemed reliable but not guaranteed accurate.