
7314 N Central, Brohman, MI 49312
Local realty services provided by:CENTURY 21 Northland
7314 N Central,Brohman, MI 49312
- 3 Beds
- 2 Baths
- - sq. ft.
- Single family
- Sold
Listed by: holly drummonds-crawford
Office: five star real estate
MLS#:70537597
Source:MI_REALSOURCE
Sorry, we are unable to map this address
Price summary
- Price:
About this home
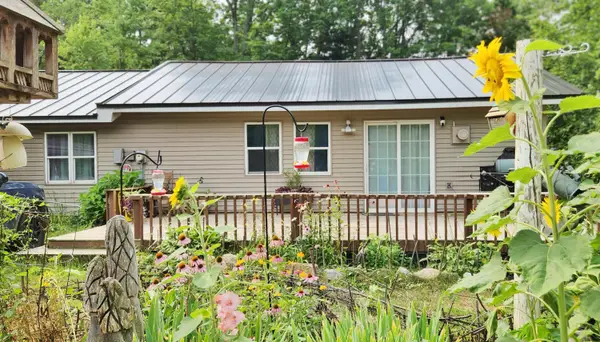
Enjoy the best of lakeside living with this welcoming waterfront home on peaceful Moonbeam Lake. The layout is designed for comfort, highlighted by distinct three-season rooms on both the upper and lower levels--perfect for relaxing, taking in the water views, and enjoying the breeze. Outside, the backyard offers direct access for swimming, fishing, and kayaking, alongside beautiful evening sunsets. Whether you are looking for a year-round home, a weekend escape, or an investment, this property offers a wonderful place to unwind.
Contact an agent
Home facts
- Year built:1962
- Listing ID #:70537597
- Added:100 day(s) ago
- Updated:September 11, 2026 at 07:00 AM
Rooms and interior
- Bedrooms:3
- Total bathrooms:2
- Full bathrooms:2
- Rooms Total:9
- Kitchen Description:Range/Oven, Refrigerator
Heating and cooling
- Heating:LP/Propane Gas, Radiant, Wood
Structure and exterior
- Year built:1962
- Construction Materials:Wood
- Exterior Features:Porch, Storms/Screens
- Foundation Description:Basement
- Levels:2 Story
Finances and disclosures
- Price:
- Tax amount:$2,048
Features and amenities
- Appliances:Dryer, Range/Oven, Refrigerator, Washer
- Laundry features:Dryer, Washer
Parking
- Parking description:Detached Garage
- Garage spaces:2
 Provided through IDX via MiRealSource. Courtesy of MiRealSource Shareholder. Copyright MiRealSource. The information published and disseminated by MiRealSource is communicated verbatim, without change by MiRealSource, as filed with MiRealSource by its members. The accuracy of all information, regardless of source, is not guaranteed or warranted. All information should be independently verified. Copyright 2026 MiRealSource. All rights reserved. The information provided hereby constitutes proprietary information of MiRealSource, Inc. and its shareholders, affiliates and licensees and may not be reproduced or transmitted in any form or by any means, electronic or mechanical, including photocopy, recording, scanning or any information storage and retrieval system, without written permission from MiRealSource, Inc. MI_REALSOURCE Member Broker: Brad Platt
New listings near 7314 N Central
 $179,900Pending2 beds 1 baths1,008 sq. ft.
2984 W Pierce Drive, Brohman, MI 49312
MLS# 72026042544Listed by: GREENRIDGE TOWN & COUNTRY REAL $79,900Active10.06 Acres
7746 N Woodbridge Road, White Cloud, MI 49349
MLS# 26009226Listed by: GREENRIDGE TOWN & COUNTRY REAL $399,000Active126 Acres
0 N Centerline Road, Brohman, MI 49312
MLS# 25003123Listed by: GREENRIDGE REALTY INC


Protect your home and budget from life's surprises with an Assurant Home Warranty, backed by a partner that supports you through every step of homeownership. Explore Plans.
©2026 Century 21 Real Estate LLC. All rights reserved. CENTURY 21®, the CENTURY 21 Logo and C21® are service marks owned by Century 21 Real Estate LLC. Century 21 Real Estate LLC fully supports the principles of the Fair Housing Act and the Equal Opportunity Act. Each office is independently owned and operated. Listing information is deemed reliable but not guaranteed accurate.