
229 S Matteson, Bronson, MI 49028
Local realty services provided by:CENTURY 21 Northland
229 S Matteson,Bronson, MI 49028
$215,000
- 3 Beds
- 1 Baths
- 940 sq. ft.
- Single family
- Active
Listed by: mike himes
Office: re/max elite group
MLS#:70548523
Source:MI_REALSOURCE
Price summary
- Price:$215,000
- Price per sq. ft.:$142.95
About this home
Welcome home to this inviting 3-bedroom tri-level offering the perfect combination of comfort, functionality, and space. The thoughtfully designed floor plan provides separate living areas, making it ideal for both everyday living and entertaining. The bright and welcoming main level features a spacious living room that flows into the dining area and kitchen, creating an open and comfortable gathering space. Conveniently located near schools and parks, this well-maintained home combines a desirable layout with a great location. Don't miss your opportunity to make this charming tri-level your next home--schedule your private showing today!
Contact an agent
Home facts
- Year built:1967
- Listing ID #:70548523
- Added:46 day(s) ago
- Updated:September 11, 2026 at 10:58 AM
Rooms and interior
- Bedrooms:3
- Total bathrooms:1
- Full bathrooms:1
- Rooms Total:8
- Kitchen Description:Range/Oven, Refrigerator
- Living area:940 sq. ft.
Heating and cooling
- Heating:Hot Water, Natural Gas
Structure and exterior
- Year built:1967
- Building area:940 sq. ft.
- Lot area:0.2 Acres
- Construction Materials:Vinyl Siding
- Foundation Description:Basement
- Levels:2 Story
Utilities
- Water:Public Water
Finances and disclosures
- Price:$215,000
- Price per sq. ft.:$142.95
- Tax amount:$3,542
Features and amenities
- Appliances:Range/Oven, Refrigerator
Parking
- Parking description:Attached Garage, Garage Door Opener
- Garage spaces:1
 Provided through IDX via MiRealSource. Courtesy of MiRealSource Shareholder. Copyright MiRealSource. The information published and disseminated by MiRealSource is communicated verbatim, without change by MiRealSource, as filed with MiRealSource by its members. The accuracy of all information, regardless of source, is not guaranteed or warranted. All information should be independently verified. Copyright 2026 MiRealSource. All rights reserved. The information provided hereby constitutes proprietary information of MiRealSource, Inc. and its shareholders, affiliates and licensees and may not be reproduced or transmitted in any form or by any means, electronic or mechanical, including photocopy, recording, scanning or any information storage and retrieval system, without written permission from MiRealSource, Inc. MI_REALSOURCE Member Broker: Brad Platt
New listings near 229 S Matteson
- New
 $119,900Active3 beds 1 baths1,917 sq. ft.
667 W Southern Road, Bronson, MI 49028
MLS# 26048372Listed by: RE/MAX PERRETT ASSOCIATES 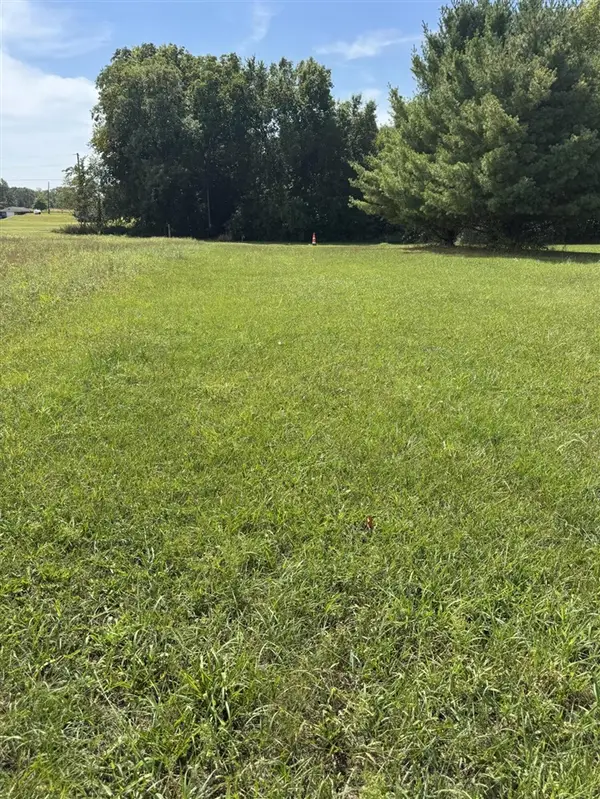 $50,000Pending4.19 Acres
VL Greenfield, Bronson, MI 49028
MLS# 70557450Listed by: FIVE STAR REAL ESTATE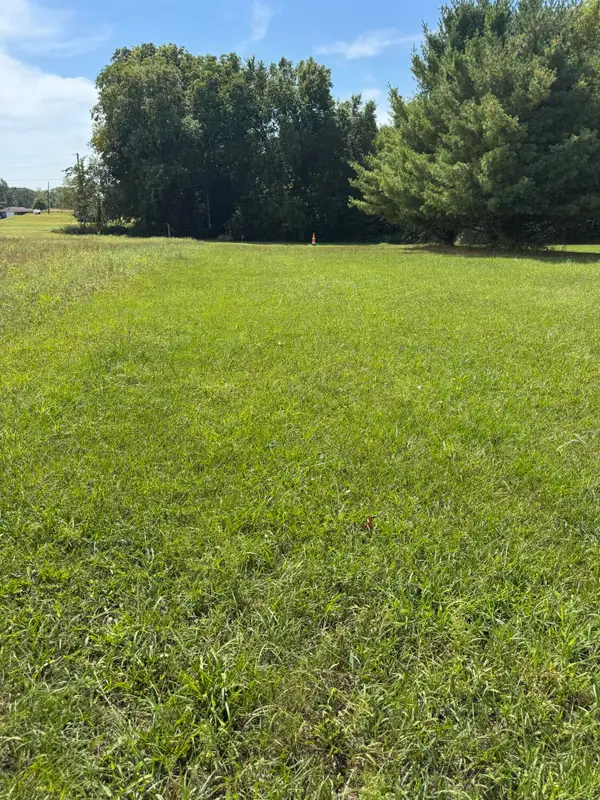 $50,000Pending4.19 Acres
VL Greenfield Road, Bronson, MI 49028
MLS# 26047786Listed by: FIVE STAR REAL ESTATE $169,900Pending2 beds 1 baths1,216 sq. ft.
240 Sherman Street, Bronson, MI 49028
MLS# 26046891Listed by: COLDWELL BANKER REAL ESTATE GROUP $235,000Active2 beds 1 baths1,000 sq. ft.
320 Lloyd, Bronson, MI 49028
MLS# 50219508Listed by: SERENITY REALTY LLC $239,000Active4 beds 2 baths1,582 sq. ft.
224 Washington, Bronson, MI 49028
MLS# 70554088Listed by: REAL BROKER LLC $199,000Active4 beds 1 baths1,900 sq. ft.
714 Kosmerick Road, Bronson, MI 49028
MLS# 26044433Listed by: JAQUA REALTORS $189,000Active3 beds 1 baths1,699 sq. ft.
953 Weaver, Bronson, MI 49028
MLS# 70553680Listed by: EXP REALTY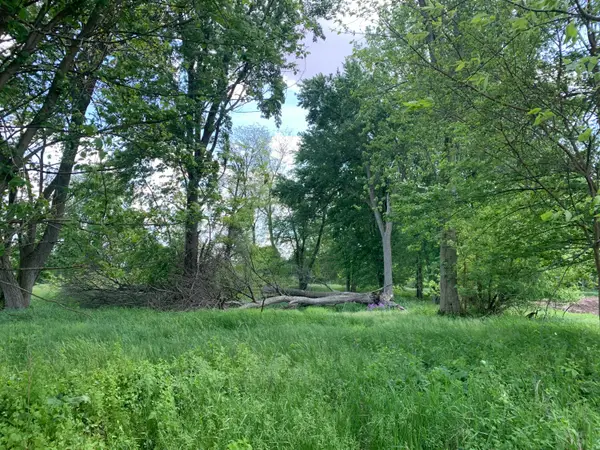 $14,000Pending0.55 Acres
Brink Road, Bronson, MI 49028
MLS# 26041989Listed by: EXP REALTY $155,000Pending3 beds 2 baths1,352 sq. ft.
128 Shaffmaster Boulevard, Bronson, MI 49028
MLS# 68026041689Listed by: RE/MAX ELITE GROUP


Protect your home and budget from life's surprises with an Assurant Home Warranty, backed by a partner that supports you through every step of homeownership. Explore Plans.
©2026 Century 21 Real Estate LLC. All rights reserved. CENTURY 21®, the CENTURY 21 Logo and C21® are service marks owned by Century 21 Real Estate LLC. Century 21 Real Estate LLC fully supports the principles of the Fair Housing Act and the Equal Opportunity Act. Each office is independently owned and operated. Listing information is deemed reliable but not guaranteed accurate.