
994 Herl Road, Bronson, MI 49028
Local realty services provided by:CENTURY 21 Affiliated
994 Herl Road,Bronson, MI 49028
$379,000
- 3 Beds
- 2 Baths
- 2,268 sq. ft.
- Single family
- Active
Listed by:
 Blake Jenkins(517) 320 - 3227CENTURY 21 Affiliated

Office: century 21 affiliated
MLS#:26049539
Source:MI_MICHRIC
Price summary
- Price:$379,000
- Price per sq. ft.:$167.11
About this home
Enjoy peaceful country living on 3.7 private, tree-lined acres just minutes from the Michigan/Indiana state line. This spacious home offers over 3,500 square feet with 3 bedrooms, 2 bathrooms, and the potential for up to 5 bedrooms. A large 24x32 pole barn with power, concrete floor, and a generator hook up. The eat-in kitchen features a large breakfast bar and opens to a sunroom overlooking the backyard. The main-floor primary suite has two closets, and the laundry/mudroom is also conveniently located on the main level. Upstairs offers a large open area that could be divided into two additional bedrooms, each with a walk-in closet. One area is already rough-plumbed for a future bathroom. The walkout basement includes a family room, workout space, workshop, and mechanical room. Outside, you'll find mature shade trees, walking paths, a patio, gazebo, shed, 18x10 cabin, pole barn, and an attached two-car garage. A quiet setting with plenty of space, located near lakes, shopping, major highways, and the state line. Call today for your own viewing! This company makes no warranty or representations about the contents of this data. It is the responsibility of the parties looking at the property to satisfy themselves as to the accuracy of this information. Taxes were obtained from the local assessor and the taxes could change for the buyer after a closed transaction....
Contact an agent
Home facts
- Year built:1997
- Listing ID #:26049539
- Added:2 day(s) ago
- Updated:September 19, 2026 at 03:37 PM
Rooms and interior
- Bedrooms:3
- Total bathrooms:2
- Full bathrooms:2
- Rooms Total:8
- Kitchen Description:Dishwasher, Oven, Refrigerator
- Basement:Yes
- Living area:2,268 sq. ft.
Heating and cooling
- Heating:Forced Air
- Central air:Yes
Structure and exterior
- Year built:1997
- Building area:2,268 sq. ft.
- Lot area:3.7 Acres
- Construction Materials:Vinyl Siding
Utilities
- Water:Well
Finances and disclosures
- Price:$379,000
- Price per sq. ft.:$167.11
- Tax amount:$3,379 (2024)
Features and amenities
- Laundry features:Washer
Parking
- Garage:Yes
- Garage spaces:2
New listings near 994 Herl Road
- New
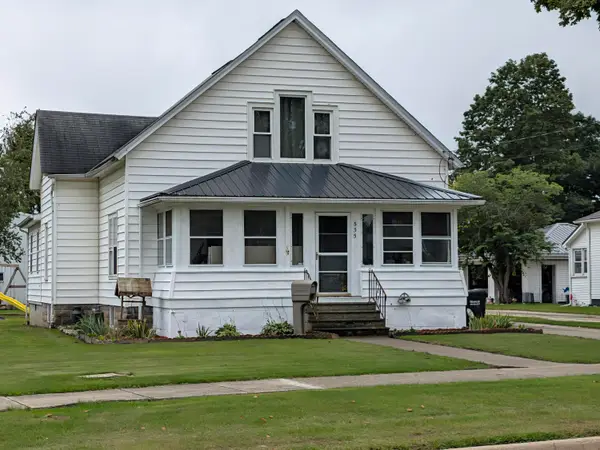 $250,000Active5 beds 1 baths2,165 sq. ft.
535 W Chicago Street, Bronson, MI 49028
MLS# 26049472Listed by: TOWNE & COUNTRY REAL ESTATE, LLC - New
 $600,000Active1 beds 1 baths2,552 sq. ft.
724 W Colon Road, Bronson, MI 49028
MLS# 26049348Listed by: HAUSKA HOME AND FARM - New
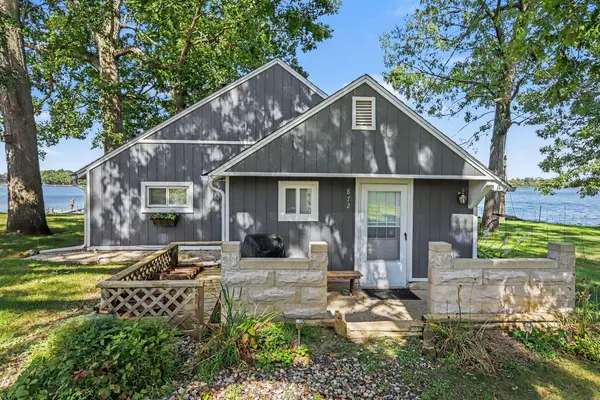 $299,900Active2 beds 2 baths1,050 sq. ft.
872-875 S Werners Trail, Bronson, MI 49028
MLS# 26049110Listed by: BERKSHIRE HATHAWAY HOMESERVICES MICHIGAN REAL ESTATE - New
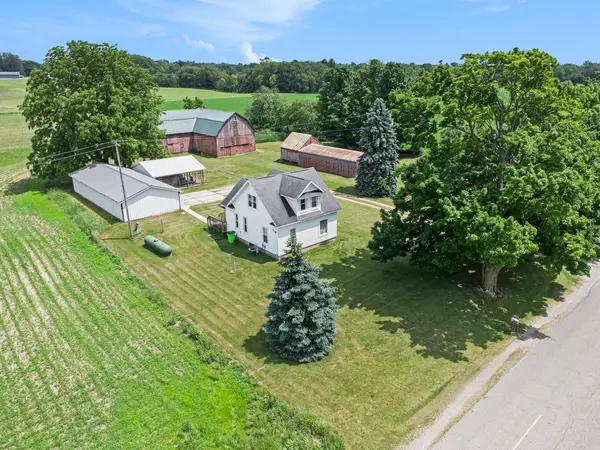 $295,000Active3 beds 1 baths1,450 sq. ft.
783 Rierson Road, Bronson, MI 49028
MLS# 26049086Listed by: RE/MAX ELITE GROUP - New
 $119,900Active3 beds 1 baths1,917 sq. ft.
667 W Southern Road, Bronson, MI 49028
MLS# 26048372Listed by: RE/MAX PERRETT ASSOCIATES 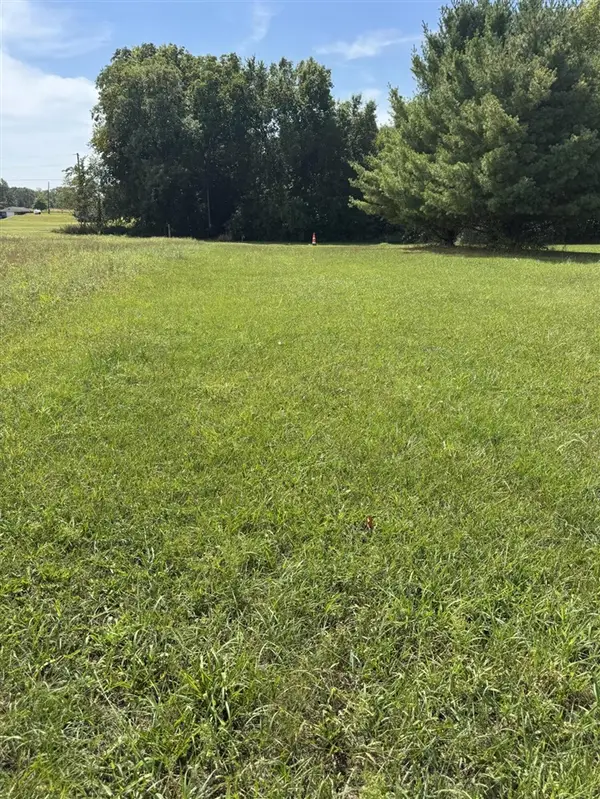 $50,000Pending4.19 Acres
VL Greenfield, Bronson, MI 49028
MLS# 70557450Listed by: FIVE STAR REAL ESTATE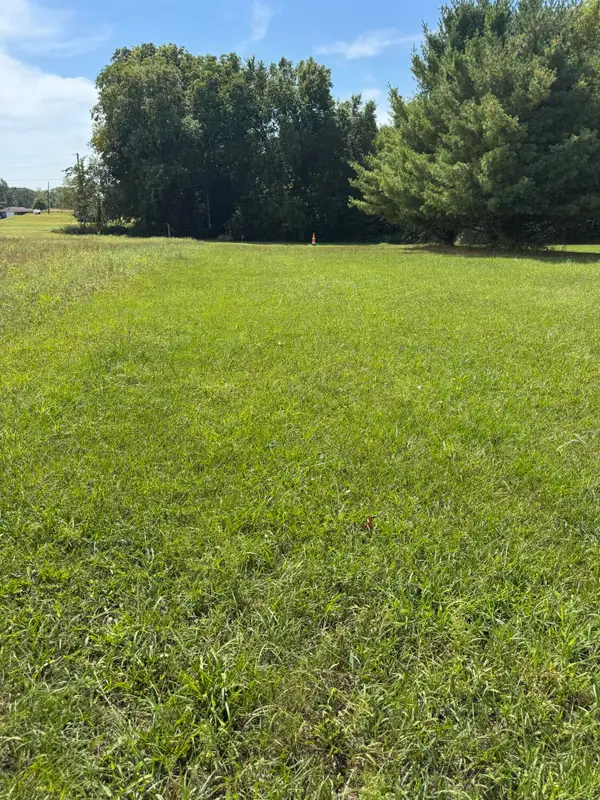 $50,000Pending4.19 Acres
VL Greenfield Road, Bronson, MI 49028
MLS# 26047786Listed by: FIVE STAR REAL ESTATE $169,900Pending2 beds 1 baths1,216 sq. ft.
240 Sherman Street, Bronson, MI 49028
MLS# 26046891Listed by: COLDWELL BANKER REAL ESTATE GROUP $235,000Active2 beds 1 baths1,000 sq. ft.
320 Lloyd LN, Bronson, MI 49028
MLS# 57050219508Listed by: SERENITY REALTY LLC


Protect your home and budget from life's surprises with an Assurant Home Warranty, backed by a partner that supports you through every step of homeownership. Explore Plans.
©2026 Century 21 Real Estate LLC. All rights reserved. CENTURY 21®, the CENTURY 21 Logo and C21® are service marks owned by Century 21 Real Estate LLC. Century 21 Real Estate LLC fully supports the principles of the Fair Housing Act and the Equal Opportunity Act. Each office is independently owned and operated. Listing information is deemed reliable but not guaranteed accurate.