113 Chicago Street, Brooklyn, MI 49230
Local realty services provided by:CENTURY 21 Dynamic Realty
113 Chicago Street,Brooklyn, MI 49230
$290,000
- 4 Beds
- 2 Baths
- 2,349 sq. ft.
- Single family
- Active
Listed by: collin cote
Office: era reardon - brooklyn
MLS#:55026015884
Source:MI_REALCOMP
Price summary
- Price:$290,000
- Price per sq. ft.:$81.16
About this home
Step into timeless charm with this well-maintained 4-bedroom, 1.5-bath Victorian offering 2,300 sq ft, just off the town square. Featuring beautiful natural hardwood floors, original trim, spacious living areas, and ample storage throughout. Enjoy a nicely landscaped deep lot, perfect for relaxing or entertaining. A rare opportunity combining classic character with a prime location. The front porch is a great place to watch the world go by.
Contact an agent
Home facts
- Year built:1925
- Listing ID #:55026015884
- Added:181 day(s) ago
- Updated:October 12, 2026 at 09:56 AM
Rooms and interior
- Bedrooms:4
- Total bathrooms:2
- Full bathrooms:1
- Half bathrooms:1
- Rooms Total:12
- Flooring:Wood
- Living area:2,349 sq. ft.
Heating and cooling
- Cooling:Central Air
- Heating:Forced Air, Natural Gas
Structure and exterior
- Roof:Composition
- Year built:1925
- Building area:2,349 sq. ft.
- Lot area:0.37 Acres
- Lot Features:Landscaped Ground Cover, Wooded
- Architectural Style:Victorian
- Construction Materials:Vinyl Siding
- Exterior Features:Garden, Porch
- Foundation Description:Michigan Basement
Utilities
- Water:Public
- Sewer:Public Sewer, Storm Drain
Finances and disclosures
- Price:$290,000
- Price per sq. ft.:$81.16
- Tax amount:$3,109
Features and amenities
- Appliances:Dishwasher, Oven, Range, Refrigerator
- Laundry features:In Basement

New listings near 113 Chicago Street
- New
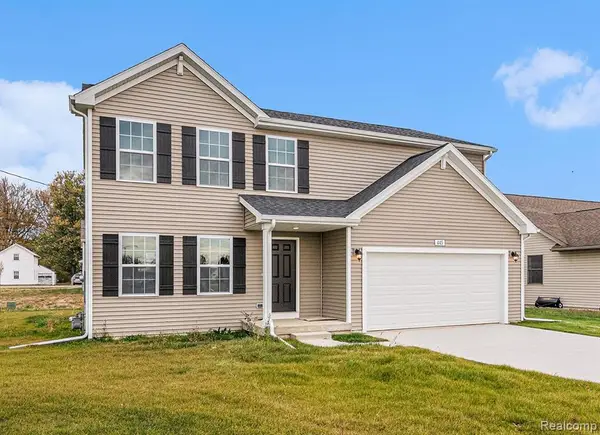 $399,900Active4 beds 3 baths1,882 sq. ft.
6820 Kappler, Brooklyn, MI 49230
MLS# 61038409Listed by: ALLEN EDWIN REALTY - New
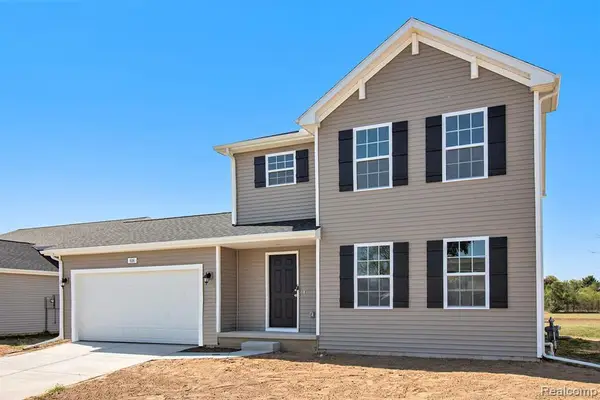 $389,900Active4 beds 3 baths1,830 sq. ft.
6870 Kappler, Brooklyn, MI 49230
MLS# 61038440Listed by: ALLEN EDWIN REALTY - New
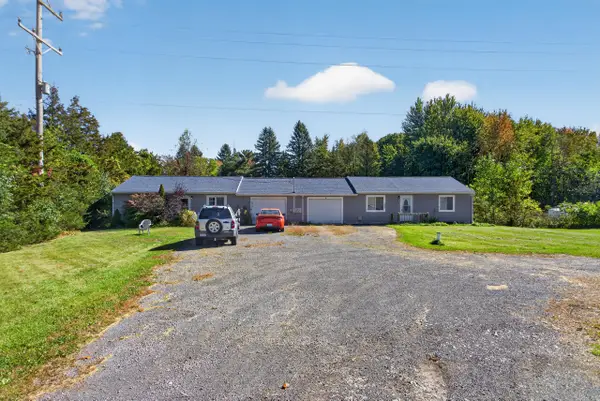 $175,000Active-- beds -- baths
12375 Brooklyn Road, Brooklyn, MI 49230
MLS# 26053970Listed by: THE BROKERAGE HOUSE - New
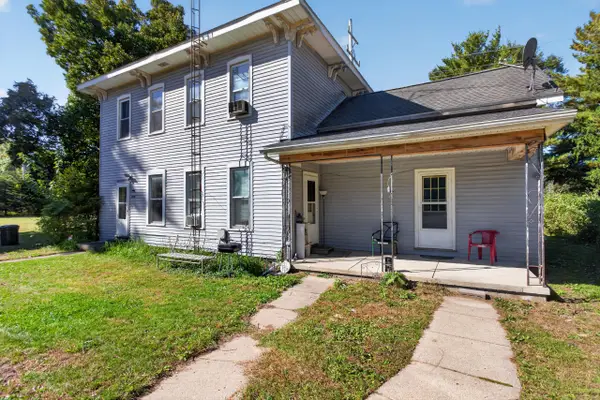 $225,000Active-- beds -- baths
12321 Brooklyn Road, Brooklyn, MI 49230
MLS# 26053974Listed by: THE BROKERAGE HOUSE - New
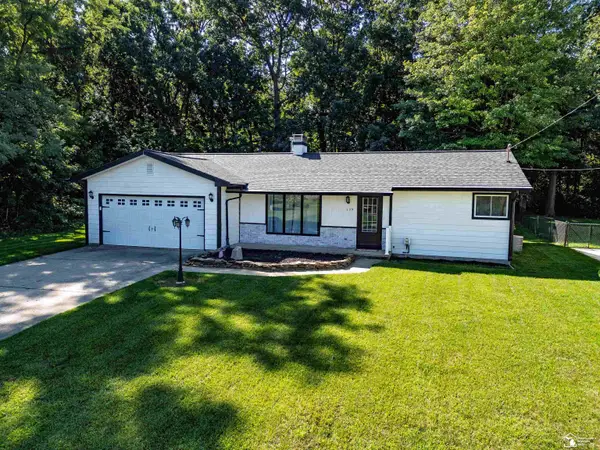 $315,000Active3 beds 2 baths1,231 sq. ft.
139 Ferris, Brooklyn, MI 49230
MLS# 50224290Listed by: WHITE EAGLE - New
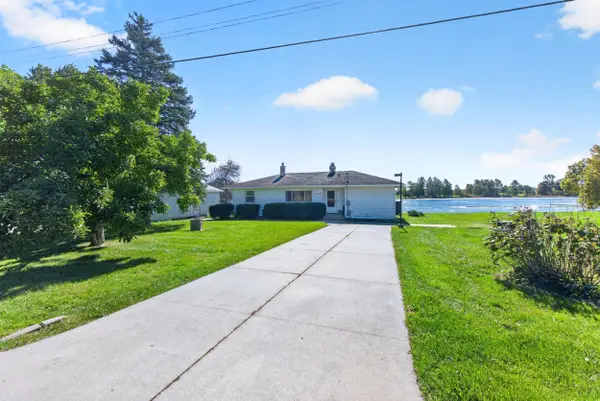
 $224,900Active3 beds 2 baths1,234 sq. ft.
555 Norvell Beach Drive, Brooklyn, MI 49230
MLS# 26053474Listed by: CENTURY 21 AFFILIATED - JACKSON - New
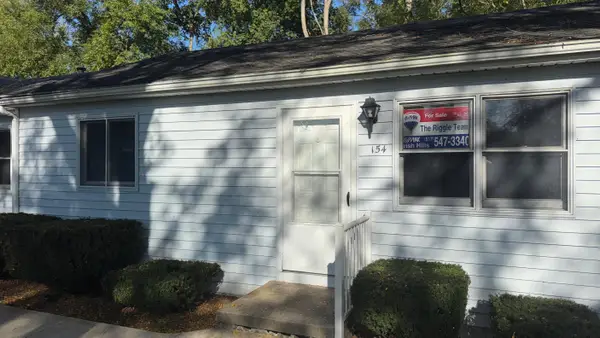 $134,900Active2 beds 1 baths672 sq. ft.
154 Irwin Street #15, Brooklyn, MI 49230
MLS# 26053256Listed by: RE/MAX IRISH HILLS REALTY - New
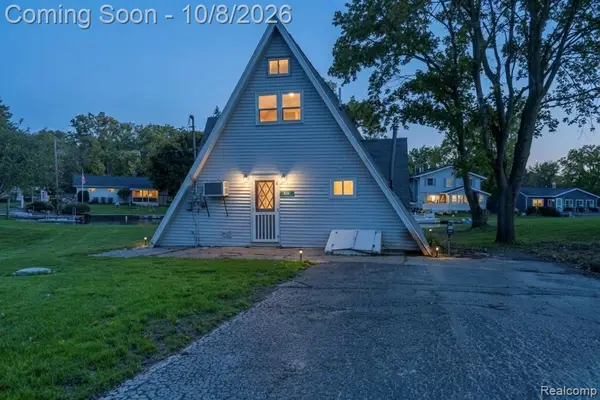 $180,000Active2 beds 1 baths1,296 sq. ft.
806 Oak Hills, Brooklyn, MI 49230
MLS# 61036527Listed by: KW PROFESSIONALS - New
 $35,000Active0.48 Acres
15912 Cement City Road, Brooklyn, MI 49230
MLS# 26053118Listed by: FIVE STAR REAL ESTATE - New
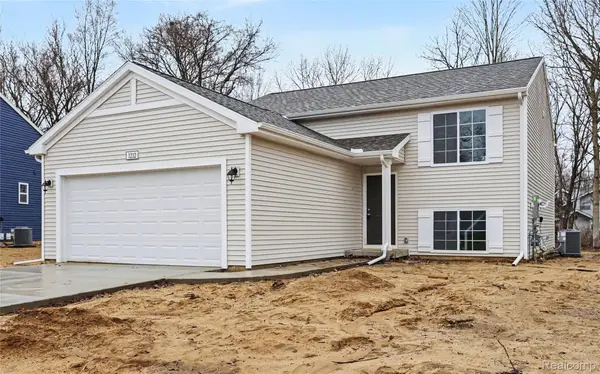 $369,900Active4 beds 2 baths2,072 sq. ft.
6841 Kappler Drive, Brooklyn, MI 49230
MLS# 20261080230Listed by: ALLEN EDWIN REALTY


Protect your home and budget from life's surprises with an Assurant Home Warranty, backed by a partner that supports you through every step of homeownership. Explore Plans.
©2026 Century 21 Real Estate LLC. All rights reserved. CENTURY 21®, the CENTURY 21 Logo and C21® are service marks owned by Century 21 Real Estate LLC. Century 21 Real Estate LLC fully supports the principles of the Fair Housing Act and the Equal Opportunity Act. Each office is independently owned and operated. Listing information is deemed reliable but not guaranteed accurate.