11600 Silver Lake Highway, Brooklyn, MI 49230
Local realty services provided by:CENTURY 21 Metro Brokers
11600 Silver Lake Highway,Brooklyn, MI 49230
$499,900
- 4 Beds
- 4 Baths
- 3,259 sq. ft.
- Single family
- Active
Listed by: keri poulter
Office: the charles reinhart company
MLS#:81026056916
Source:MI_REALCOMP
Price summary
- Price:$499,900
- Price per sq. ft.:$142.1
About this home
Lakefront, Ranch, Pole Barn, 10.49 acres, Walk-out Basement, what more could you want? Discover the beauty of lakefront living in the heart of the Irish Hills! This 4-bedroom, 3.5-bath ranch on Mud Lake offers a rare opportunity to enjoy peaceful waterfront living surrounded by nature. Take in amazing sunset views from the deck or patio, cast a line for a relaxing morning of fishing, launch a kayak, or enjoy birdwatching from the gazebo and shoreline. With room to roam and a setting that feels like a private retreat, this property offers it all! The ranch home features an open floor plan, a main floor primary bedroom with ensuite bathroom and a huge closet, main floor laundry, gorgeous hardwood floors, 2 additional bedrooms, full bath and half bath on the main floor and a 4th bedroom in the full walk-out basement with a full bathroom, huge rec area and wet bar. The icing on the cake? The attached 3 car garage and 30x40 pole barn with a concrete floor and electric!Whether you're looking for a year-round lakefront home, a private country escape, or a property where you can embrace the best of Michigan's outdoor lifestyle, this Irish Hills retreat is full of possibilities!...
Contact an agent
Home facts
- Year built:2004
- Listing ID #:81026056916
- Added:1 day(s) ago
- Updated:October 26, 2026 at 10:04 PM
Rooms and interior
- Bedrooms:4
- Total bathrooms:4
- Full bathrooms:3
- Half bathrooms:1
- Rooms Total:9
- Flooring:Carpet, Vinyl, Wood
- Basement Description:Finished, Full, Sump Pump, Walk-Out Access
- Living area:3,259 sq. ft.
Heating and cooling
- Cooling:Ceiling Fans, Central Air
- Heating:Forced Air, Propane
Structure and exterior
- Roof:Metal, Shingle
- Year built:2004
- Building area:3,259 sq. ft.
- Lot area:10.49 Acres
- Lot Features:Decorative Pond, Landscaped Ground Cover
- Architectural Style:Ranch
- Construction Materials:Vinyl Siding
- Exterior Features:Covered, Deck, Patio, Porch
- Foundation Description:Basement
Utilities
- Water:Well
- Sewer:Septic Tank
Finances and disclosures
- Price:$499,900
- Price per sq. ft.:$142.1
- Tax amount:$5,091
Features and amenities
- Appliances:Dishwasher, Dryer, Microwave, Range, Refrigerator, Washer
- Laundry features:Laundry Room, Main Level
- Amenities:Wet Bar
Parking
- Parking description:Attached, Detached, Garage Door Opener, Garage Faces Side, Gravel, Paved, Shared Driveway
- Garage spaces:3

New listings near 11600 Silver Lake Highway
- New
 $189,000Active3 beds 1 baths1,176 sq. ft.
11301 Hewitt Road, Brooklyn, MI 49230
MLS# 26056365Listed by: HOWARD HANNA REAL ESTATE SERVICES - New
 $192,500Active3 beds 2 baths1,063 sq. ft.
111 Victoria Drive, Brooklyn, MI 49230
MLS# 26056323Listed by: FIVE STAR REAL ESTATE - New
 $350,000Active3 beds 3 baths2,124 sq. ft.
13465 Horning Road, Brooklyn, MI 49230
MLS# 26056141Listed by: ERA REARDON REALTY - New
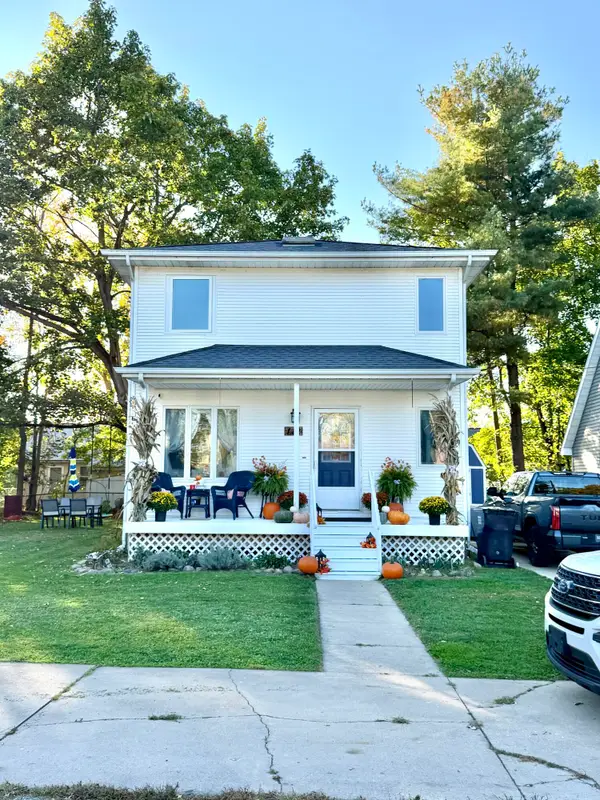
 $229,900Active2 beds 2 baths1,644 sq. ft.
112 Walnut Street, Brooklyn, MI 49230
MLS# 26055877Listed by: CENTURY 21 AFFILIATED - JACKSON - New
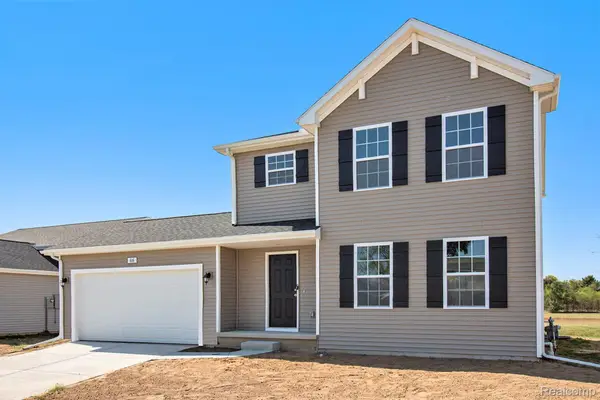 $389,900Active4 beds 3 baths1,830 sq. ft.
6870 Kappler DR, Brooklyn, MI 49230
MLS# 20261083010Listed by: ALLEN EDWIN REALTY - New
 $10,000Active0.23 Acres
16014 Cement City RD, Brooklyn, MI 49230
MLS# 20261084229Listed by: BROOKSTONE, REALTORS LLC - New
 $285,000Active4 beds 2 baths2,188 sq. ft.
10570 Case Road, Brooklyn, MI 49230
MLS# 26055770Listed by: COLDWELL BANKER BEISWANGER REALTY GROUP - New
 $397,900Active3 beds 2 baths1,428 sq. ft.
0 Ernest Street, Brooklyn, MI 49230
MLS# 26055730Listed by: CENTURY 21 AFFILIATED - JACKSON  $399,900Active4 beds 3 baths1,882 sq. ft.
6820 Kappler DR, Brooklyn, MI 49230
MLS# 20261082970Listed by: ALLEN EDWIN REALTY


Protect your home and budget from life's surprises with an Assurant Home Warranty, backed by a partner that supports you through every step of homeownership. Explore Plans.
©2026 Century 21 Real Estate LLC. All rights reserved. CENTURY 21®, the CENTURY 21 Logo and C21® are service marks owned by Century 21 Real Estate LLC. Century 21 Real Estate LLC fully supports the principles of the Fair Housing Act and the Equal Opportunity Act. Each office is independently owned and operated. Listing information is deemed reliable but not guaranteed accurate.