124 Claremont, Brooklyn, MI 49230
Local realty services provided by:CENTURY 21 Realty North
124 Claremont,Brooklyn, MI 49230
- 3 Beds
- 2 Baths
- - sq. ft.
- Single family
- Sold
Listed by: bryon gough
Office: exp realty
MLS#:70556826
Source:MI_REALSOURCE
Sorry, we are unable to map this address
Price summary
- Price:
- Monthly HOA dues:$38.17
About this home
Set along a quiet, low-traffic channel of Lake Columbia, this completely updated 3-bedroom, 2-bath ranch is ready to enjoy from day one. With 93' of frontage, open water views, and west-facing sunsets, the setting takes center stage. Inside, the open main level features a kitchen with granite countertops, marble tile backsplash, stainless steel appliances, and center island, plus a welcoming living room with fireplace. The finished walkout expands the living space with a family room, wet bar, third bedroom, full bath, and laundry/storage area. Step outside to a screened porch, covered patio, landscaped yard, newer retaining wall, and lakeside patio made for relaxing, entertaining, or gathering around the fire. A lakeside storage room keeps gear convenient, while the 30' dock, whole-house generator, and 3-car garage add the practical features lake living demands. Move right in and make Lake Columbia part of every day.
Contact an agent
Home facts
- Year built:1966
- Listing ID #:70556826
- Added:49 day(s) ago
- Updated:October 14, 2026 at 07:09 AM
Rooms and interior
- Bedrooms:3
- Total bathrooms:2
- Full bathrooms:2
- Rooms Total:10
- Kitchen Description:Dishwasher, Microwave, Range/Oven, Refrigerator
- Bedroom Description:Bedroom 3 in Basement
Heating and cooling
- Heating:Forced Air, Natural Gas
Structure and exterior
- Year built:1966
- Construction Materials:Stone, Vinyl Siding
- Exterior Features:Porch, Storms/Screens
- Foundation Description:Basement
- Levels:1 Story
Finances and disclosures
- Price:
- Tax amount:$8,370
Features and amenities
- Appliances:Dishwasher, Microwave, Range/Oven, Refrigerator
- Laundry features:On Basement Level
- Amenities:Playground, Wet Bar/Bar
Parking
- Parking description:Attached Garage, Garage Door Opener
- Garage spaces:3
 Provided through IDX via MiRealSource. Courtesy of MiRealSource Shareholder. Copyright MiRealSource. The information published and disseminated by MiRealSource is communicated verbatim, without change by MiRealSource, as filed with MiRealSource by its members. The accuracy of all information, regardless of source, is not guaranteed or warranted. All information should be independently verified. Copyright 2026 MiRealSource. All rights reserved. The information provided hereby constitutes proprietary information of MiRealSource, Inc. and its shareholders, affiliates and licensees and may not be reproduced or transmitted in any form or by any means, electronic or mechanical, including photocopy, recording, scanning or any information storage and retrieval system, without written permission from MiRealSource, Inc.
New listings near 124 Claremont
- New
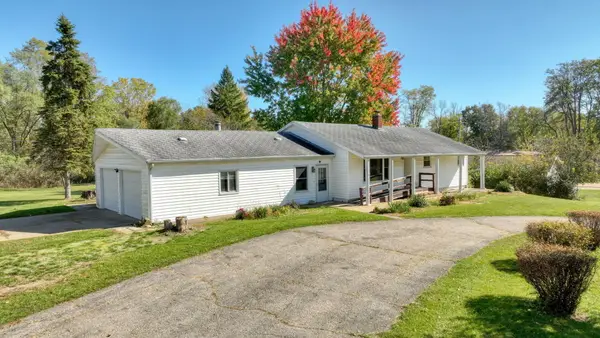 $189,000Active3 beds 1 baths1,176 sq. ft.
11301 Hewitt Road, Brooklyn, MI 49230
MLS# 55026056365Listed by: HOWARD HANNA REAL ESTATE SERVICES - New
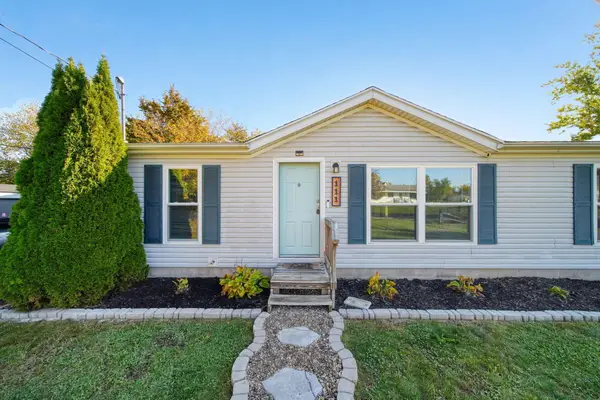 $192,500Active3 beds 2 baths1,063 sq. ft.
111 Victoria Drive, Brooklyn, MI 49230
MLS# 55026056323Listed by: FIVE STAR REAL ESTATE - Open Sun, 2 to 3:30pmNew
 $350,000Active3 beds 3 baths2,124 sq. ft.
13465 Horning Road, Brooklyn, MI 49230
MLS# 26056141Listed by: ERA REARDON REALTY - New
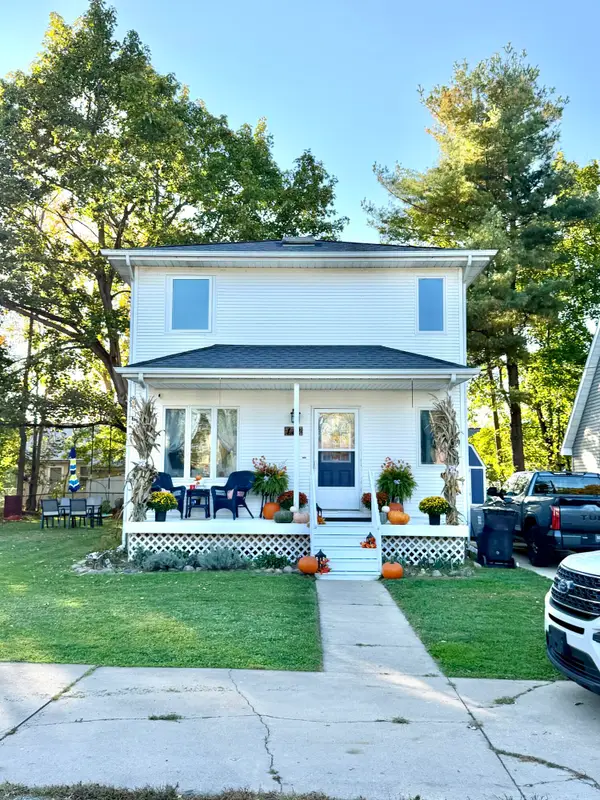
 $229,900Active2 beds 2 baths1,644 sq. ft.
112 Walnut Street, Brooklyn, MI 49230
MLS# 26055877Listed by: CENTURY 21 AFFILIATED - JACKSON - New
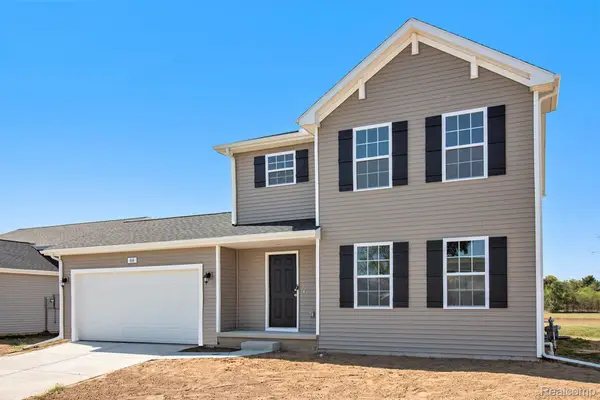 $389,900Active4 beds 3 baths1,830 sq. ft.
6870 Kappler DR, Brooklyn, MI 49230
MLS# 20261083010Listed by: ALLEN EDWIN REALTY - New
 $10,000Active0.23 Acres
16014 Cement City RD, Brooklyn, MI 49230
MLS# 20261084229Listed by: BROOKSTONE, REALTORS LLC - New
 $285,000Active4 beds 2 baths2,188 sq. ft.
10570 Case Road, Brooklyn, MI 49230
MLS# 26055770Listed by: COLDWELL BANKER BEISWANGER REALTY GROUP - New
 $397,900Active3 beds 2 baths1,428 sq. ft.
0 Ernest Street, Brooklyn, MI 49230
MLS# 26055730Listed by: CENTURY 21 AFFILIATED - JACKSON - New
 $399,900Active4 beds 3 baths1,882 sq. ft.
6820 Kappler DR, Brooklyn, MI 49230
MLS# 20261082970Listed by: ALLEN EDWIN REALTY  $225,000Active-- beds -- baths2,436 sq. ft.
12321 Brooklyn Road, Brooklyn, MI 49230
MLS# 55026053974Listed by: THE BROKERAGE HOUSE


Protect your home and budget from life's surprises with an Assurant Home Warranty, backed by a partner that supports you through every step of homeownership. Explore Plans.
©2026 Century 21 Real Estate LLC. All rights reserved. CENTURY 21®, the CENTURY 21 Logo and C21® are service marks owned by Century 21 Real Estate LLC. Century 21 Real Estate LLC fully supports the principles of the Fair Housing Act and the Equal Opportunity Act. Each office is independently owned and operated. Listing information is deemed reliable but not guaranteed accurate.