165 Hawthorne Drive, Brooklyn, MI 49230
Local realty services provided by:CENTURY 21 Metro Brokers
Listed by: jenifer scanlon, kristen king
Office: the brokerage house
MLS#:55026044408
Source:MI_REALCOMP
Price summary
- Price:$389,900
- Price per sq. ft.:$144.78
- Monthly HOA dues:$38.33
About this home
Beautiful home, gorgeous views, incredible location & Lake Columbia access! Enjoy lake life w/sweeping water views & Hawthorne Park just a short walk or golf cart ride away. Launch the boat, swim, picnic or play, then come home to your beautifully landscaped oasis w/inground sprinklers. The main level offers 2 living spaces, one showcasing lake views & the other cozy w/a gas fireplace. The kitchen overlooks the water & features an eat-in area & gas range, plus main-level laundry, powder room & 2-car garage. Upstairs are 3 bedrooms, including a gracious primary w/lake views, huge walk-in closet & bath w/heated floors & walk-in shower. The walkout with bar/game area, storage & large 4th bedroom w/gas fireplace & generous closet. Even a built-in shed for lake toys! Beautiful inside & out w/room to gather, relax & play while enjoying life at Lake Columbia!
Contact an agent
Home facts
- Year built:2002
- Subdivision & Development:HOLIDAY SHORES
- Listing ID #:55026044408
- Added:63 day(s) ago
- Updated:October 24, 2026 at 10:03 AM
Rooms and interior
- Bedrooms:4
- Total bathrooms:4
- Full bathrooms:3
- Half bathrooms:1
- Rooms Total:12
- Flooring:Carpet, Ceramic Tile, Laminate
- Basement Description:Finished, Sump Pump, Walk-Out Access
- Living area:2,624 sq. ft.
Heating and cooling
- Cooling:Ceiling Fans, Central Air
- Heating:Forced Air, Natural Gas
Structure and exterior
- Roof:Shingle
- Year built:2002
- Building area:2,624 sq. ft.
- Lot area:0.26 Acres
- Lot Features:Level, Sprinklers
- Architectural Style:Traditional
- Construction Materials:Stone, Vinyl Siding
- Exterior Features:Covered, Deck, Patio
Utilities
- Water:Well
- Sewer:Public Sewer
Finances and disclosures
- Price:$389,900
- Price per sq. ft.:$144.78
- Tax amount:$3,434
Features and amenities
- Appliances:Dishwasher, Disposal, Dryer, Humidifier, Microwave, Oven, Range, Refrigerator, Washer, Water Softener Owned
- Laundry features:Main Level
Parking
- Parking description:Attached, Garage Door Opener, Paved
- Garage spaces:2

New listings near 165 Hawthorne Drive
- New
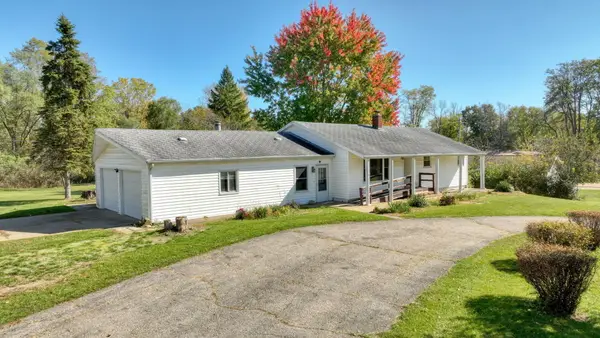 $189,000Active3 beds 1 baths1,176 sq. ft.
11301 Hewitt Road, Brooklyn, MI 49230
MLS# 55026056365Listed by: HOWARD HANNA REAL ESTATE SERVICES - New
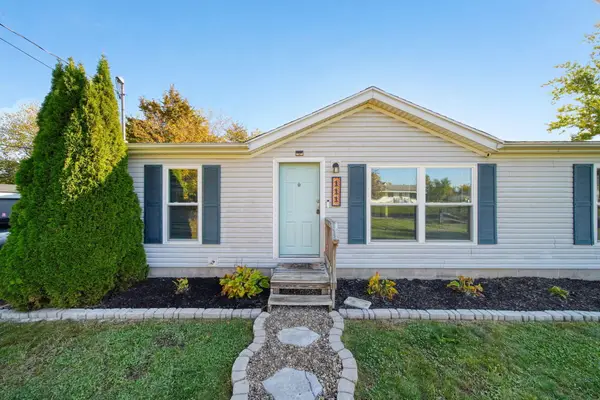 $192,500Active3 beds 2 baths1,063 sq. ft.
111 Victoria Drive, Brooklyn, MI 49230
MLS# 55026056323Listed by: FIVE STAR REAL ESTATE - Open Sun, 2 to 3:30pmNew
 $350,000Active3 beds 3 baths2,124 sq. ft.
13465 Horning Road, Brooklyn, MI 49230
MLS# 26056141Listed by: ERA REARDON REALTY - New
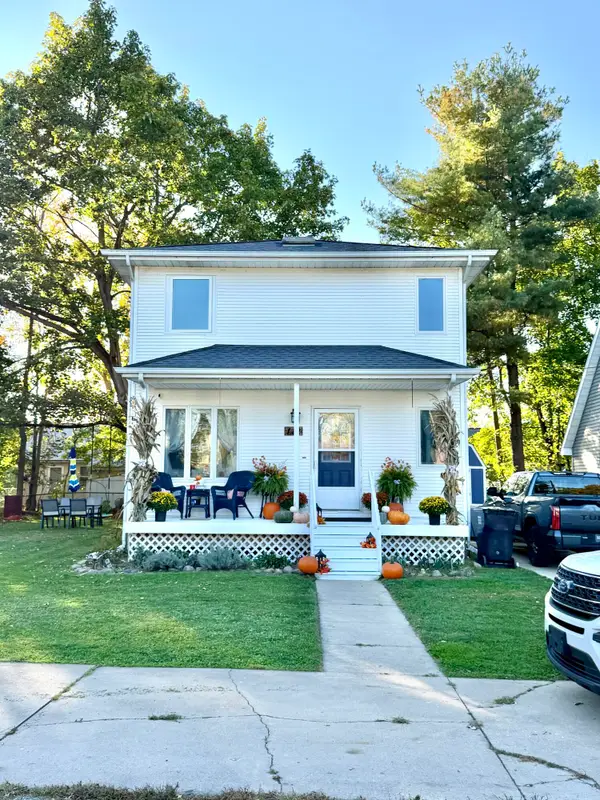
 $229,900Active2 beds 2 baths1,644 sq. ft.
112 Walnut Street, Brooklyn, MI 49230
MLS# 26055877Listed by: CENTURY 21 AFFILIATED - JACKSON - New
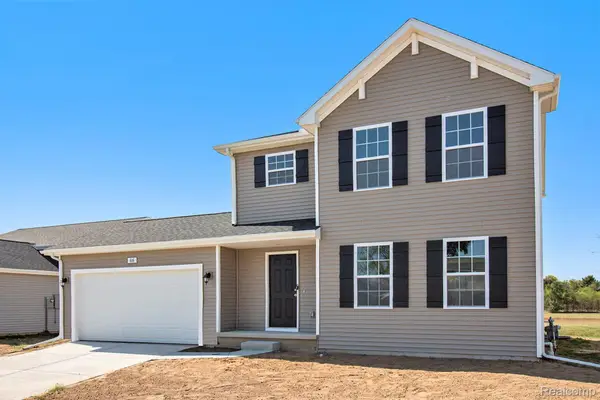 $389,900Active4 beds 3 baths1,830 sq. ft.
6870 Kappler DR, Brooklyn, MI 49230
MLS# 20261083010Listed by: ALLEN EDWIN REALTY - New
 $10,000Active0.23 Acres
16014 Cement City RD, Brooklyn, MI 49230
MLS# 20261084229Listed by: BROOKSTONE, REALTORS LLC - New
 $285,000Active4 beds 2 baths2,188 sq. ft.
10570 Case Road, Brooklyn, MI 49230
MLS# 26055770Listed by: COLDWELL BANKER BEISWANGER REALTY GROUP - New
 $397,900Active3 beds 2 baths1,428 sq. ft.
0 Ernest Street, Brooklyn, MI 49230
MLS# 26055730Listed by: CENTURY 21 AFFILIATED - JACKSON - New
 $399,900Active4 beds 3 baths1,882 sq. ft.
6820 Kappler DR, Brooklyn, MI 49230
MLS# 20261082970Listed by: ALLEN EDWIN REALTY  $225,000Active-- beds -- baths2,436 sq. ft.
12321 Brooklyn Road, Brooklyn, MI 49230
MLS# 55026053974Listed by: THE BROKERAGE HOUSE


Protect your home and budget from life's surprises with an Assurant Home Warranty, backed by a partner that supports you through every step of homeownership. Explore Plans.
©2026 Century 21 Real Estate LLC. All rights reserved. CENTURY 21®, the CENTURY 21 Logo and C21® are service marks owned by Century 21 Real Estate LLC. Century 21 Real Estate LLC fully supports the principles of the Fair Housing Act and the Equal Opportunity Act. Each office is independently owned and operated. Listing information is deemed reliable but not guaranteed accurate.