
268 Somerset Drive, Brooklyn, MI 49230
Local realty services provided by:CENTURY 21 Signature Realty
268 Somerset Drive,Brooklyn, MI 49230
$274,500
- 3 Beds
- 3 Baths
- 1,504 sq. ft.
- Single family
- Active
Listed by: sara leblanc
Office: your premiere properties llc.
MLS#:55026041289
Source:MI_REALCOMP
Price summary
- Price:$274,500
- Price per sq. ft.:$114.38
- Monthly HOA dues:$60.42
About this home
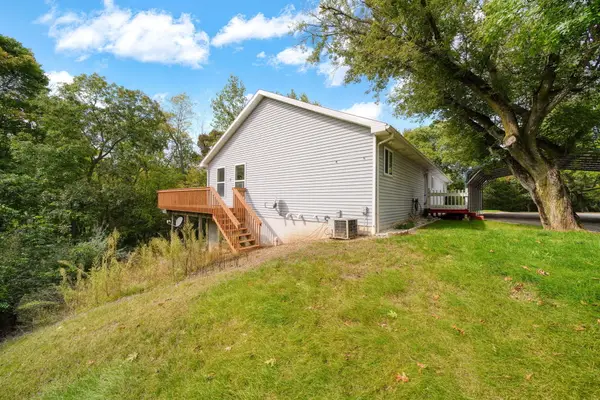
Contemporary design meets lake living in this spacious home with Lake Columbia access! Located just steps from the boat launch and one of the community's fantastic parks, you'll enjoy easy access to all that this beautiful 840-acre all-sports lake has to offer. Situated on a rare double lot totaling nearly 1/2 acre, this property provides plenty of space both inside and out. The home features 3 bedrooms, 2.5 baths, a full basement, and an attached 2-car garage. Relax or entertain on the expansive deck or enjoy peaceful morning coffee from the private balcony overlooking picturesque farmland with no rear neighbors. The serene country views create the perfect backdrop while still being moments from the lake. Located in the desirable Columbia School District, this home offers the ideal combination of recreation, privacy, and convenience. Whether you're looking for a year-round residence or the perfect getaway, this is your opportunity to enjoy the Lake Columbia lifestyle.
Contact an agent
Home facts
- Year built:1994
- Subdivision & Development:ROYAL SHORES
- Listing ID #:55026041289
- Added:59 day(s) ago
- Updated:October 02, 2026 at 10:07 AM
Rooms and interior
- Bedrooms:3
- Total bathrooms:3
- Full bathrooms:2
- Half bathrooms:1
- Rooms Total:10
- Flooring:Carpet, Ceramic Tile, Laminate, Tile, Wood
- Basement Description:Bath Stubbed, Full
- Living area:1,504 sq. ft.
Heating and cooling
- Cooling:Ceiling Fans, Central Air
- Heating:Forced Air, Natural Gas
Structure and exterior
- Roof:Asphalt, Shingle
- Year built:1994
- Building area:1,504 sq. ft.
- Lot area:0.47 Acres
- Lot Features:Level
- Architectural Style:Contemporary
- Construction Materials:Vinyl Siding
- Exterior Features:Balcony, Deck
- Foundation Description:Basement
Utilities
- Water:Well
- Sewer:Public Sewer
Finances and disclosures
- Price:$274,500
- Price per sq. ft.:$114.38
- Tax amount:$2,388
Features and amenities
- Appliances:Built-In Gas Oven, Cooktop, Dishwasher, Dryer, Microwave, Oven, Refrigerator, Washer, Water Softener Owned
- Laundry features:Gas Dryer Hookup, Laundry Room, Main Level, Washer Hookup
Parking
- Parking description:Attached, Concrete, Garage Faces Front, Gravel
- Garage spaces:2

New listings near 268 Somerset Drive
- New
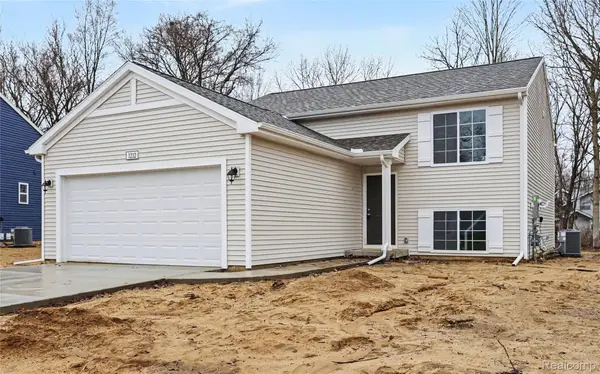 $379,900Active4 beds 2 baths2,072 sq. ft.
6841 Kappler Drive, Brooklyn, MI 49230
MLS# 20261080230Listed by: ALLEN EDWIN REALTY - New
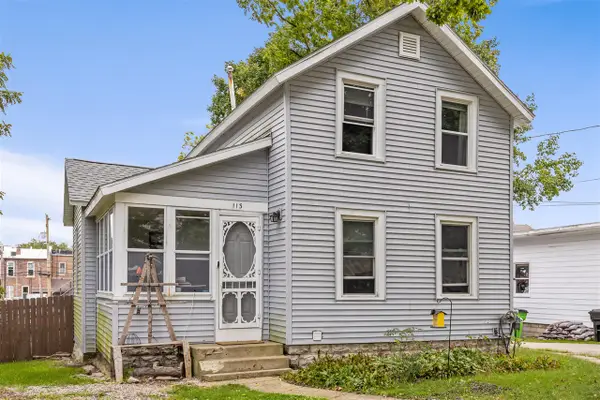 $165,000Active-- beds -- baths
113 Julian, Brooklyn, MI 49230
MLS# 70562131Listed by: BAKER COWAN GROUP LLC - New
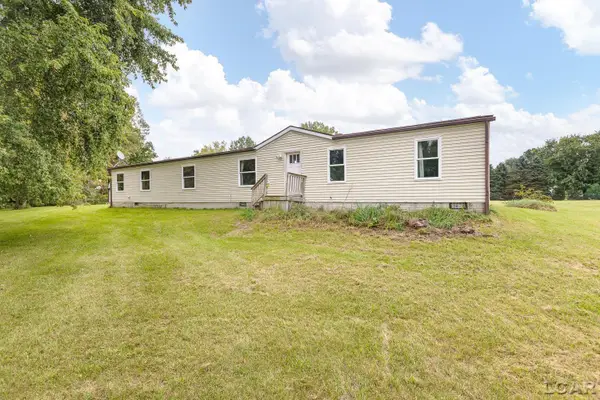 $175,000Active4 beds 2 baths1,976 sq. ft.
11818 Silver Lake HWY, Brooklyn, MI 49230
MLS# 56050223581Listed by: GRATA DOMUM REALTY, LLC - New
 $379,900Active4 beds 3 baths1,657 sq. ft.
453 N Constitution, Brooklyn, MI 49230
MLS# 70561805Listed by: FIVE STAR REAL ESTATE - New
 $260,000Active3 beds 2 baths1,526 sq. ft.
195 Southern Shores, Brooklyn, MI 49230
MLS# 70561806Listed by: FIVE STAR REAL ESTATE - New
 $379,900Active4 beds 3 baths1,657 sq. ft.
453 N Constitution Avenue, Brooklyn, MI 49230
MLS# 26052150Listed by: FIVE STAR REAL ESTATE - New
 $279,900Active3 beds 2 baths1,354 sq. ft.
3088 Marsh, Brooklyn, MI 49230
MLS# 50223432Listed by: HEART O' THE HILLS REALTY - New
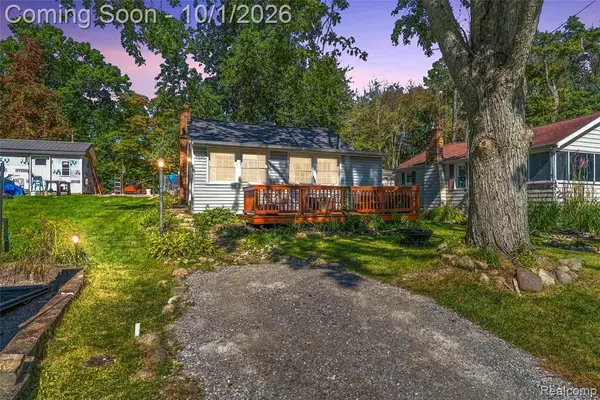 $179,900Active2 beds 1 baths800 sq. ft.
1621 Greenwood, Brooklyn, MI 49230
MLS# 61034789Listed by: REAL ESTATE FOR A CAUSE - New
 $179,900Active2 beds 1 baths800 sq. ft.
1621 Greenwood Court, Brooklyn, MI 49230
MLS# 20261079015Listed by: REAL ESTATE FOR A CAUSE - New
 $475,000Active4 beds 3 baths1,944 sq. ft.
11250 Sharon Valley Road, Brooklyn, MI 49230
MLS# 26051596Listed by: FIVE STAR REAL ESTATE


Protect your home and budget from life's surprises with an Assurant Home Warranty, backed by a partner that supports you through every step of homeownership. Explore Plans.
©2026 Century 21 Real Estate LLC. All rights reserved. CENTURY 21®, the CENTURY 21 Logo and C21® are service marks owned by Century 21 Real Estate LLC. Century 21 Real Estate LLC fully supports the principles of the Fair Housing Act and the Equal Opportunity Act. Each office is independently owned and operated. Listing information is deemed reliable but not guaranteed accurate.