
7055 S Mcmorran, Brown City, MI 48416
Local realty services provided by:CENTURY 21 Northland
7055 S Mcmorran,Brown City, MI 48416
$189,900
- 4 Beds
- 2 Baths
- 2,200 sq. ft.
- Single family
- Pending
Listed by: isaac browning
Office: kw platinum
MLS#:50204256
Source:MI_REALSOURCE
Price summary
- Price:$189,900
- Price per sq. ft.:$57.55
About this home
Welcome to 7055 McMorran. Gorgeous well maintained 20th century craftsman home. This beauty features 4 bedrooms, 2200 sq.ft all natural wood floors, 2 bonus rooms, beautiful updated bathroom, kitchen, a partially finished basement with bathroom and storage areas. Fireplace in living room brings comfort during the winter. Plenty of space in the living and dining rooms, oversized yard with attached garage. Large front porch to relax and entertain. Come see now!
Contact an agent
Home facts
- Year built:1913
- Listing ID #:50204256
- Added:105 day(s) ago
- Updated:July 29, 2026 at 08:34 AM
Rooms and interior
- Bedrooms:4
- Total bathrooms:2
- Full bathrooms:1
- Half bathrooms:1
- Flooring:Hardwood Floors
- Bedroom Description:Bedroom 1 on Second Level, Bedroom 2 on Second Level, Bedroom 3 on Second Level, Bedroom 4 on Second Level
- Basement Description:Finished
- Living area:2,200 sq. ft.
Heating and cooling
- Cooling:Ceiling Fan(s), Wall/Window A/C
- Heating:Forced Air, Natural Gas
Structure and exterior
- Year built:1913
- Building area:2,200 sq. ft.
- Lot area:0.3 Acres
- Architectural Style:Craftsman
- Construction Materials:Brick
- Exterior Features:Porch
- Foundation Description:Basement
- Levels:2 Story
Utilities
- Water:Public Water
- Sewer:Public At Street
Finances and disclosures
- Price:$189,900
- Price per sq. ft.:$57.55
- Tax amount:$1,553
Features and amenities
- Amenities:Street Lights
Parking
- Parking description:Attached Garage, Covered Parking, Garage Door Opener
- Garage spaces:1
 Provided through IDX via MiRealSource. Courtesy of MiRealSource Shareholder. Copyright MiRealSource. The information published and disseminated by MiRealSource is communicated verbatim, without change by MiRealSource, as filed with MiRealSource by its members. The accuracy of all information, regardless of source, is not guaranteed or warranted. All information should be independently verified. Copyright 2026 MiRealSource. All rights reserved. The information provided hereby constitutes proprietary information of MiRealSource, Inc. and its shareholders, affiliates and licensees and may not be reproduced or transmitted in any form or by any means, electronic or mechanical, including photocopy, recording, scanning or any information storage and retrieval system, without written permission from MiRealSource, Inc. MI_REALSOURCE Member Broker: Brad Platt
New listings near 7055 S Mcmorran
- New
 $249,000Active4 beds 2 baths2,091 sq. ft.
7666 Brooks, Brown City, MI 48416
MLS# 70548445Listed by: BEAL PROPERTIES LLC - New
 $150,000Active4 beds 2 baths2,066 sq. ft.
15686 Jeddo, Brown City, MI 48416
MLS# 61015059Listed by: HART REALTY - New
 $249,900Active6 beds 7 baths5,000 sq. ft.
4220 3rd, Brown City, MI 48416
MLS# 61014336Listed by: COULTER REAL ESTATE - New
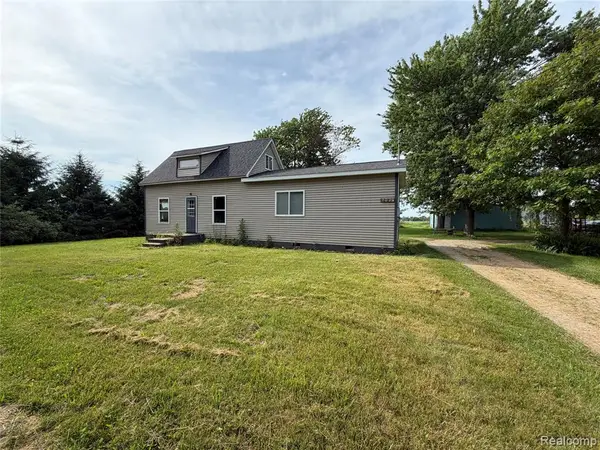 $160,000Active3 beds 1 baths1,300 sq. ft.
6447 Peck, Brown City, MI 48416
MLS# 61013474Listed by: COULTER REAL ESTATE  $79,900Active3 beds 2 baths
7118 W Mapleview, Brown City, MI 48416
MLS# 50215189Listed by: BERKSHIRE HATHAWAY HOMESERVICES KEE REALTY NB $80,000Pending3 beds 2 baths
7208 Mapleview Circle E, Brown City, MI 48416
MLS# 61011802Listed by: ELITE REALTY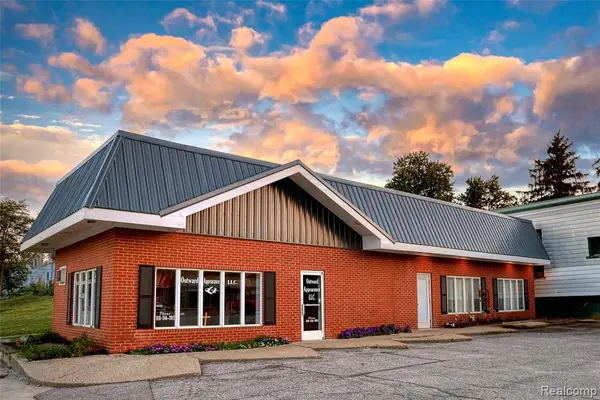 $150,000Active-- beds 2 baths
4253 Main, Brown City, MI 48416
MLS# 61011152Listed by: ELITE REALTY $200,000Active4 beds 2 baths1,800 sq. ft.
4026 Main, Brown City, MI 48416
MLS# 61009896Listed by: LIBERTY WAY REALTY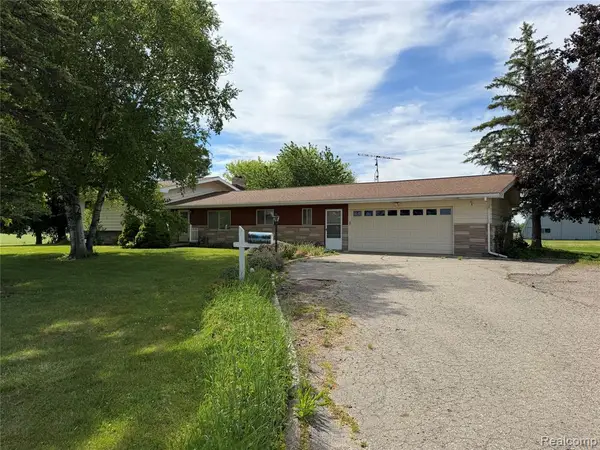 $309,999Active4 beds 2 baths2,859 sq. ft.
8886 Burnside, Brown City, MI 48416
MLS# 61006722Listed by: COULTER REAL ESTATE $20,000Active1.59 Acres
0 Cade, Brown City, MI 48416
MLS# 50211301Listed by: KW PLATINUM


Protect your home and budget from life's surprises with an Assurant Home Warranty, backed by a partner that supports you through every step of homeownership. Explore Plans.
©2026 Century 21 Real Estate LLC. All rights reserved. CENTURY 21®, the CENTURY 21 Logo and C21® are service marks owned by Century 21 Real Estate LLC. Century 21 Real Estate LLC fully supports the principles of the Fair Housing Act and the Equal Opportunity Act. Each office is independently owned and operated. Listing information is deemed reliable but not guaranteed accurate.