
17417 Sunny Crest DR, Brownstown, MI 48174
Local realty services provided by:CENTURY 21 Metro Brokers
17417 Sunny Crest DR,Brownstown, MI 48174
$370,000
- 3 Beds
- 2 Baths
- 3,022 sq. ft.
- Single family
- Active
Listed by: raham fayaz
Office: clients first, realtors
MLS#:20261082190
Source:MI_REALCOMP
Price summary
- Price:$370,000
- Price per sq. ft.:$122.44
- Monthly HOA dues:$29.58
About this home
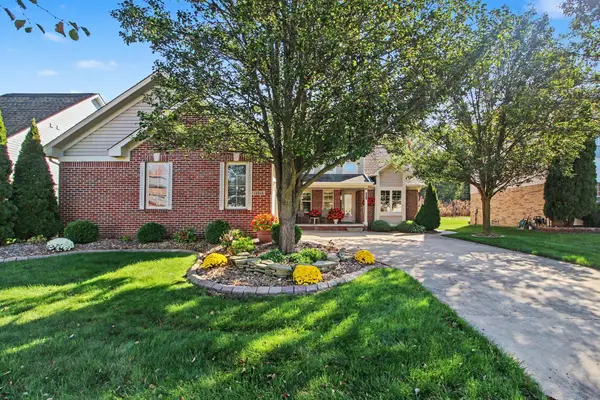
Welcome home to this beautifully maintained, move-in-ready brick ranch, offering 4 bedrooms, 2 full bathrooms, and over 3,000 square feet of finished living space. Situated on a fully fenced lot surrounded by mature trees, this home perfectly combines comfort, functionality, and privacy. Step inside to discover an inviting, open-concept floor plan featuring soaring vaulted ceilings, stylish luxury vinyl plank flooring, a cozy gas fireplace, and abundant natural light throughout. The spacious kitchen offers ample cabinetry, generous countertop space, and appliances, flowing seamlessly into the main living area—ideal for everyday living, family gatherings, and entertaining guests. The impressive, newly finished basement (2025) adds over 1,500 square feet of additional living space, providing exceptional versatility for today's lifestyle. This expansive lower level features a fourth bedroom with an egress window, a dedicated workout area, ample storage space, and endless possibilities for a recreation room, home office, entertainment area, or guest accommodations. Step outside to your own private backyard retreat, featuring a fully fenced yard, mature trees, and a spacious wooden deck—perfect for outdoor dining, relaxing, entertaining, or enjoying peaceful evenings at home. With its classic brick exterior, spacious interior, beautifully finished basement, and private outdoor setting, this exceptional home offers the space, comfort, and versatility you've been looking for. Move-in ready and ready to welcome its next owner—don't miss this wonderful opportunity!...
Contact an agent
Home facts
- Year built:2012
- Subdivision & Development:WAYNE COUNTY CONDO SUB PLAN 917
- Listing ID #:20261082190
- Added:1 day(s) ago
- Updated:October 12, 2026 at 12:07 PM
Rooms and interior
- Bedrooms:3
- Total bathrooms:2
- Full bathrooms:2
- Rooms Total:7
- Basement Description:Finished
- Living area:3,022 sq. ft.
Heating and cooling
- Cooling:Central Air
- Heating:Forced Air, Natural Gas
Structure and exterior
- Roof:Asphalt
- Year built:2012
- Building area:3,022 sq. ft.
- Lot area:0.19 Acres
- Architectural Style:Ranch
- Construction Materials:Brick, Cedar
- Exterior Features:Deck
- Foundation Description:Basement, Brick Mortar
- Levels:One
Utilities
- Water:Public
- Sewer:Public Sewer
Finances and disclosures
- Price:$370,000
- Price per sq. ft.:$122.44
- Tax amount:$4,588
Features and amenities
- Appliances:Dishwasher, Dryer, Electric Cooktop, Free Standing Electric Oven, Free Standing Refrigerator, Microwave, Washer
- Laundry features:Laundry Room
Parking
- Parking description:Attached, Two Car Garage
- Garage spaces:2

New listings near 17417 Sunny Crest DR
- New
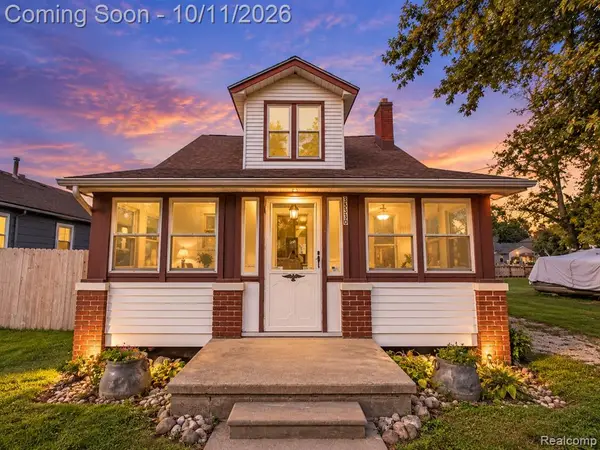 $349,999Active3 beds 2 baths1,316 sq. ft.
35330 Lake, Brownstown, MI 48173
MLS# 61037747Listed by: S&P REALTY - New
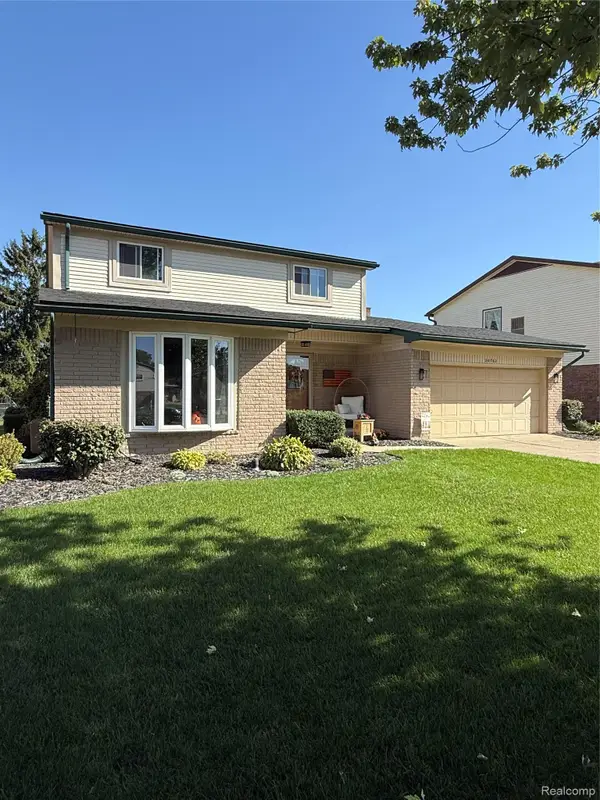 $355,000Active4 beds 3 baths1,704 sq. ft.
20762 Richard AVE, Brownstown, MI 48183
MLS# 20261081697Listed by: HOME DIRECT REALTY - New
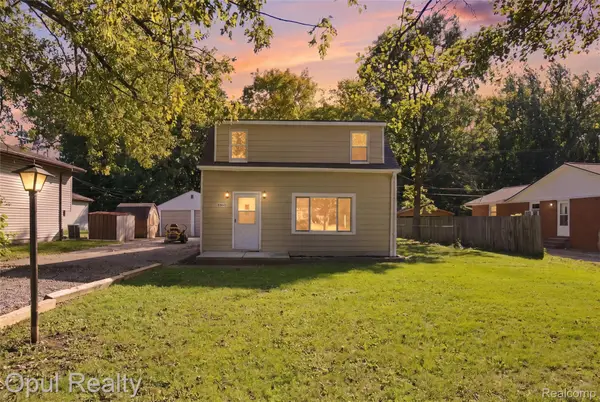 $165,000Active2 beds 1 baths1,039 sq. ft.
20843 Newman DR, Brownstown, MI 48183
MLS# 20261081797Listed by: OPUL REALTY - New
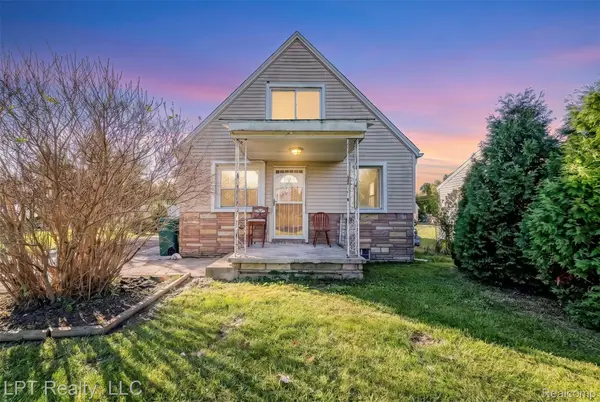 $149,900Active2 beds 2 baths1,200 sq. ft.
15355 Lee Road, Brownstown, MI 48173
MLS# 20261081081Listed by: LPT REALTY, LLC - New
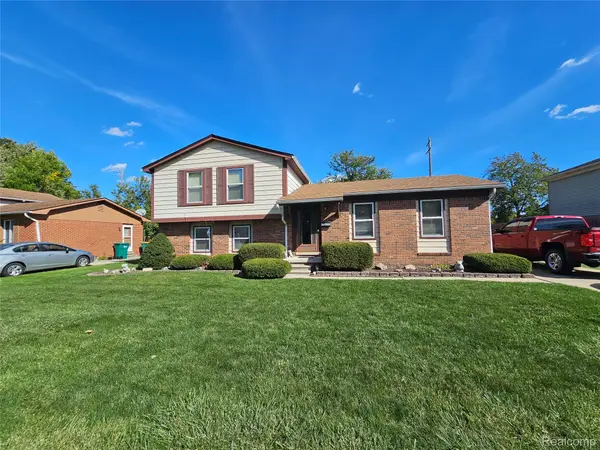 $238,000Active3 beds 3 baths2,146 sq. ft.
18253 Winwood AVE, Brownstown, MI 48193
MLS# 20261081781Listed by: DREAM KEYS REALTY - New
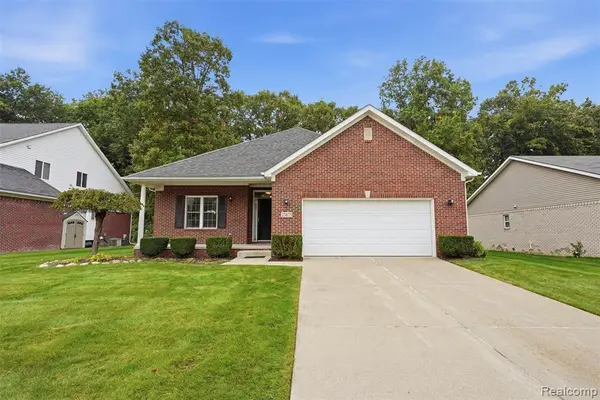 $425,000Active3 beds 2 baths2,032 sq. ft.
23875 Thorn, Brownstown, MI 48134
MLS# 61036679Listed by: PRIME + PROPERTY - New
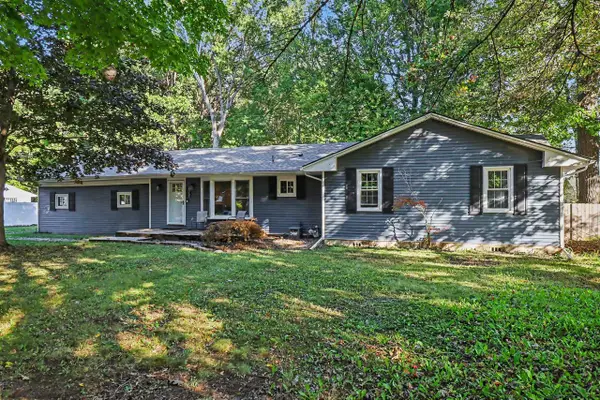 $260,000Active4 beds 1 baths1,346 sq. ft.
20752 Newman, Brownstown, MI 48183
MLS# 70562967Listed by: REDFIN CORPORATION - New
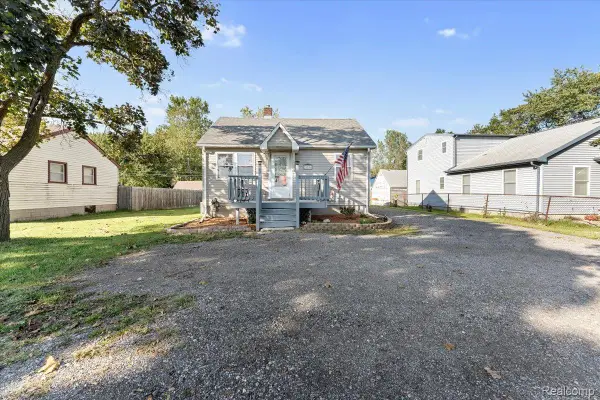 $165,000Active2 beds 2 baths1,226 sq. ft.
20594 Gibraltar Road, Brownstown, MI 48183
MLS# 20261081134Listed by: MBA REALTY - New
 $474,900Active4 beds 4 baths2,545 sq. ft.
19919 Dovetail Drive, Brownstown, MI 48183
MLS# 81026053251Listed by: REAL ESTATE ONE INC SOUTHGATE


Protect your home and budget from life's surprises with an Assurant Home Warranty, backed by a partner that supports you through every step of homeownership. Explore Plans.
©2026 Century 21 Real Estate LLC. All rights reserved. CENTURY 21®, the CENTURY 21 Logo and C21® are service marks owned by Century 21 Real Estate LLC. Century 21 Real Estate LLC fully supports the principles of the Fair Housing Act and the Equal Opportunity Act. Each office is independently owned and operated. Listing information is deemed reliable but not guaranteed accurate.