
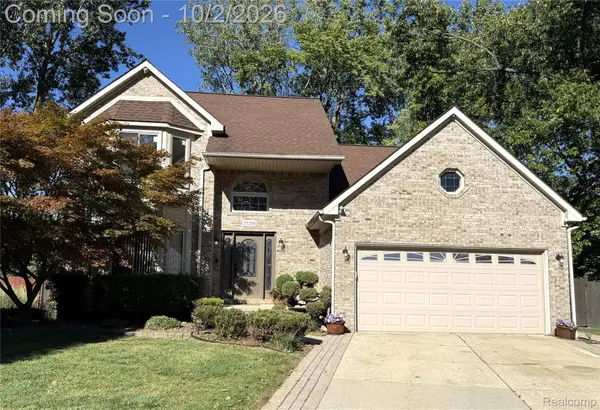
19046 Abbey Court, Brownstown, MI 48193
Local realty services provided by:CENTURY 21 Dynamic Realty
19046 Abbey Court,Brownstown, MI 48193
$429,000
- 3 Beds
- 2 Baths
- 3,880 sq. ft.
- Single family
- Active
Listed by: johnny m gewarges
Office: exp realty
MLS#:20261079747
Source:MI_REALCOMP
Price summary
- Price:$429,000
- Price per sq. ft.:$110.57
- Monthly HOA dues:$200
About this home
Well-maintained Ranch (site condo) in a convenient location near major shopping and freeway access, within an award-winning school district. The home offers three bedrooms, two full bathrooms, and a finished basement with flexible space for relaxing, working, or entertaining.
Contact an agent
Home facts
- Year built:1997
- Subdivision & Development:WAYNE COUNTY CONDO SUB PLAN 471
- Listing ID #:20261079747
- Added:3 day(s) ago
- Updated:October 05, 2026 at 10:03 AM
Rooms and interior
- Bedrooms:3
- Total bathrooms:2
- Full bathrooms:2
- Rooms Total:6
- Basement Description:Partially Finished
- Living area:3,880 sq. ft.
Heating and cooling
- Cooling:Central Air
- Heating:Forced Air, Natural Gas
Structure and exterior
- Year built:1997
- Building area:3,880 sq. ft.
- Lot area:0.23 Acres
- Architectural Style:Ranch
- Construction Materials:Brick
- Exterior Features:Patio
- Foundation Description:Basement, Poured
- Levels:One
Utilities
- Water:Public
- Sewer:Public Sewer
Finances and disclosures
- Price:$429,000
- Price per sq. ft.:$110.57
- Tax amount:$4,862
Features and amenities
- Appliances:Dishwasher, Dryer, Free Standing Gas Range, Free Standing Refrigerator, Range Hood, Washer
Parking
- Parking description:Attached, Two Car Garage
- Garage spaces:2

New listings near 19046 Abbey Court
- New
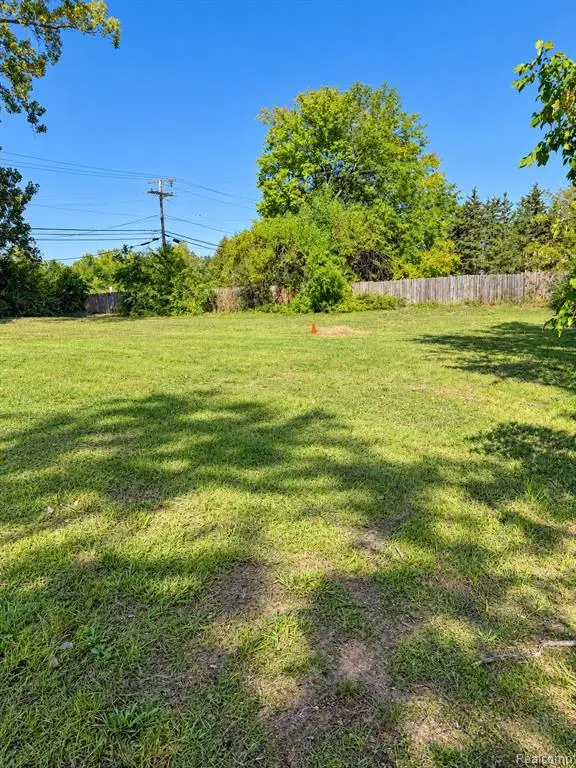 $125,000Active0.71 Acres
23846 Lillian, Brownstown, MI 48183
MLS# 61035868Listed by: IRONGATE REALTY GROUP - New
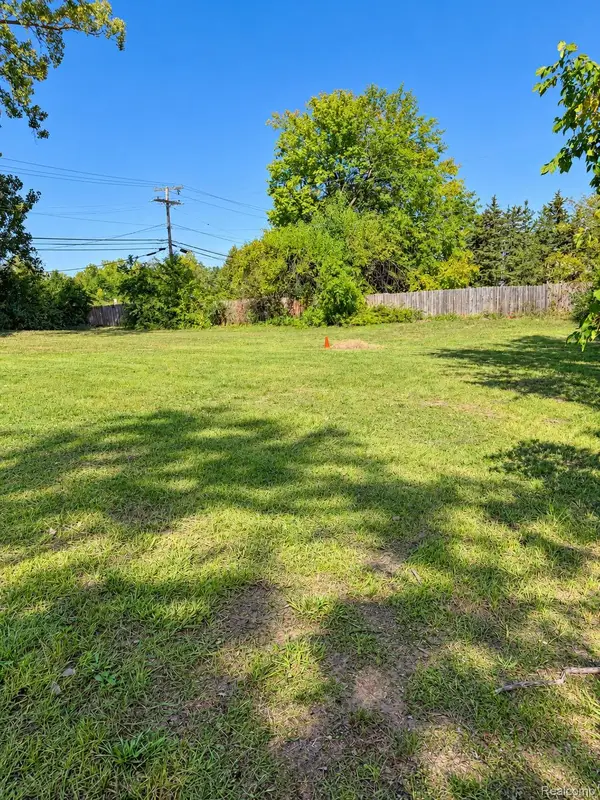 $125,000Active0.71 Acres
23846 Lillian Street, Brownstown, MI 48183
MLS# 20261080164Listed by: IRONGATE REALTY GROUP - New
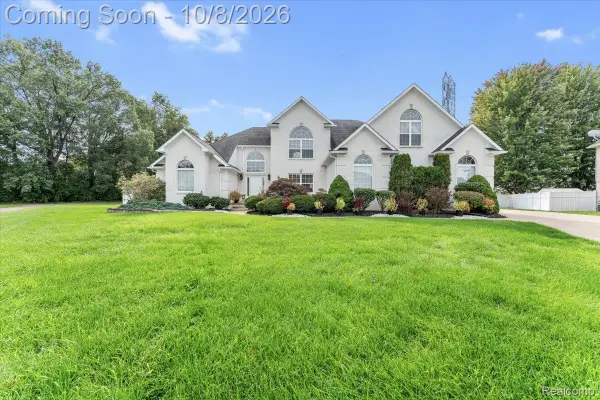 $699,900Active4 beds 4 baths6,442 sq. ft.
27063 Red Fox Trail, Brownstown, MI 48134
MLS# 20261079808Listed by: ISLAND REALTY - KW ADVANTAGE - New
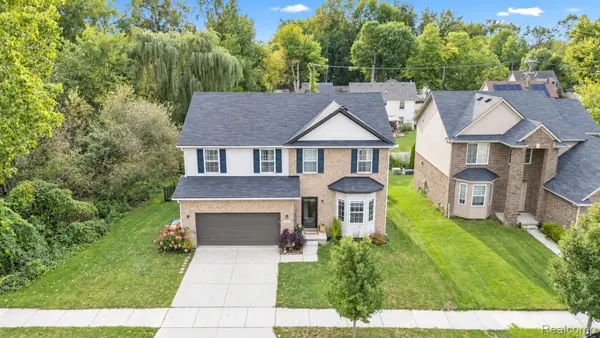 $449,900Active4 beds 4 baths3,315 sq. ft.
19430 Granger Drive, Brownstown, MI 48174
MLS# 20261079466Listed by: KELLER WILLIAMS LEGACY - New
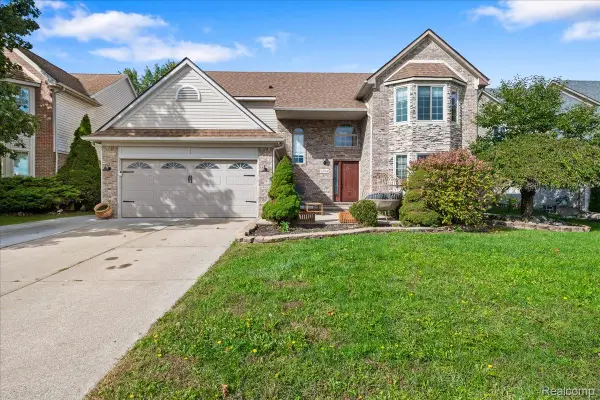 $499,000Active4 beds 4 baths3,750 sq. ft.
24364 Curtis Drive, Brownstown, MI 48134
MLS# 20261079290Listed by: U.S. INVESTOR GROUP - New
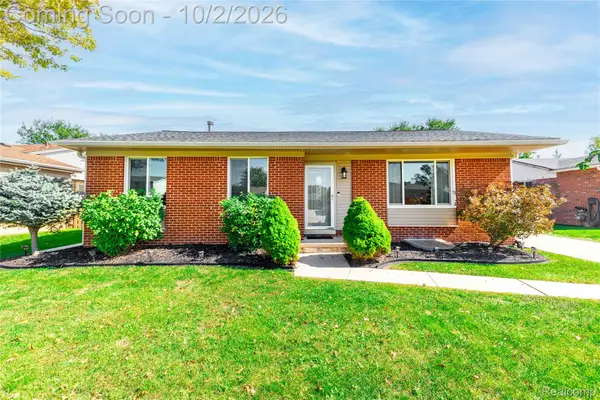 $300,000Active3 beds 2 baths2,526 sq. ft.
28095 Weddel Avenue, Brownstown, MI 48183
MLS# 20261078923Listed by: RIVER OAKS REALTY - New
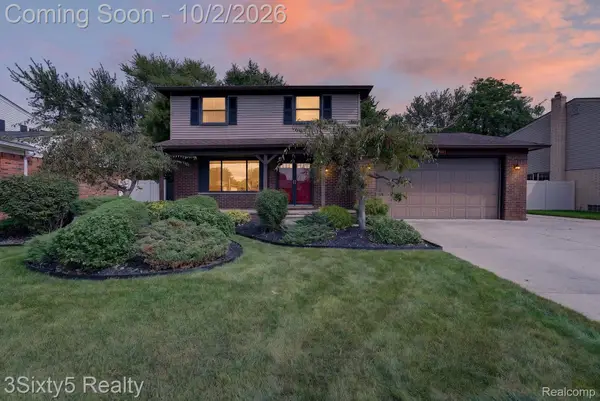 $309,900Active3 beds 2 baths1,542 sq. ft.
27423 Oakcrest Drive, Brownstown, MI 48183
MLS# 20261078654Listed by: 3SIXTY5 REALTY - New
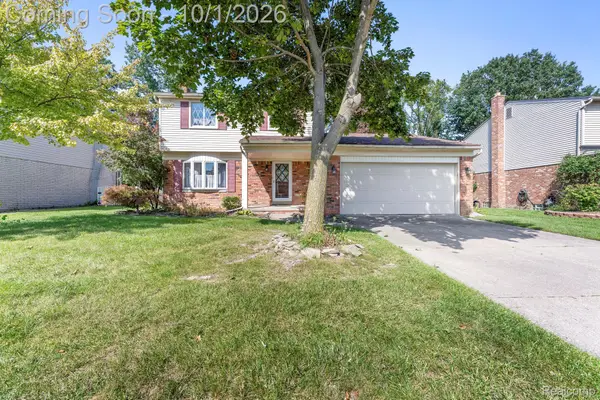 $285,000Active3 beds 2 baths1,525 sq. ft.
20444 Leonard Avenue, Brownstown, MI 48183
MLS# 20261078688Listed by: EXP REALTY - New
 $395,000Active3 beds 4 baths3,250 sq. ft.
27210 Maple Wood Drive, Brownstown, MI 48174
MLS# 20261078583Listed by: RE/MAX MOVES


Protect your home and budget from life's surprises with an Assurant Home Warranty, backed by a partner that supports you through every step of homeownership. Explore Plans.
©2026 Century 21 Real Estate LLC. All rights reserved. CENTURY 21®, the CENTURY 21 Logo and C21® are service marks owned by Century 21 Real Estate LLC. Century 21 Real Estate LLC fully supports the principles of the Fair Housing Act and the Equal Opportunity Act. Each office is independently owned and operated. Listing information is deemed reliable but not guaranteed accurate.