
23853 Joey Drive, Brownstown, MI 48134
Local realty services provided by:CENTURY 21 White House Realty
23853 Joey Drive,Brownstown, MI 48134
$429,900
- 3 Beds
- 4 Baths
- 3,536 sq. ft.
- Single family
- Active
Upcoming open houses
- Sat, Sep 1201:00 pm - 03:00 pm
Listed by: debra deangelo
Office: remerica united realty
MLS#:26048010
Source:MI_MICHRIC
Price summary
- Price:$429,900
- Price per sq. ft.:$176.41
About this home
OPEN HOUSE SATURDAY 9/12/26 FROM 1:00 TO 3:00 PM. Don't wait to see this spacious home offering room to spread out and so much potential! The open and inviting floor plan features generously sized bedrooms, a spacious primary suite, and a versatile upstairs loft perfect for a home office, sitting area or additional living space. The expansive finished basement is an entertainer's dream with a second kitchen, full bathroom and plenty of room for gatherings, recreation and more! Enjoy the outdoors on the large deck overlooking the nicely sized yard. With multiple living areas, abundant storage and incredible usable space throughout, this home offers flexibility for today's lifestyle. Conveniently located near shopping, dining and major roadways. Schedule your showing today!
Contact an agent
Home facts
- Year built:2001
- Subdivision & Development:Meadowbrook Village
- Listing ID #:26048010
- Added:2 day(s) ago
- Updated:September 12, 2026 at 03:45 PM
Rooms and interior
- Bedrooms:3
- Total bathrooms:4
- Full bathrooms:3
- Half bathrooms:1
- Rooms Total:10
- Kitchen Description:Disposal, Microwave, Range, Refrigerator
- Basement:Yes
- Living area:3,536 sq. ft.
Heating and cooling
- Heating:Forced Air
- Central air:Yes
Structure and exterior
- Year built:2001
- Building area:3,536 sq. ft.
- Lot area:0.22 Acres
- Construction Materials:Brick, Vinyl Siding
Schools
- High school:Woodhaven High School
- Middle school:Patrick Henry Middle School
- Elementary school:Erving Elementary School
Utilities
- Water:Public
Finances and disclosures
- Price:$429,900
- Price per sq. ft.:$176.41
- Tax amount:$5,783 (2025)
Features and amenities
- Laundry features:Washer
Parking
- Garage:Yes
- Garage spaces:2.5
New listings near 23853 Joey Drive
- New
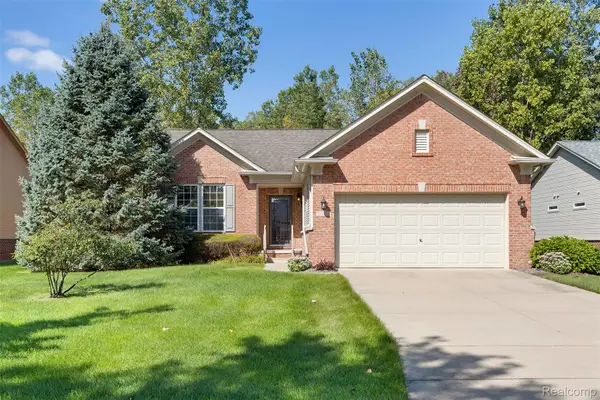 $445,000Active2 beds 2 baths1,714 sq. ft.
24270 Grand Traverse Avenue, Brownstown, MI 48134
MLS# 20261068729Listed by: RIVER OAKS REALTY
- Open Fri, 5 to 7pmNew
 $255,000Active4 beds 2 baths2,741 sq. ft.
32171 Belcrest Road, Brownstown, MI 48173
MLS# 20261072742Listed by: EXP REALTY - New
 $349,999Active3 beds 4 baths1,600 sq. ft.
24401 Christian, Flat Rock, MI 48134
MLS# 50221484Listed by: SYNERGY REALTY GROUP - New
 $235,000Active2 beds 2 baths1,250 sq. ft.
20742 Doves Pointe, Romulus, MI 48174
MLS# 61028865Listed by: CONCEPT REALTY - New
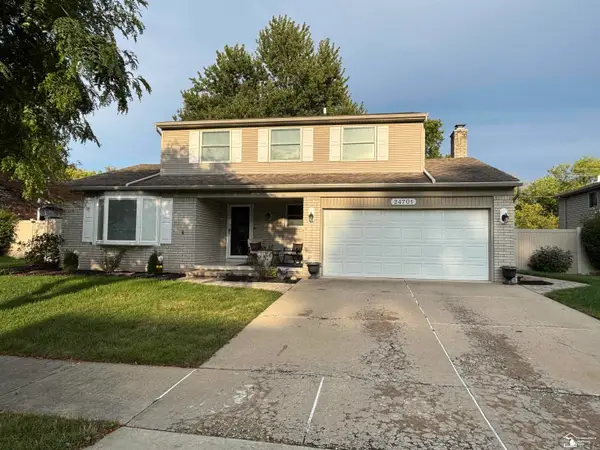 $349,900Active4 beds 3 baths2,576 sq. ft.
24701 Blanche ST, FlatRock, MI 48134
MLS# 57050221409Listed by: HELP U SELL METRO DETROIT - New
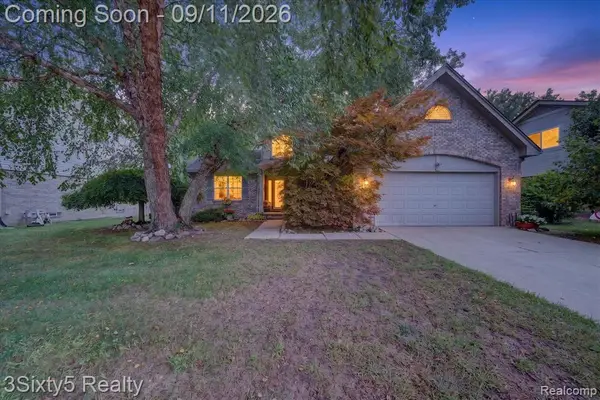 $394,900Active3 beds 3 baths2,040 sq. ft.
19149 Red Oak, Brownstown, MI 48193
MLS# 61028777Listed by: 3SIXTY5 REALTY - Open Sat, 12 to 2pmNew
 $449,900Active4 beds 4 baths2,323 sq. ft.
19430 Granger, Brownstown, MI 48174
MLS# 61028793Listed by: KELLER WILLIAMS LEGACY - New
 $139,999Active2 beds 2 baths1,092 sq. ft.
20137 Cumberland Court, Brownstown, MI 48183
MLS# 20261072709Listed by: 3SIXTY5 REALTY - New
 $139,999Active2 beds 2 baths1,092 sq. ft.
20137 Cumberland, Brownstown, MI 48183
MLS# 61028668Listed by: 3SIXTY5 REALTY


Protect your home and budget from life's surprises with an Assurant Home Warranty, backed by a partner that supports you through every step of homeownership. Explore Plans.
©2026 Century 21 Real Estate LLC. All rights reserved. CENTURY 21®, the CENTURY 21 Logo and C21® are service marks owned by Century 21 Real Estate LLC. Century 21 Real Estate LLC fully supports the principles of the Fair Housing Act and the Equal Opportunity Act. Each office is independently owned and operated. Listing information is deemed reliable but not guaranteed accurate.