
27024 Winchester #11, Brownstown, MI 48183
Local realty services provided by:CENTURY 21 Realty North
Listed by: carolena reed
Office: premiere realty group llc.
MLS#:61033388
Source:MI_REALSOURCE
Price summary
- Price:$175,000
- Price per sq. ft.:$98.31
- Monthly HOA dues:$365
About this home
Welcome Home! Enjoy carefree condo living in this gorgeous, updated 2 bedroom, 1.5 bath, end-unit ranch with a partially finished basement and 1-car garage. Step inside to an inviting open layout, with a spacious living room that features an abundance of natural light. The living room flows into the nice dining area and kitchen. The updated kitchen offers plenty of cabinets and counter space, and the all appliances are included. The main floor also features a large primary bedroom, a 2nd bedroom with an office area, an updated full bath and an updated half bath. The partially finished basement offers additional living space and plenty of storage. Outside, relax or entertain on the large private patio. Updates include new roof in 2025, on-demand hot water heater in 2022, furnace and air in 2021, windows in 2020/21, siding, trim and gutters in 2019, and much more! This beautiful move-in ready condo is conveniently located in Brownstown, near expressways, schools, parks, restaurants and shopping. Schedule a showing today and fall in love....
Contact an agent
Home facts
- Year built:1988
- Subdivision & Development:Replat 1 Wayne County Condo Sub Plan 222
- Listing ID #:61033388
- Added:2 day(s) ago
- Updated:September 28, 2026 at 01:35 AM
Rooms and interior
- Bedrooms:2
- Total bathrooms:2
- Full bathrooms:1
- Half bathrooms:1
- Rooms Total:7
- Dining Description:On Entry Level
- Kitchen Description:Dishwasher, Disposal, Microwave, On Entry Level, Range/Oven, Refrigerator
- Bedroom Description:Bedroom 1 on Entry Level, Bedroom 2 on Entry Level
- Basement Description:Partially Finished
- Living area:980 sq. ft.
Heating and cooling
- Cooling:Ceiling Fan(s), Central A/C
- Heating:Forced Air, Natural Gas
Structure and exterior
- Year built:1988
- Building area:980 sq. ft.
- Architectural Style:Ranch
- Construction Materials:Brick, Vinyl Siding
- Exterior Features:Patio, Porch
- Foundation Description:Basement
- Levels:1 Story
Utilities
- Water:Public Water
Finances and disclosures
- Price:$175,000
- Price per sq. ft.:$98.31
- Tax amount:$1,067
Features and amenities
- Appliances:Dishwasher, Disposal, Dryer, Microwave, Range/Oven, Refrigerator, Washer
- Laundry features:Dryer, Washer
- Amenities:Private Entry
Parking
- Parking description:1 Space, Attached Garage, Electric in Garage, Garage Door Opener
- Garage spaces:1
 Provided through IDX via MiRealSource. Courtesy of MiRealSource Shareholder. Copyright MiRealSource. The information published and disseminated by MiRealSource is communicated verbatim, without change by MiRealSource, as filed with MiRealSource by its members. The accuracy of all information, regardless of source, is not guaranteed or warranted. All information should be independently verified. Copyright 2026 MiRealSource. All rights reserved. The information provided hereby constitutes proprietary information of MiRealSource, Inc. and its shareholders, affiliates and licensees and may not be reproduced or transmitted in any form or by any means, electronic or mechanical, including photocopy, recording, scanning or any information storage and retrieval system, without written permission from MiRealSource, Inc.
New listings near 27024 Winchester #11
- Coming Soon
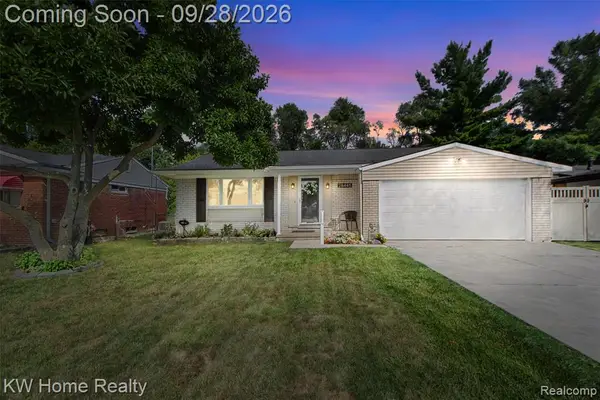 $275,000Coming Soon3 beds 2 baths1,324 sq. ft.
28445 Weddel, Brownstown, MI 48183
MLS# 61033909Listed by: KELLER WILLIAMS HOME - New
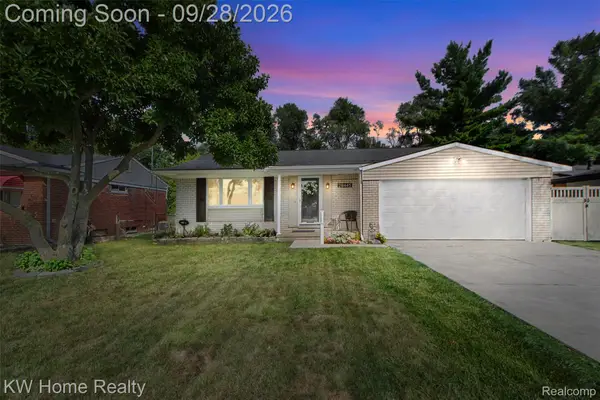 $275,000Active3 beds 2 baths1,737 sq. ft.
28445 Weddel Avenue, Brownstown, MI 48183
MLS# 20261062882Listed by: KELLER WILLIAMS HOME - New
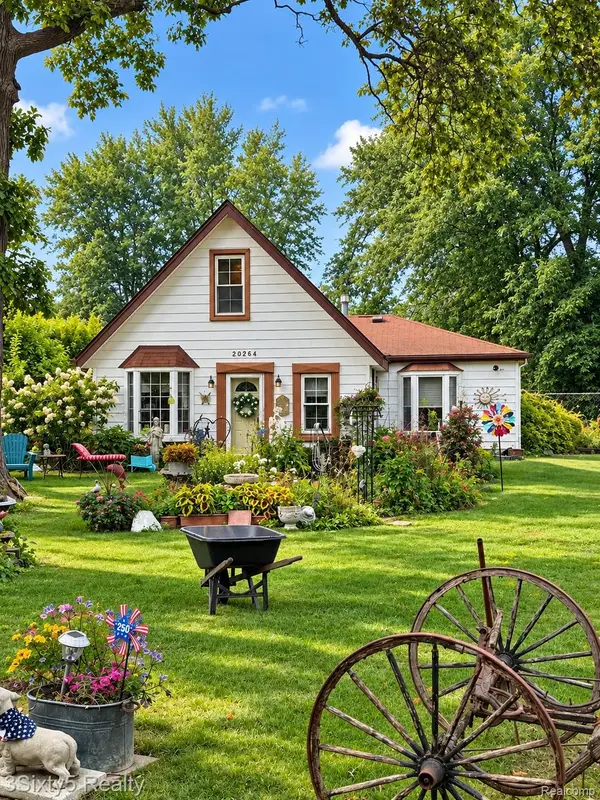 $115,000Active3 beds 2 baths1,238 sq. ft.
20264 Newman Drive, Brownstown, MI 48183
MLS# 20261077595Listed by: 3SIXTY5 REALTY - New
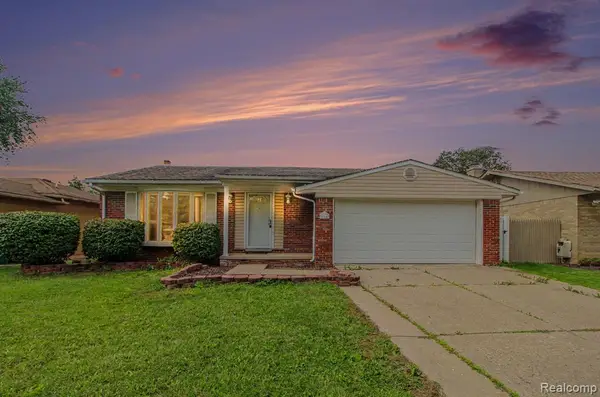 $299,900Active3 beds 3 baths1,345 sq. ft.
28440 Weddel, Brownstown, MI 48183
MLS# 61033254Listed by: KW PROFESSIONALS - New
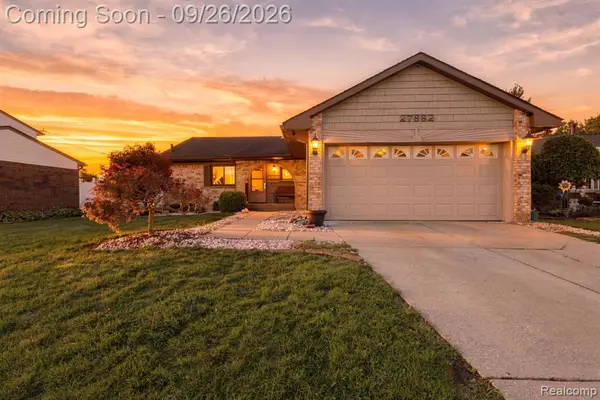 $294,900Active3 beds 2 baths1,136 sq. ft.
27882 White Oak, Brownstown, MI 48183
MLS# 61033115Listed by: EXP REALTY - New
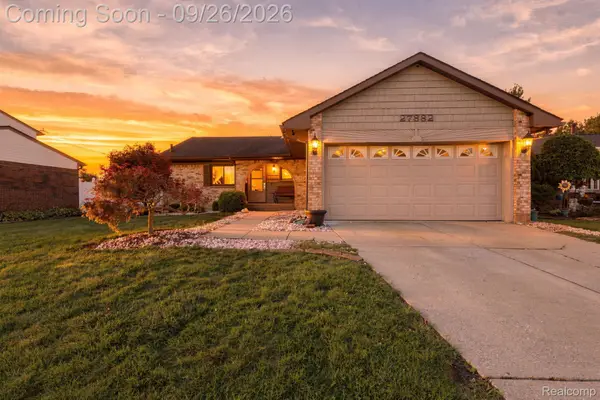 $294,900Active3 beds 2 baths2,261 sq. ft.
27882 White Oak Drive, Brownstown, MI 48183
MLS# 20261077073Listed by: EXP REALTY - New
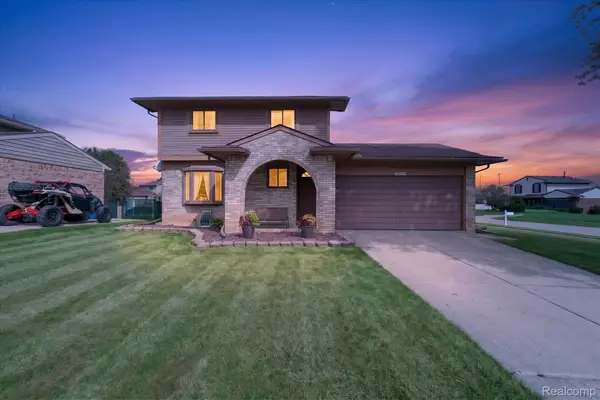 $275,000Active3 beds 2 baths1,252 sq. ft.
20110 Red Cedar Drive, Brownstown, MI 48183
MLS# 20261077261Listed by: ERA PRIME REAL ESTATE GROUP SOUTH 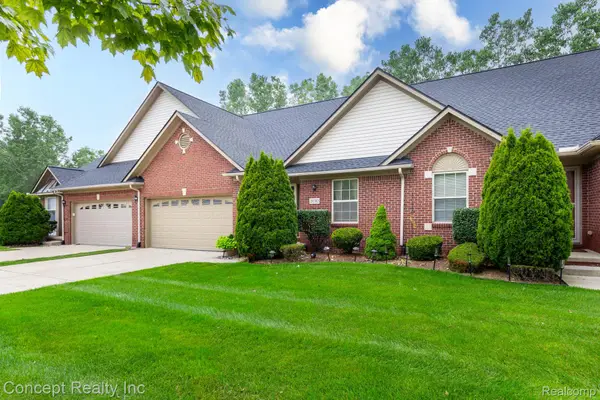 $224,999Pending2 beds 2 baths1,250 sq. ft.
20742 Doves Pointe Drive, Romulus, MI 48174
MLS# 20261076918Listed by: CONCEPT REALTY- New
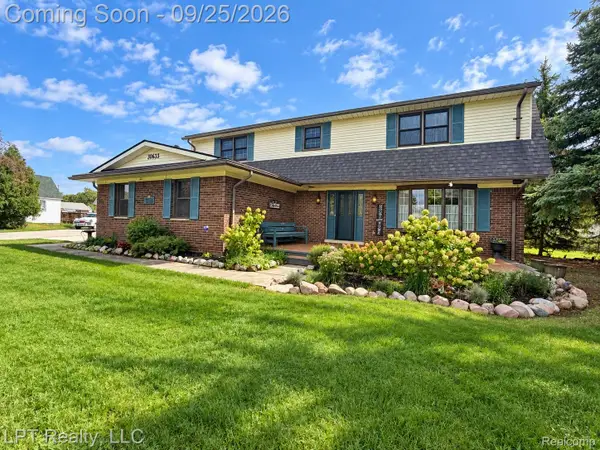 $499,999Active4 beds 4 baths3,589 sq. ft.
30633 Fort Road, Brownstown, MI 48173
MLS# 20261076298Listed by: LPT REALTY, LLC


Protect your home and budget from life's surprises with an Assurant Home Warranty, backed by a partner that supports you through every step of homeownership. Explore Plans.
©2026 Century 21 Real Estate LLC. All rights reserved. CENTURY 21®, the CENTURY 21 Logo and C21® are service marks owned by Century 21 Real Estate LLC. Century 21 Real Estate LLC fully supports the principles of the Fair Housing Act and the Equal Opportunity Act. Each office is independently owned and operated. Listing information is deemed reliable but not guaranteed accurate.