
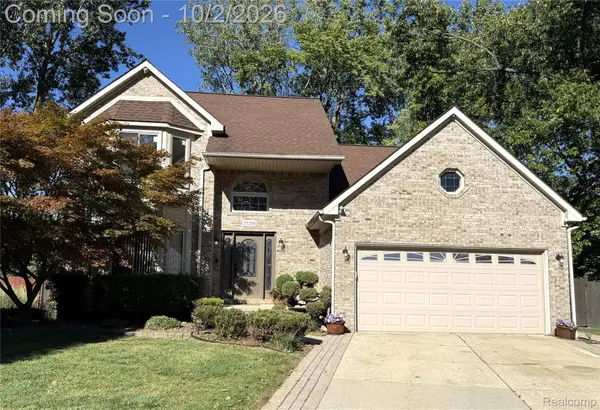
27063 Red Fox Trail, Brownstown, MI 48134
Local realty services provided by:CENTURY 21 Curran & Oberski
27063 Red Fox Trail,Brownstown, MI 48134
$699,900
- 4 Beds
- 4 Baths
- 6,442 sq. ft.
- Single family
- Active
Listed by: roshawnda harvard
Office: island realty - kw advantage
MLS#:20261079808
Source:MI_REALCOMP
Price summary
- Price:$699,900
- Price per sq. ft.:$108.65
- Monthly HOA dues:$29.17
About this home
Welcome to 27063 Red Fox Trail, an exceptional home situated on one of the largest lots in one of the most desirable subdivisions! Woodhaven School District. 4 bedrooms 3.5 bath. This one is designed for both everyday living and entertaining, this spacious home offers an impressive first-floor primary suite featuring a luxurious bath with heated floors and an expansive walk-in closet.
The main level showcases a beautiful, upscale eat-in kitchen and inviting living spaces including formal dining room, while the second floor offers three additional bedrooms plus a huge game room. The completely finished basement takes entertaining to another level with a second kitchen, custom bar, sauna, home gym and family room.
Step outside to your own private backyard retreat featuring an inground pool, two gazebos and plenty of space to relax, entertain and enjoy the outdoors.
Additional highlights include a 3-car attached side-entry garage and an abundance of finished living and recreational space throughout the home.
From the impressive interior to the resort-style backyard, this home offers space, comfort and amenities that are truly hard to find!...
Contact an agent
Home facts
- Year built:2003
- Subdivision & Development:SILVER CREEK ESTATES SUB 1
- Listing ID #:20261079808
- Added:2 day(s) ago
- Updated:October 05, 2026 at 10:03 AM
Rooms and interior
- Bedrooms:4
- Total bathrooms:4
- Full bathrooms:3
- Half bathrooms:1
- Rooms Total:8
- Basement Description:Finished
- Living area:6,442 sq. ft.
Heating and cooling
- Cooling:Ceiling Fans, Central Air
- Heating:Forced Air, Natural Gas
Structure and exterior
- Year built:2003
- Building area:6,442 sq. ft.
- Lot area:0.37 Acres
- Architectural Style:Colonial
- Construction Materials:Brick
- Exterior Features:Lighting, Patio
- Foundation Description:Basement, Poured
- Levels:Two
Utilities
- Water:Public
- Sewer:Public Sewer
Finances and disclosures
- Price:$699,900
- Price per sq. ft.:$108.65
- Tax amount:$11,104
Features and amenities
- Pool features:In Ground
Parking
- Parking description:Attached, Direct Access, Electricity In Garage, Garage Door Opener, Garage Faces Side, Three Car Garage
- Garage spaces:3

New listings near 27063 Red Fox Trail
- New
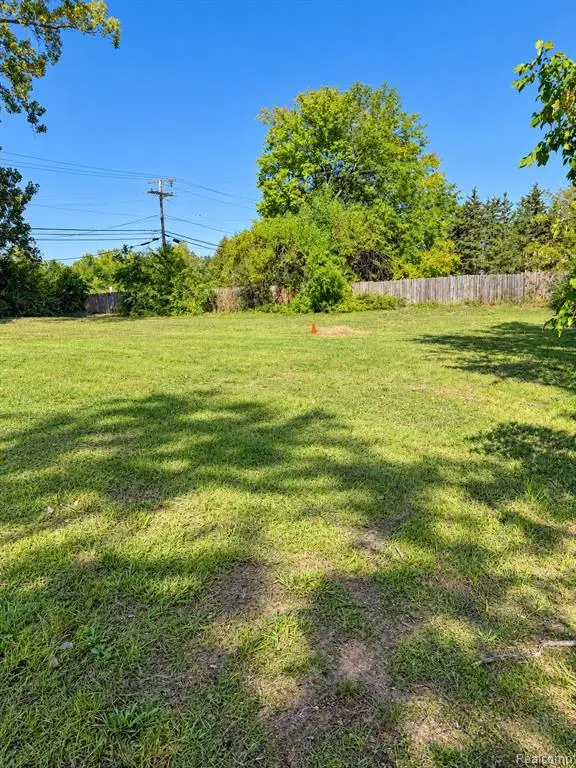 $125,000Active0.71 Acres
23846 Lillian, Brownstown, MI 48183
MLS# 61035868Listed by: IRONGATE REALTY GROUP - New
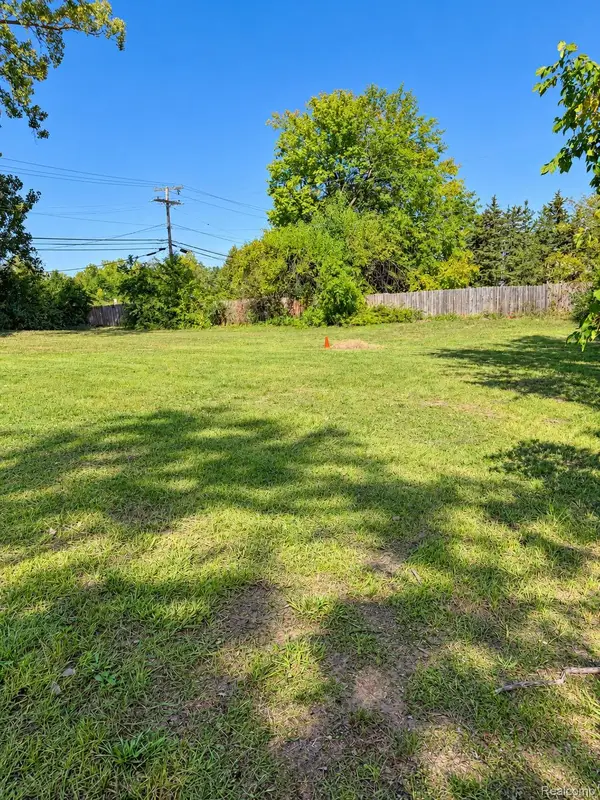 $125,000Active0.71 Acres
23846 Lillian Street, Brownstown, MI 48183
MLS# 20261080164Listed by: IRONGATE REALTY GROUP - New
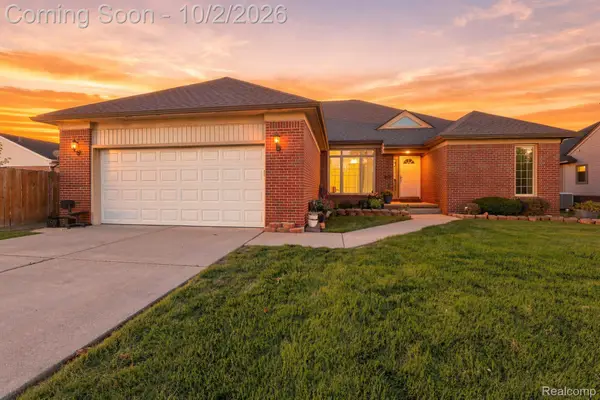 $429,000Active3 beds 2 baths3,880 sq. ft.
19046 Abbey Court, Brownstown, MI 48193
MLS# 20261079747Listed by: EXP REALTY - New
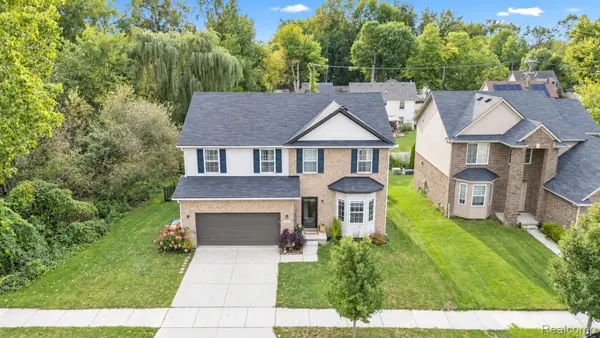 $449,900Active4 beds 4 baths3,315 sq. ft.
19430 Granger Drive, Brownstown, MI 48174
MLS# 20261079466Listed by: KELLER WILLIAMS LEGACY - New
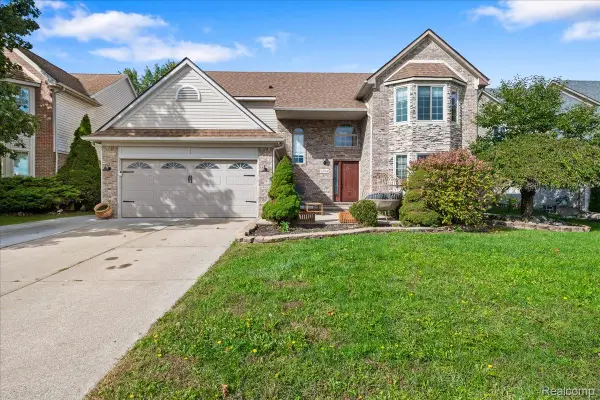 $499,000Active4 beds 4 baths3,750 sq. ft.
24364 Curtis Drive, Brownstown, MI 48134
MLS# 20261079290Listed by: U.S. INVESTOR GROUP - New
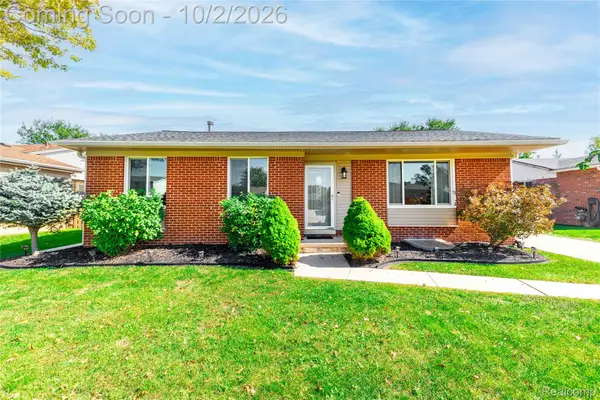 $300,000Active3 beds 2 baths2,526 sq. ft.
28095 Weddel Avenue, Brownstown, MI 48183
MLS# 20261078923Listed by: RIVER OAKS REALTY - New
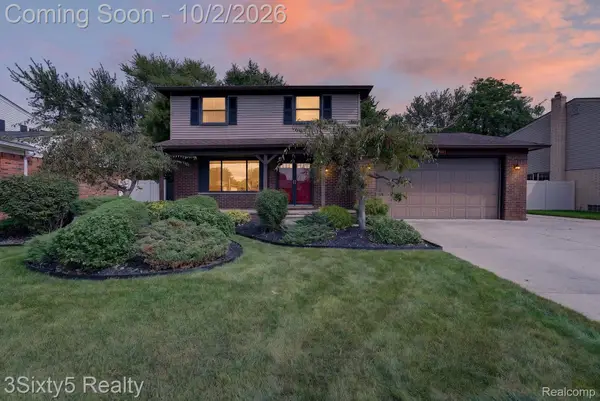 $309,900Active3 beds 2 baths1,542 sq. ft.
27423 Oakcrest Drive, Brownstown, MI 48183
MLS# 20261078654Listed by: 3SIXTY5 REALTY - New
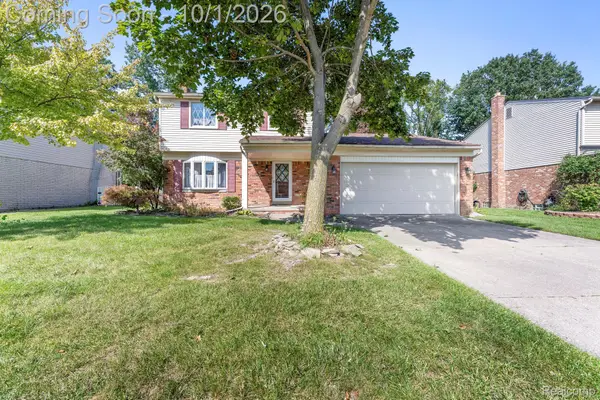 $285,000Active3 beds 2 baths1,525 sq. ft.
20444 Leonard Avenue, Brownstown, MI 48183
MLS# 20261078688Listed by: EXP REALTY - New
 $395,000Active3 beds 4 baths3,250 sq. ft.
27210 Maple Wood Drive, Brownstown, MI 48174
MLS# 20261078583Listed by: RE/MAX MOVES


Protect your home and budget from life's surprises with an Assurant Home Warranty, backed by a partner that supports you through every step of homeownership. Explore Plans.
©2026 Century 21 Real Estate LLC. All rights reserved. CENTURY 21®, the CENTURY 21 Logo and C21® are service marks owned by Century 21 Real Estate LLC. Century 21 Real Estate LLC fully supports the principles of the Fair Housing Act and the Equal Opportunity Act. Each office is independently owned and operated. Listing information is deemed reliable but not guaranteed accurate.