14753 One Mile, Bruce Crossing, MI 49912
Local realty services provided by:CENTURY 21 Signature Realty
14753 One Mile,Bruce Crossing, MI 49912
- 3 Beds
- 1 Baths
- - sq. ft.
- Single family
- Sold
Listed by: cole borseth
Office: borseth properties
MLS#:50213285
Source:MI_REALSOURCE
Sorry, we are unable to map this address
Price summary
- Price:
About this home
Located in beautiful Upper Michigan, this charming home is located in a small, friendly community and sits on 5 acres, offering the perfect blend of peaceful private living and everyday convenience. The spacious property provides plenty of room to relax, explore, or entertain, while the detached garage offers space for vehicles, storage, or hobbies. Whether you're searching for a full-time residence or a peaceful getaway, this property is a wonderful opportunity to enjoy the natural beauty of Upper Michigan.
Contact an agent
Home facts
- Year built:1944
- Subdivision & Development:na
- Listing ID #:50213285
- Added:64 day(s) ago
- Updated:August 18, 2026 at 08:57 PM
Rooms and interior
- Bedrooms:3
- Total bathrooms:1
- Full bathrooms:1
- Rooms Total:7
- Kitchen Description:On First Level, Range/Oven, Refrigerator
- Bedroom Description:Bedroom 1 on First Level, Bedroom 2 on Second Level, Bedroom 3 on Second Level
- Basement Description:Block, Partial
Heating and cooling
- Heating:Forced Air, Oil
Structure and exterior
- Year built:1944
- Construction Materials:Vinyl Siding
- Exterior Features:Deck, Porch
- Foundation Description:Basement, Block
- Levels:1 1/2 Story
Utilities
- Water:Private Well
- Sewer:Septic
Finances and disclosures
- Price:
- Tax amount:$1,003
Features and amenities
- Appliances:Dryer, Range/Oven, Refrigerator, Washer
- Laundry features:Dryer, On First Level, Washer
Parking
- Parking description:2 Spaces, Detached Garage, Garage
- Garage spaces:2
 Provided through IDX via MiRealSource. Courtesy of MiRealSource Shareholder. Copyright MiRealSource. The information published and disseminated by MiRealSource is communicated verbatim, without change by MiRealSource, as filed with MiRealSource by its members. The accuracy of all information, regardless of source, is not guaranteed or warranted. All information should be independently verified. Copyright 2026 MiRealSource. All rights reserved. The information provided hereby constitutes proprietary information of MiRealSource, Inc. and its shareholders, affiliates and licensees and may not be reproduced or transmitted in any form or by any means, electronic or mechanical, including photocopy, recording, scanning or any information storage and retrieval system, without written permission from MiRealSource, Inc. MI_REALSOURCE Member Broker: Andrew Hauck
New listings near 14753 One Mile
- New
 $35,000Active10 Acres
TBD Strangle, Bruce Crossing, MI 49912
MLS# 50219688Listed by: BORSETH PROPERTIES  $189,000Pending119 Acres
12416 Blacksmith, Bruce Crossing, MI 49912
MLS# 50218069Listed by: NORTHERN MICHIGAN LAND BROKERS - H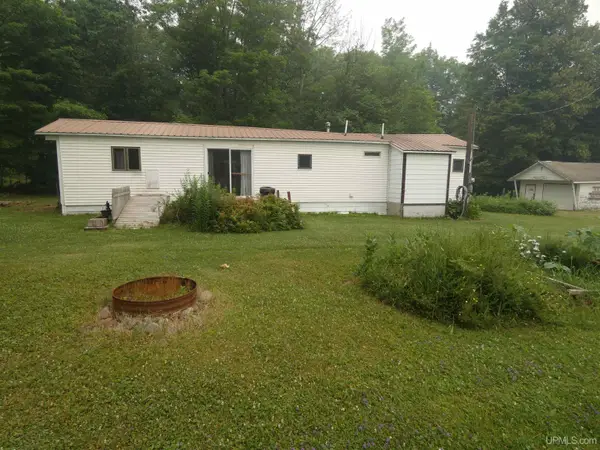 $79,900Pending2 beds 1 baths840 sq. ft.
14068 N Gem Hill, Bruce Crossing, MI 49912
MLS# 50215521Listed by: BORSETH PROPERTIES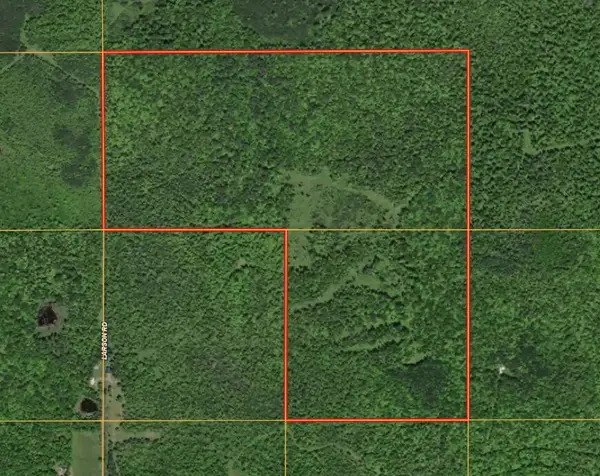 $87,900Active123 Acres
V/L Larson Road, Bruce Crossing, MI 49912
MLS# 26033372Listed by: MOSSY OAK PROPERTIES MICHIGAN OUTDOORS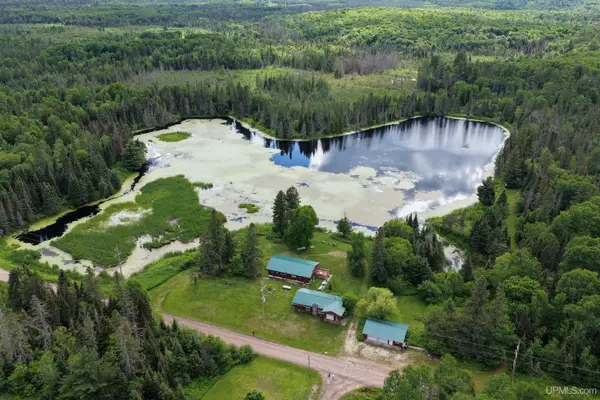 $299,000Active2 beds 2 baths1,500 sq. ft.
4375 Old 45, Bruce Crossing, MI 49912
MLS# 50213434Listed by: BORSETH PROPERTIES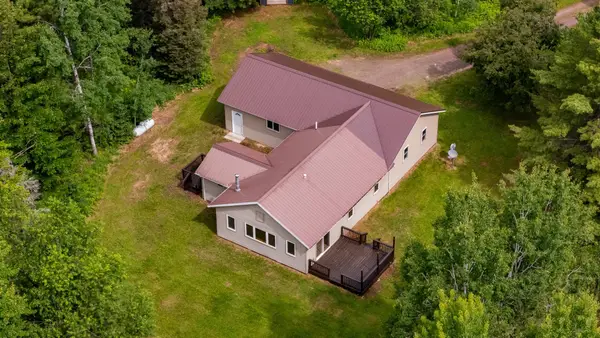
 $225,000Active2 beds 1 baths1,200 sq. ft.
15207 Neuman Rd, Bruce Crossing, MI 49912
MLS# 218190Listed by: CENTURY 21 BURKETT & ASSOC.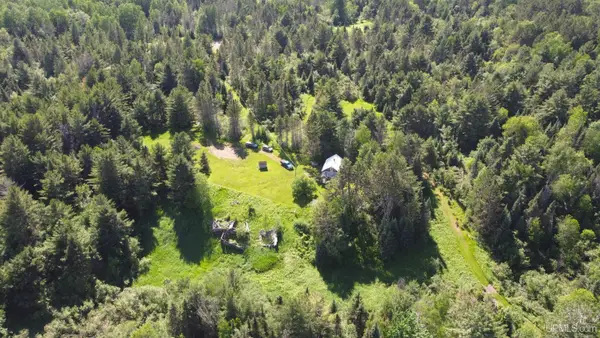 $285,000Active120 Acres
14504 Lepponen, Bruce Crossing, MI 49912
MLS# 50212871Listed by: CENTURY 21 AFFILIATED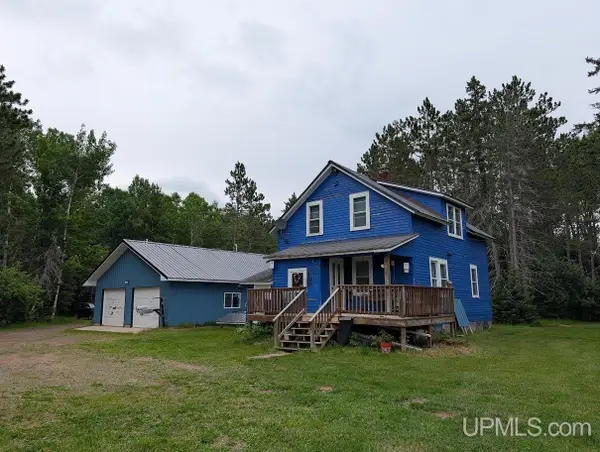 $319,000Active4 beds 1 baths1,232 sq. ft.
15265 Neuman, Bruce Crossing, MI 49912
MLS# 50212622Listed by: DOMITROVICH REALTY, INC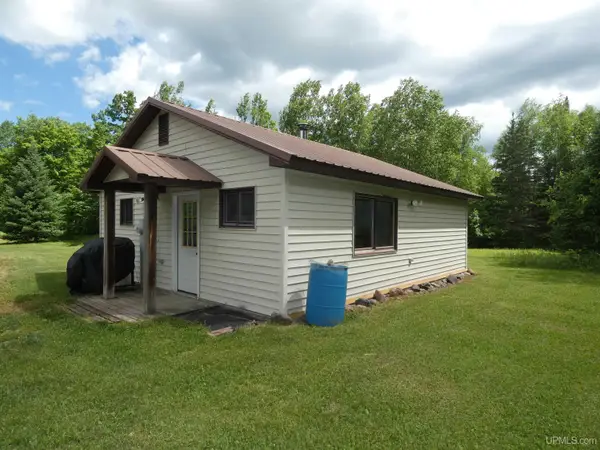 $145,000Active2 beds 1 baths672 sq. ft.
13419 Gauthier, Bruce Crossing, MI 49912
MLS# 50212526Listed by: BORSETH PROPERTIES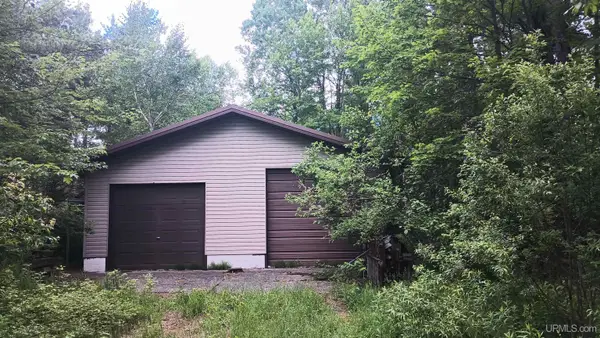 $79,000Active8.86 Acres
15545 Us Hwy 45, Bruce Crossing, MI 49912
MLS# 50211208Listed by: FIRST WEBER, INC


Protect your home and budget from life's surprises with an Assurant Home Warranty, backed by a partner that supports you through every step of homeownership. Explore Plans.
©2026 Century 21 Real Estate LLC. All rights reserved. CENTURY 21®, the CENTURY 21 Logo and C21® are service marks owned by Century 21 Real Estate LLC. Century 21 Real Estate LLC fully supports the principles of the Fair Housing Act and the Equal Opportunity Act. Each office is independently owned and operated. Listing information is deemed reliable but not guaranteed accurate.