15929 Saint Collins, Bruce Crossing, MI 49912
Local realty services provided by:CENTURY 21 Northland
15929 Saint Collins,Bruce Crossing, MI 49912
- 3 Beds
- 3 Baths
- - sq. ft.
- Single family
- Sold
Listed by: melissa maki
Office: coldwell banker schmidt realtors
MLS#:50213119
Source:MI_REALSOURCE
Sorry, we are unable to map this address
Price summary
- Price:
About this home
Did you even walk into a house and feel pleasantly surprised? This is that home. Charming 3-bedroom ranch in Bruce Crossing, built in 1992 and thoughtfully designed for comfortable, main-level living. The heart of the home features a spacious living area flowing into a kitchen with a breakfast nook and a great room that could be configured into a living room and formal dining area, easy access to the backyard deck overlooking a peaceful, park-like setting‹”ideal for morning coffee, grilling, or unwinding with nature views. The private primary suite includes a full bath and two closets for excellent storage. Two additional bedrooms share a second full bath on the main level, offering flexibility for family, guests, or a home office. There's also a main floor laundry, rounding out easy, main-floor living. The unfinished basement expands your possibilities and includes a relaxing sauna and a third full bathroom‹”perfect for post-adventure refresh after enjoying the U.P. outdoors. A true bonus is the attached 2-car garage, heated and cooled by the same furnace and central air that serve the home, keeping vehicles and projects comfortable year-round. Other highlights include durable ranch-style convenience, solid 1992 construction, and a layout ready to accommodate your needs. Enjoy small-town living with a private backyard feel all while being close to local amenities and recreational opportunities. Sale is subject to probate court approval. Taxes are not zero and will be updated shortly. This property is available with all of the current contents. Just bring your personal belongings and start your new beginning!...
Contact an agent
Home facts
- Year built:1992
- Subdivision & Development:Metes & Bounds
- Listing ID #:50213119
- Added:68 day(s) ago
- Updated:September 01, 2026 at 03:39 PM
Rooms and interior
- Bedrooms:3
- Total bathrooms:3
- Full bathrooms:3
- Rooms Total:10
- Kitchen Description:Dishwasher, Microwave, On Entry Level, Range/Oven, Refrigerator
- Bedroom Description:Bedroom 1 on Entry Level, Bedroom 2 on Entry Level, Bedroom 3 on Entry Level
- Basement Description:Block, Interior Access, Partially Finished, Unfinished, Wood
Heating and cooling
- Cooling:Ceiling Fan(s), Central A/C
- Heating:Forced Air, LP/Propane Gas
Structure and exterior
- Year built:1992
- Architectural Style:Ranch
- Construction Materials:Vinyl Siding
- Exterior Features:Deck, Garden Area
- Foundation Description:Basement, Block, Wood
- Levels:1 Story
Utilities
- Sewer:Septic
Finances and disclosures
- Price:
Features and amenities
- Appliances:Dishwasher, Dryer, Microwave, Range/Oven, Refrigerator, Washer
- Laundry features:Dryer, On Entry Level, Washer
- Amenities:Cable/Internet Available, Furnished, Sump Pump
Parking
- Parking description:3 or More Spaces, Attached Garage, Direct Access Garage, Electric in Garage, Garage, Garage Door Opener, Heated Garage
- Garage spaces:2
 Provided through IDX via MiRealSource. Courtesy of MiRealSource Shareholder. Copyright MiRealSource. The information published and disseminated by MiRealSource is communicated verbatim, without change by MiRealSource, as filed with MiRealSource by its members. The accuracy of all information, regardless of source, is not guaranteed or warranted. All information should be independently verified. Copyright 2026 MiRealSource. All rights reserved. The information provided hereby constitutes proprietary information of MiRealSource, Inc. and its shareholders, affiliates and licensees and may not be reproduced or transmitted in any form or by any means, electronic or mechanical, including photocopy, recording, scanning or any information storage and retrieval system, without written permission from MiRealSource, Inc. MI_REALSOURCE Member Broker: Brad Platt
New listings near 15929 Saint Collins
- New
 $35,000Active10 Acres
TBD Strangle, Bruce Crossing, MI 49912
MLS# 50219688Listed by: BORSETH PROPERTIES  $189,000Pending119 Acres
12416 Blacksmith, Bruce Crossing, MI 49912
MLS# 50218069Listed by: NORTHERN MICHIGAN LAND BROKERS - H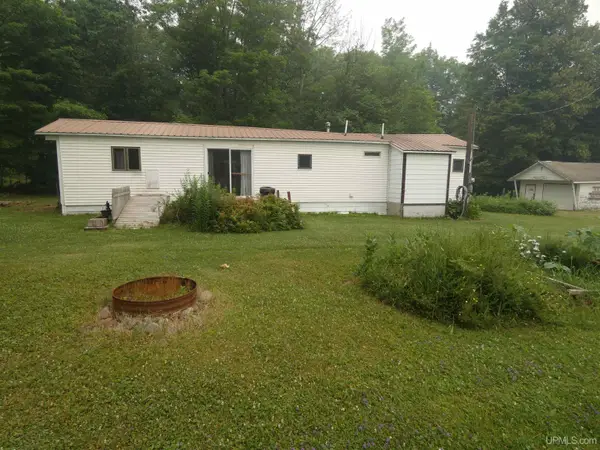 $79,900Pending2 beds 1 baths840 sq. ft.
14068 N Gem Hill, Bruce Crossing, MI 49912
MLS# 50215521Listed by: BORSETH PROPERTIES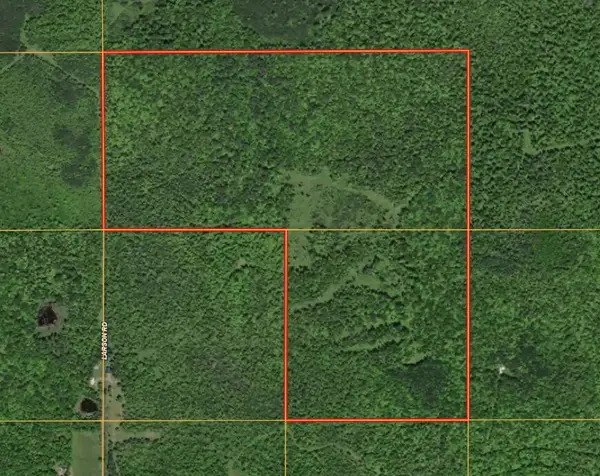 $87,900Active123 Acres
V/L Larson Road, Bruce Crossing, MI 49912
MLS# 26033372Listed by: MOSSY OAK PROPERTIES MICHIGAN OUTDOORS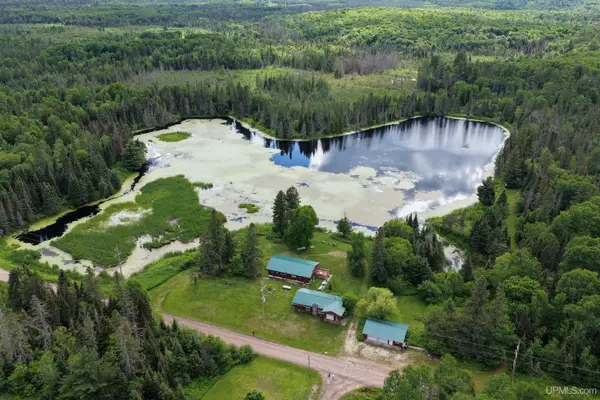 $299,000Active2 beds 2 baths1,500 sq. ft.
4375 Old 45, Bruce Crossing, MI 49912
MLS# 50213434Listed by: BORSETH PROPERTIES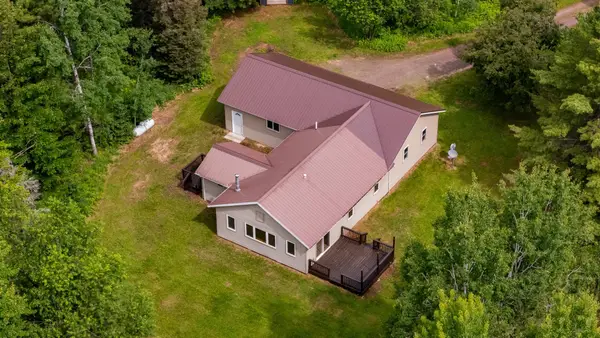
 $225,000Active2 beds 1 baths1,200 sq. ft.
15207 Neuman Rd, Bruce Crossing, MI 49912
MLS# 218190Listed by: CENTURY 21 BURKETT & ASSOC.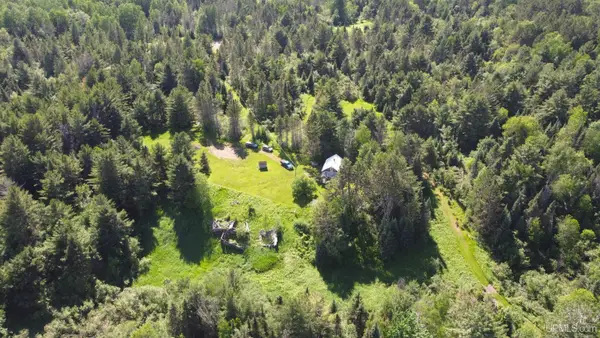 $285,000Active120 Acres
14504 Lepponen, Bruce Crossing, MI 49912
MLS# 50212871Listed by: CENTURY 21 AFFILIATED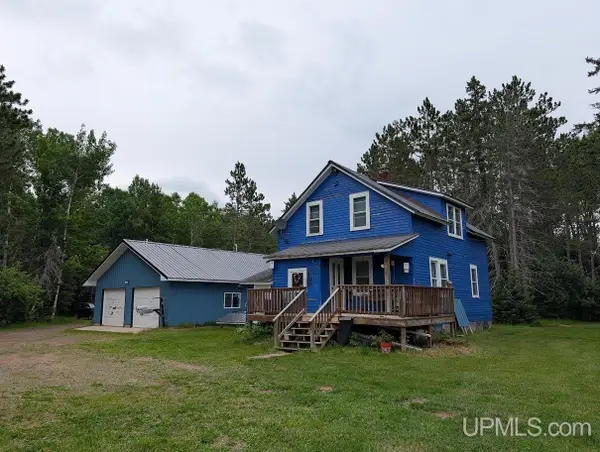 $319,000Active4 beds 1 baths1,232 sq. ft.
15265 Neuman, Bruce Crossing, MI 49912
MLS# 50212622Listed by: DOMITROVICH REALTY, INC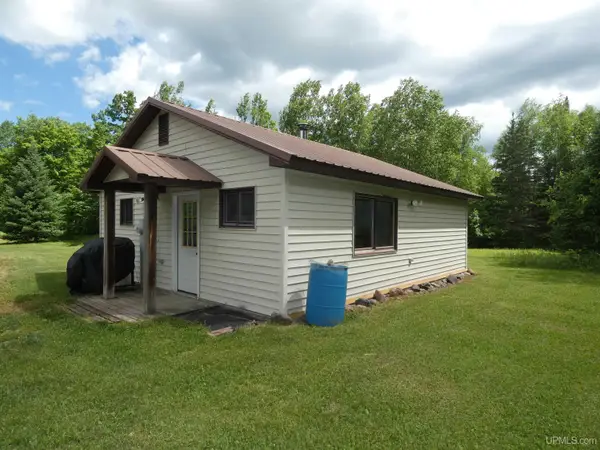 $145,000Active2 beds 1 baths672 sq. ft.
13419 Gauthier, Bruce Crossing, MI 49912
MLS# 50212526Listed by: BORSETH PROPERTIES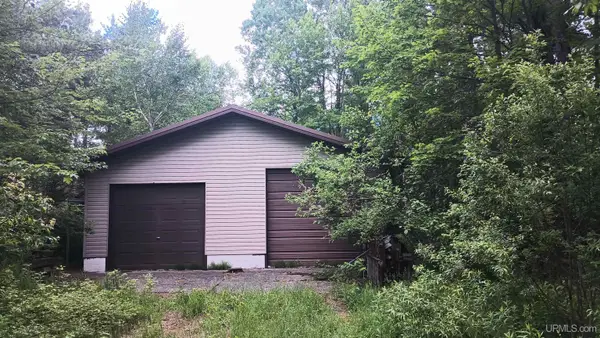 $79,000Active8.86 Acres
15545 Us Hwy 45, Bruce Crossing, MI 49912
MLS# 50211208Listed by: FIRST WEBER, INC


Protect your home and budget from life's surprises with an Assurant Home Warranty, backed by a partner that supports you through every step of homeownership. Explore Plans.
©2026 Century 21 Real Estate LLC. All rights reserved. CENTURY 21®, the CENTURY 21 Logo and C21® are service marks owned by Century 21 Real Estate LLC. Century 21 Real Estate LLC fully supports the principles of the Fair Housing Act and the Equal Opportunity Act. Each office is independently owned and operated. Listing information is deemed reliable but not guaranteed accurate.