
4464 Fisher Estates, Bruce, MI 48065
Local realty services provided by:CENTURY 21 Realty North
4464 Fisher Estates,Update, MI 48065
$529,900
- 4 Beds
- 2 Baths
- 2,591 sq. ft.
- Single family
- Active
Listed by: terri campbell
Office: campbell realty investments co
MLS#:70558402
Source:MI_REALSOURCE
Price summary
- Price:$529,900
- Price per sq. ft.:$204.52
About this home
Sprawling almost 2600 square foot Ranch all situated of 5 gorgeous acres. Bring your imagination to this property. This homes original use was an Adult assisted living home. 4 large spacious bedroom 2 full baths, large kitchen, full walk in pantry, family room, living room, first floor laundry , oversized 2 car attached garage with storage.
Contact an agent
Home facts
- Year built:1993
- Listing ID #:70558402
- Added:1 day(s) ago
- Updated:September 14, 2026 at 11:13 AM
Rooms and interior
- Bedrooms:4
- Total bathrooms:2
- Full bathrooms:2
- Rooms Total:8
- Kitchen Description:Dishwasher, On Main Level, Range/Oven, Refrigerator
- Bedroom Description:Bedroom 2 on Main Level, Bedroom 3 on Main Level, Bedroom 4 on Main Level
- Basement Description:Egress/Daylight Windows
- Living area:2,591 sq. ft.
Heating and cooling
- Heating:Forced Air, LP/Propane Gas
Structure and exterior
- Year built:1993
- Building area:2,591 sq. ft.
- Lot area:5 Acres
- Construction Materials:Brick, Vinyl Siding
- Exterior Features:Storms/Screens
- Foundation Description:Basement
- Levels:1 Story
Finances and disclosures
- Price:$529,900
- Price per sq. ft.:$204.52
- Tax amount:$4,836
Features and amenities
- Appliances:Dishwasher, Dryer, Range/Oven, Refrigerator, Washer
- Laundry features:Dryer, On Main Level, Washer
Parking
- Parking description:Attached Garage, Garage Door Opener
- Garage spaces:2
 Provided through IDX via MiRealSource. Courtesy of MiRealSource Shareholder. Copyright MiRealSource. The information published and disseminated by MiRealSource is communicated verbatim, without change by MiRealSource, as filed with MiRealSource by its members. The accuracy of all information, regardless of source, is not guaranteed or warranted. All information should be independently verified. Copyright 2026 MiRealSource. All rights reserved. The information provided hereby constitutes proprietary information of MiRealSource, Inc. and its shareholders, affiliates and licensees and may not be reproduced or transmitted in any form or by any means, electronic or mechanical, including photocopy, recording, scanning or any information storage and retrieval system, without written permission from MiRealSource, Inc.
New listings near 4464 Fisher Estates
- New
 $529,900Active4 beds 2 baths2,591 sq. ft.
4464 Fisher Estates Lane, Romeo, MI 48065
MLS# 81026048749Listed by: CAMPBELL REALTY INVESTMENTS CO - New
 $860,000Active4 beds 3 baths4,900 sq. ft.
74714 Gould RD, Bruce, MI 48065
MLS# 58050221076Listed by: REAL ESTATE ONE INC-SHELBY - New
 $1,400,000Active4 beds 5 baths4,600 sq. ft.
2990 Taft Road, Romeo, MI 48065
MLS# 20261069441Listed by: WESSEL REALTY - New
 $1,400,000Active4 beds 5 baths3,500 sq. ft.
2990 Taft, Romeo, MI 48065
MLS# 61027699Listed by: WESSEL REALTY 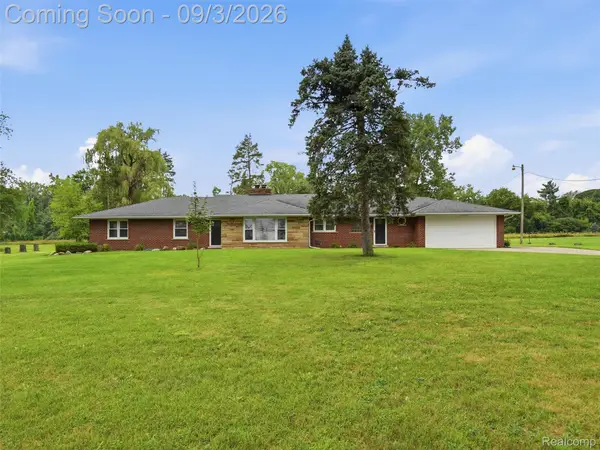 $400,000Active4 beds 2 baths2,601 sq. ft.
72695 Van Dyke Road, Romeo, MI 48065
MLS# 20261068943Listed by: EXP REALTY ROMEO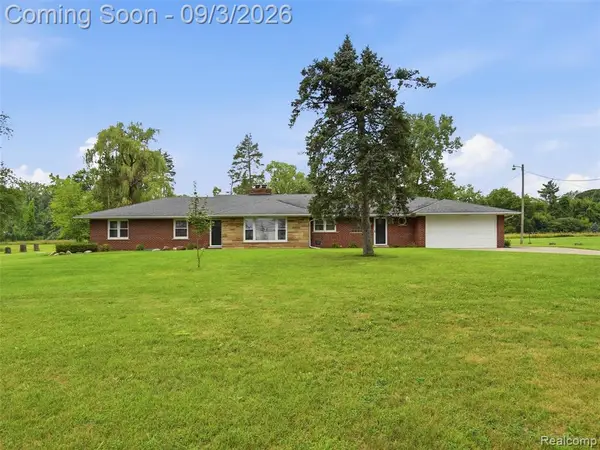 $400,000Active4 beds 2 baths2,601 sq. ft.
72695 Van Dyke, Romeo, MI 48065
MLS# 61026722Listed by: EXP REALTY ROMEO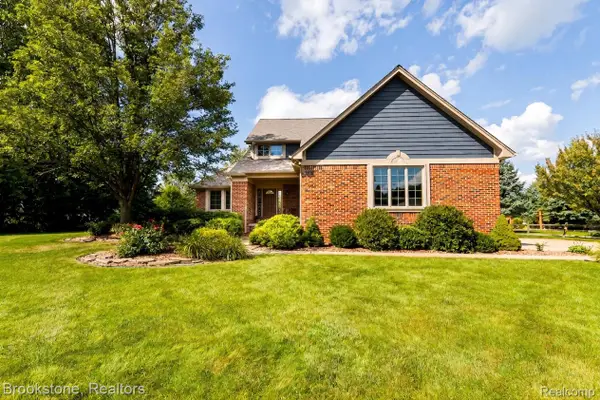 $490,000Active3 beds 4 baths3,131 sq. ft.
12657 Boardwalk Drive, Bruce, MI 48065
MLS# 20261069165Listed by: BROOKSTONE, REALTORS LLC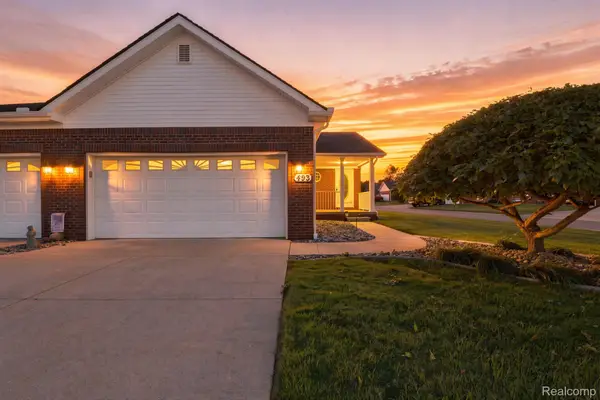 $299,900Pending3 beds 3 baths2,204 sq. ft.
493 Harvard Drive, Romeo, MI 48065
MLS# 20261067557Listed by: SELECT REAL ESTATE PROFESSIONALS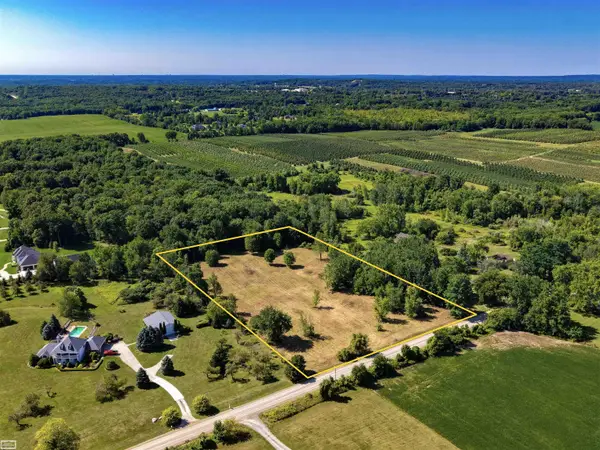 $250,000Active5.16 Acres
37 Mile RD, Romeo, MI 48065
MLS# 58050219782Listed by: REALTY EXECUTIVES HOME TOWNE ROMEO


Protect your home and budget from life's surprises with an Assurant Home Warranty, backed by a partner that supports you through every step of homeownership. Explore Plans.
©2026 Century 21 Real Estate LLC. All rights reserved. CENTURY 21®, the CENTURY 21 Logo and C21® are service marks owned by Century 21 Real Estate LLC. Century 21 Real Estate LLC fully supports the principles of the Fair Housing Act and the Equal Opportunity Act. Each office is independently owned and operated. Listing information is deemed reliable but not guaranteed accurate.