
12657 Boardwalk Drive, Bruce, MI 48065
Local realty services provided by:CENTURY 21 Curran & Oberski
12657 Boardwalk Drive,Bruce, MI 48065
$490,000
- 3 Beds
- 4 Baths
- 3,131 sq. ft.
- Single family
- Active
Listed by: ian allen
Office: brookstone, realtors llc.
MLS#:20261069165
Source:MI_REALCOMP
Price summary
- Price:$490,000
- Price per sq. ft.:$156.5
About this home
Welcome to this gorgeous, extremely well-maintained split level home sitting on over half an acre in Bruce Township! Soaring ceilings in the spacious living room with Anderson windows providing plenty of natural light. First floor primary suite with a beautiful updated bathroom and walk-in closet. Hardwood floors through-out the kitchen and eating area. First floor laundry. Upstairs you will find 2 large bedrooms along with a full bathroom. The basement is finished with Rec room, plenty of additional storage, and a large half bath.
Beautiful expansive backyard with an above ground pool in great shape! Furnace/Central air installed in 2021.
Schedule your showing today!
Contact an agent
Home facts
- Year built:1997
- Subdivision & Development:PARK PLACE SUB 1
- Listing ID #:20261069165
- Added:6 day(s) ago
- Updated:September 04, 2026 at 10:34 AM
Rooms and interior
- Bedrooms:3
- Total bathrooms:4
- Full bathrooms:2
- Half bathrooms:2
- Rooms Total:8
- Basement Description:Finished
- Living area:3,131 sq. ft.
Heating and cooling
- Cooling:Ceiling Fans, Central Air
- Heating:Forced Air, Natural Gas
Structure and exterior
- Year built:1997
- Building area:3,131 sq. ft.
- Lot area:0.53 Acres
- Architectural Style:Colonial
- Construction Materials:Brick, Wood Siding
- Foundation Description:Basement, Poured
Utilities
- Water:Well
- Sewer:Sewer at Street
Finances and disclosures
- Price:$490,000
- Price per sq. ft.:$156.5
- Tax amount:$7,241
Features and amenities
- Appliances:Dishwasher, Disposal, Dryer, Free Standing Gas Oven, Free Standing Refrigerator, Microwave, Washer
- Pool features:Above Ground
Parking
- Parking description:Attached, Direct Access, Electricity In Garage, Garage Faces Side, Two Car Garage
- Garage spaces:2

New listings near 12657 Boardwalk Drive
- Open Sat, 11am to 1:30pmNew
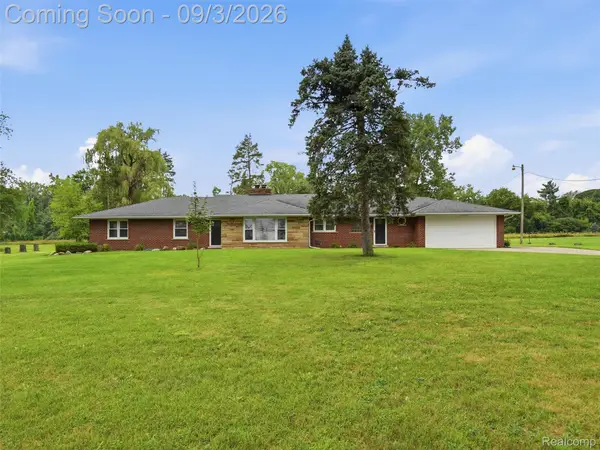 $400,000Active4 beds 2 baths2,601 sq. ft.
72695 Van Dyke Road, Romeo, MI 48065
MLS# 20261068943Listed by: EXP REALTY ROMEO - Open Sat, 11am to 1:30pmNew
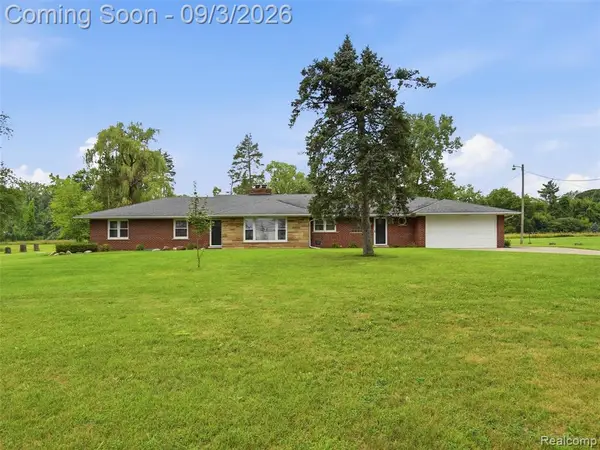 $400,000Active4 beds 2 baths2,601 sq. ft.
72695 Van Dyke, Romeo, MI 48065
MLS# 61026722Listed by: EXP REALTY ROMEO - New
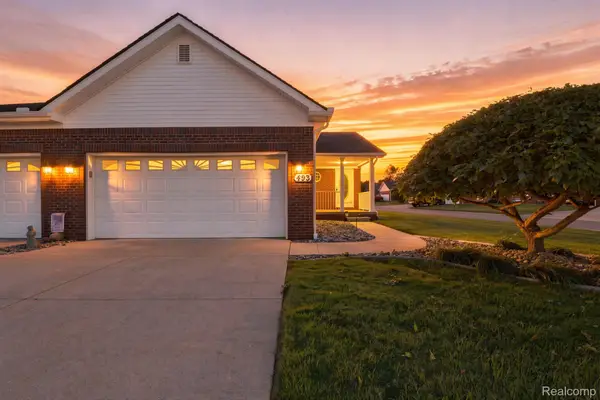 $299,900Active3 beds 3 baths2,204 sq. ft.
493 Harvard Drive, Romeo, MI 48065
MLS# 20261067557Listed by: SELECT REAL ESTATE PROFESSIONALS - New
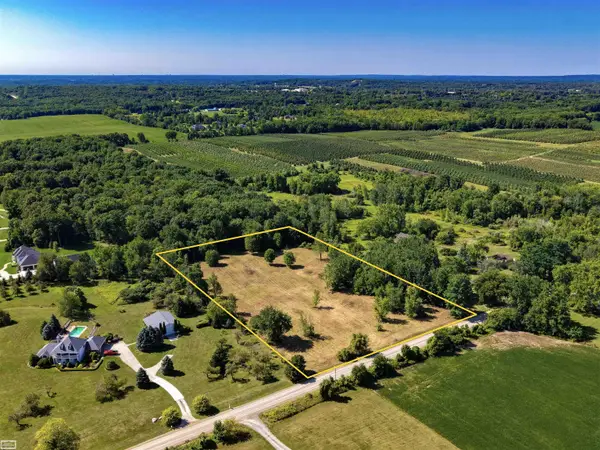 $250,000Active5.16 Acres
37 Mile RD, Romeo, MI 48065
MLS# 58050219782Listed by: REALTY EXECUTIVES HOME TOWNE ROMEO - Open Sun, 12 to 2pmNew
 $399,000Active3 beds 2 baths1,253 sq. ft.
76107 Van Dyke Road, Romeo, MI 48065
MLS# 20261067751Listed by: COLDWELL BANKER PROFESSIONALS - Open Sun, 12 to 2pmNew
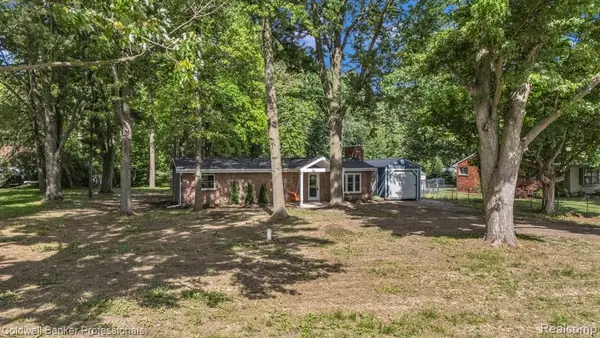 $399,000Active3 beds 2 baths1,253 sq. ft.
76107 Van Dyke, Romeo, MI 48065
MLS# 61024137Listed by: COLDWELL BANKER PROFESSIONALS 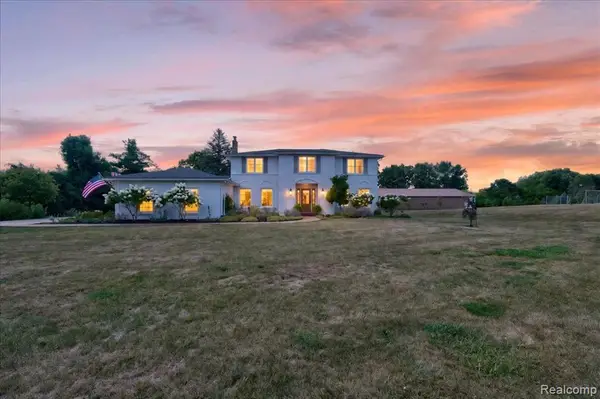 $1,190,000Active4 beds 3 baths3,100 sq. ft.
7330 W Gates, Bruce, MI 48065
MLS# 61023597Listed by: RUSH REALTY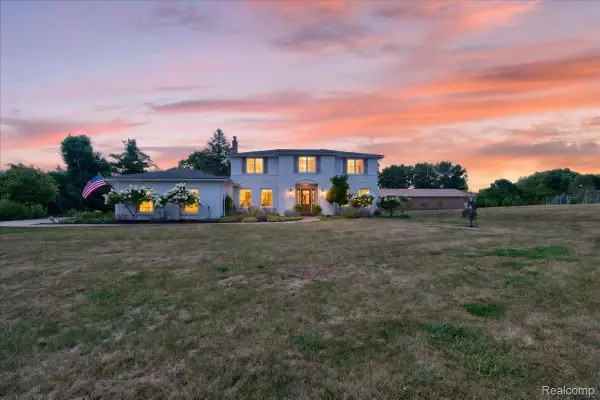 $1,190,000Active4 beds 3 baths4,250 sq. ft.
7330 W Gates Street, BruceTwp, MI 48065
MLS# 20261066876Listed by: RUSH REALTY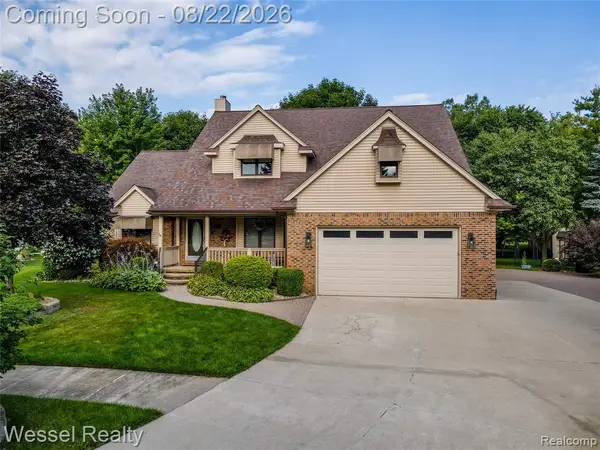 $525,000Active4 beds 3 baths2,694 sq. ft.
12211 Mentz, Romeo, MI 48065
MLS# 61023438Listed by: WESSEL REALTY


Protect your home and budget from life's surprises with an Assurant Home Warranty, backed by a partner that supports you through every step of homeownership. Explore Plans.
©2026 Century 21 Real Estate LLC. All rights reserved. CENTURY 21®, the CENTURY 21 Logo and C21® are service marks owned by Century 21 Real Estate LLC. Century 21 Real Estate LLC fully supports the principles of the Fair Housing Act and the Equal Opportunity Act. Each office is independently owned and operated. Listing information is deemed reliable but not guaranteed accurate.