70910 Renata Court, Bruce, MI 48065
Local realty services provided by:CENTURY 21 Dynamic Realty
70910 Renata Court,Bruce, MI 48065
$1,750,000
- 4 Beds
- 4 Baths
- 4,428 sq. ft.
- Single family
- Active
Listed by: anthony lombardo
Office: cranbrook custom homes llc.
MLS#:20261003669
Source:MI_REALCOMP
Price summary
- Price:$1,750,000
- Price per sq. ft.:$395.21
- Monthly HOA dues:$54.17
About this home
Welcome home to your new vision, create your dream home with Cranbrook Custom Homes in one of the most tranquil communities in Bruce Township. Offering rolling hills, walkout basements and minutes to downtown Romeo. Your availability to make your custom home fit your lifestyle is limitless with Cranbrook Custom Homes. You will meet first hand with an in house architect to design the home of your dreams that meets your personal or family needs. Lets make your dream home a reality with Cranbrook Custom Homes. Photos are of a decorated model or previously built home.
Contact an agent
Home facts
- Year built:2026
- Subdivision & Development:HIGHLAND HILLS #595
- Listing ID #:20261003669
- Added:273 day(s) ago
- Updated:October 23, 2026 at 10:05 AM
Rooms and interior
- Bedrooms:4
- Total bathrooms:4
- Full bathrooms:3
- Half bathrooms:1
- Rooms Total:8
- Basement Description:Full, Unfinished
- Living area:4,428 sq. ft.
Heating and cooling
- Cooling:Central Air
- Heating:Forced Air, Natural Gas
Structure and exterior
- Roof:Asphalt
- Year built:2026
- Building area:4,428 sq. ft.
- Lot area:1.65 Acres
- Architectural Style:Colonial
- Construction Materials:Brick
- Foundation Description:Basement, Poured
- Levels:Two
Utilities
- Water:Well
- Sewer:Septic Tank
Finances and disclosures
- Price:$1,750,000
- Price per sq. ft.:$395.21
Features and amenities
- Appliances:Dishwasher, Microwave, Range Hood
- Laundry features:Gas Dryer Hookup
Parking
- Parking description:Attached, Garage Faces Side, Three Car Garage
- Garage spaces:3

New listings near 70910 Renata Court
- New
 $649,000Active3 beds 3 baths1,978 sq. ft.
71105 E Pond Creek DR, BruceTwp, MI 48065
MLS# 20261085286Listed by: NATIONAL REALTY CENTERS, INC - New
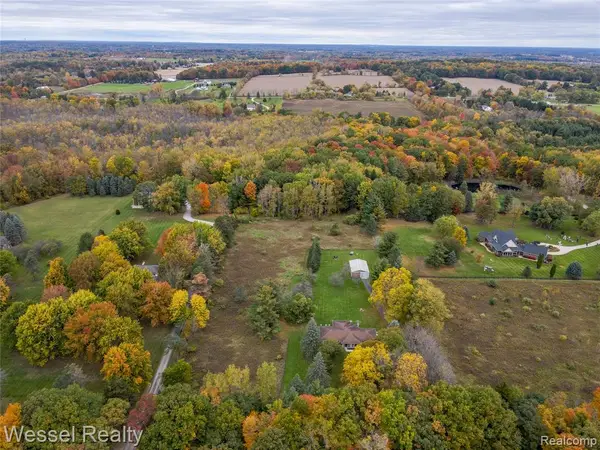 $475,000Active3 beds 2 baths1,679 sq. ft.
2675 Mckail, Romeo, MI 48065
MLS# 61040925Listed by: WESSEL REALTY - Open Sun, 11am to 12:30pmNew
 $289,900Active3 beds 3 baths2,382 sq. ft.
439 Ewell ST, Romeo, MI 48065
MLS# 20261085623Listed by: B & B REALTY SOLUTIONS - New
 $639,900Active4 beds 3 baths4,292 sq. ft.
69075 Brookhill DR, Romeo, MI 48065
MLS# 20261083280Listed by: RISE REALTY - New
 $69,000Active3 beds 2 baths1,344 sq. ft.
11810 Cascade CIR, Romeo, MI 48065
MLS# 20261083969Listed by: BERKSHIRE HATHAWAY HOMESERVICES KEE REALTY BHAM - New

 $474,900Active3 beds 4 baths2,094 sq. ft.
70351 Hillside, Romeo, MI 48065
MLS# 50225300Listed by: CENTURY 21 PROFESSIONALS - Open Sun, 12 to 3pmNew
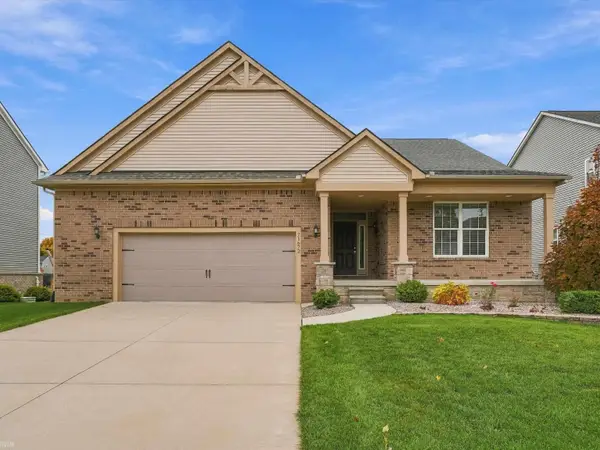 $495,000Active3 beds 3 baths1,848 sq. ft.
71672 Sarah, Romeo, MI 48065
MLS# 50225314Listed by: REALTEAM REAL ESTATE - New
 $69,000Active3 beds 2 baths
11810 Cascade, Romeo, MI 48065
MLS# 61040063Listed by: BERKSHIRE HATHAWAY HOMESERVICES KEE REALTY BHAM  $550,000Pending5 beds 4 baths3,012 sq. ft.
72478 Campground, Romeo, MI 48065
MLS# 61037119Listed by: EXP REALTY ROMEO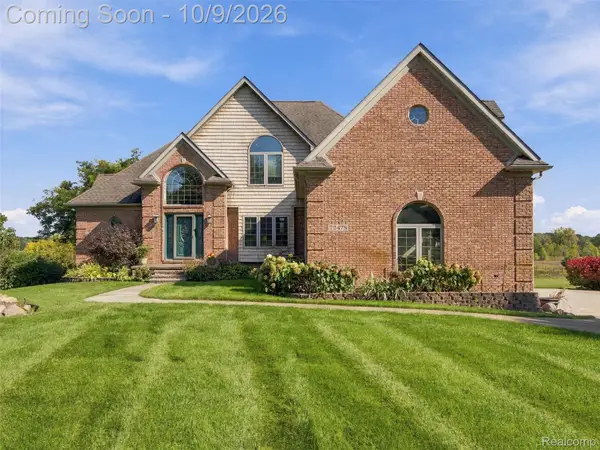 $550,000Pending5 beds 4 baths4,334 sq. ft.
72478 Campground Road, Romeo, MI 48065
MLS# 20261079956Listed by: EXP REALTY ROMEO


Protect your home and budget from life's surprises with an Assurant Home Warranty, backed by a partner that supports you through every step of homeownership. Explore Plans.
©2026 Century 21 Real Estate LLC. All rights reserved. CENTURY 21®, the CENTURY 21 Logo and C21® are service marks owned by Century 21 Real Estate LLC. Century 21 Real Estate LLC fully supports the principles of the Fair Housing Act and the Equal Opportunity Act. Each office is independently owned and operated. Listing information is deemed reliable but not guaranteed accurate.