
71320 Dequindre, Bruce, MI 48065
Local realty services provided by:CENTURY 21 Northland
71320 Dequindre,Bruce, MI 48065
$379,000
- 3 Beds
- 2 Baths
- 1,570 sq. ft.
- Single family
- Active
Listed by: kevin winningham, ashley zastrow
Office: keller williams paint creek
MLS#:61022640
Source:MI_REALSOURCE
Price summary
- Price:$379,000
- Price per sq. ft.:$241.4
About this home
Welcome to 71320 Dequindre Road, set on 3 acres in Bruce Township with a scenic wooded backdrop and plenty of room to enjoy the outdoors. Inside, the home features updated flooring throughout first floor, a newly updated kitchen, and a comfortable living room anchored by a beautiful stone fireplace. The sunroom adds even more character with abundant windows, vaulted ceilings, and a striking stone wall, creating a bright and inviting space to relax. Outside, two spacious patio areas provide plenty of room for entertaining, while two outbuildings (barn is 40x30 and shed is 12x36) offer additional storage, workshop space, or room for hobbies and equipment. Enjoy the privacy, space, and versatility of country living while still being within convenient reach of nearby amenities.
Contact an agent
Home facts
- Year built:1955
- Listing ID #:61022640
- Added:43 day(s) ago
- Updated:October 02, 2026 at 10:28 AM
Rooms and interior
- Bedrooms:3
- Total bathrooms:2
- Full bathrooms:1
- Half bathrooms:1
- Rooms Total:9
- Dining Description:On Entry Level
- Kitchen Description:Dishwasher, Microwave, On Entry Level, Range/Oven, Refrigerator
- Bedroom Description:Bedroom 1 on Entry Level, Bedroom 2 on Entry Level, Bedroom 3 on Entry Level
- Basement Description:Unfinished
- Living area:1,570 sq. ft.
Heating and cooling
- Cooling:Ceiling Fan(s)
- Heating:Forced Air, Natural Gas
Structure and exterior
- Year built:1955
- Building area:1,570 sq. ft.
- Lot area:3.01 Acres
- Architectural Style:Ranch
- Construction Materials:Brick, Vinyl Siding
- Exterior Features:Patio
- Foundation Description:Basement
- Levels:1 Story
Utilities
- Water:Private Well
- Sewer:Septic
Finances and disclosures
- Price:$379,000
- Price per sq. ft.:$241.4
- Tax amount:$6,664
Features and amenities
- Appliances:Dishwasher, Microwave, Range/Oven, Refrigerator
- Amenities:DSL Available
Parking
- Parking description:Attached Garage
- Garage spaces:1
 Provided through IDX via MiRealSource. Courtesy of MiRealSource Shareholder. Copyright MiRealSource. The information published and disseminated by MiRealSource is communicated verbatim, without change by MiRealSource, as filed with MiRealSource by its members. The accuracy of all information, regardless of source, is not guaranteed or warranted. All information should be independently verified. Copyright 2026 MiRealSource. All rights reserved. The information provided hereby constitutes proprietary information of MiRealSource, Inc. and its shareholders, affiliates and licensees and may not be reproduced or transmitted in any form or by any means, electronic or mechanical, including photocopy, recording, scanning or any information storage and retrieval system, without written permission from MiRealSource, Inc. MI_REALSOURCE Member Broker: Brad Platt
New listings near 71320 Dequindre
- New
 $495,000Active3 beds 2 baths2,042 sq. ft.
11750 Ebeling, Bruce, MI 48065
MLS# 61035113Listed by: REAL BROKER, LLC BERKLEY - Open Sat, 11am to 1pmNew
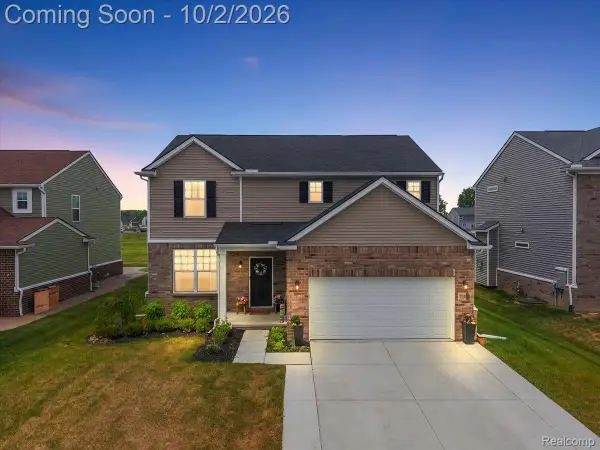 $525,000Active3 beds 3 baths3,669 sq. ft.
71471 Julius Drive, Romeo, MI 48065
MLS# 20261078473Listed by: THRIVE REALTY COMPANY - New
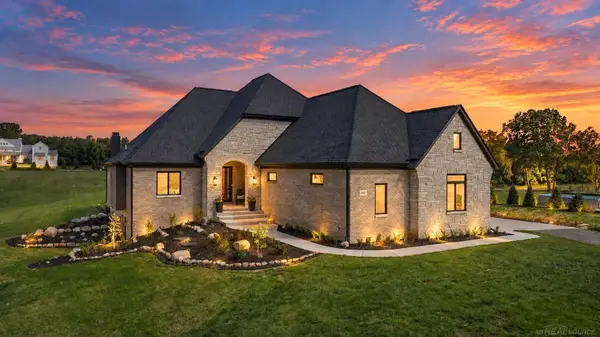 $989,500Active4 beds 4 baths2,710 sq. ft.
4059 Taft, Romeo, MI 48065
MLS# 50222892Listed by: D'ANNA REALTY - New
 $675,000Active3 beds 3 baths2,577 sq. ft.
80131 Hipp, Bruce, MI 48065
MLS# 50222638Listed by: BERKSHIRE HATHAWAY HOMESERVICES KEE REALTY - Open Sat, 11am to 1pmNew
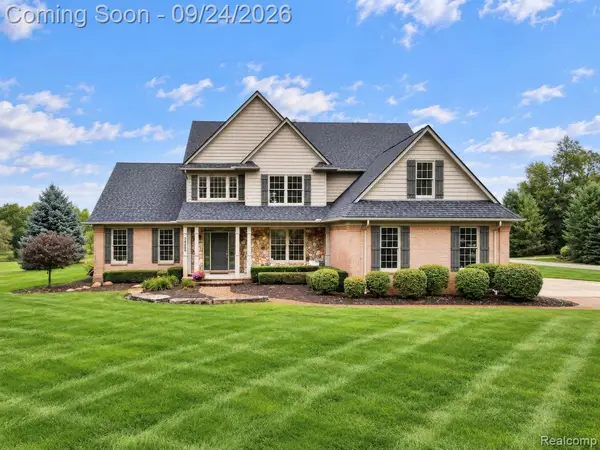 $699,000Active3 beds 3 baths3,441 sq. ft.
72408 Sorrel, Romeo, MI 48065
MLS# 61032250Listed by: BERKSHIRE HATHAWAY HOMESERVICES KEE REALTY - Open Sat, 11am to 1pmNew
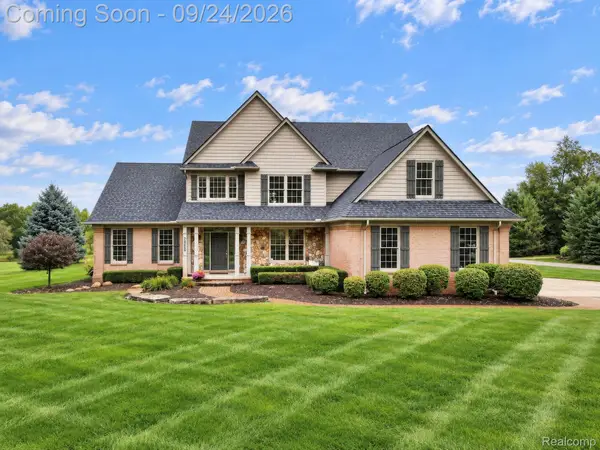 $699,000Active3 beds 3 baths3,441 sq. ft.
72408 Sorrel Drive, Romeo, MI 48065
MLS# 20261073233Listed by: BERKSHIRE HATHAWAY HOMESERVICES KEE REALTY 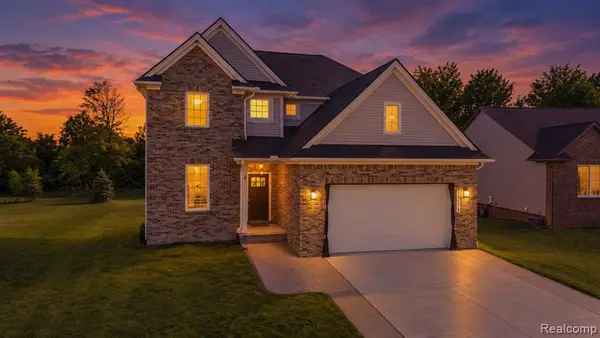 $479,900Active4 beds 3 baths2,166 sq. ft.
13178 Demil, Romeo, MI 48065
MLS# 61031343Listed by: KELLER WILLIAMS LAKESIDE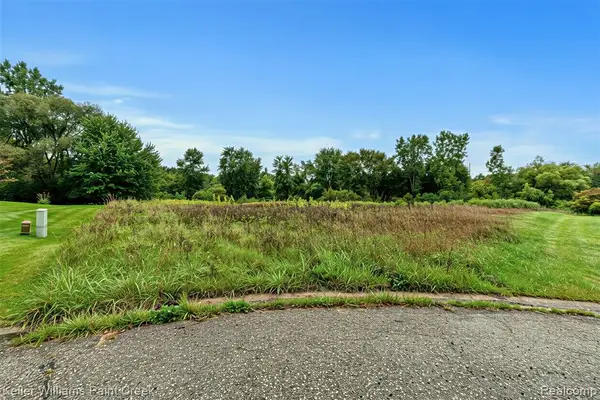 $119,900Active1.67 Acres
76297 Rosemary, Romeo, MI 48065
MLS# 61031339Listed by: KELLER WILLIAMS PAINT CREEK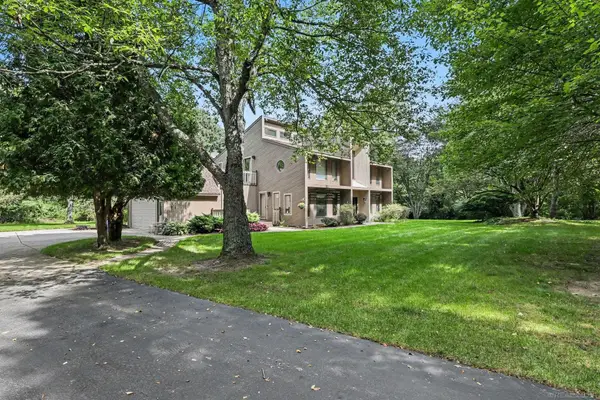 $509,900Active3 beds 2 baths2,624 sq. ft.
78718 Pearl DR, Romeo, MI 48065
MLS# 58050221791Listed by: LPT REALTY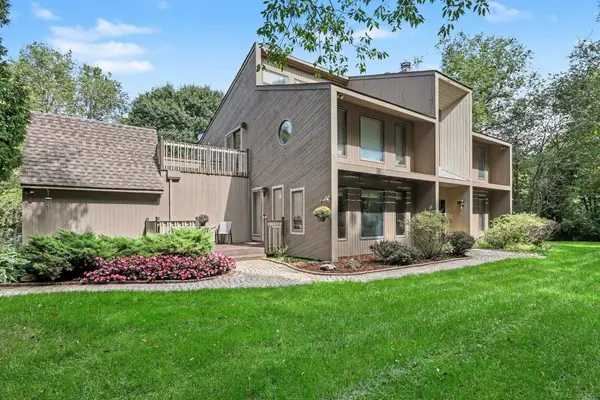 $509,900Active3 beds 2 baths2,329 sq. ft.
78718 Pearl, Romeo, MI 48065
MLS# 50221791Listed by: LPT REALTY


Protect your home and budget from life's surprises with an Assurant Home Warranty, backed by a partner that supports you through every step of homeownership. Explore Plans.
©2026 Century 21 Real Estate LLC. All rights reserved. CENTURY 21®, the CENTURY 21 Logo and C21® are service marks owned by Century 21 Real Estate LLC. Century 21 Real Estate LLC fully supports the principles of the Fair Housing Act and the Equal Opportunity Act. Each office is independently owned and operated. Listing information is deemed reliable but not guaranteed accurate.