
74714 Gould RD, Bruce, MI 48065
Local realty services provided by:CENTURY 21 Metro Brokers
74714 Gould RD,Bruce, MI 48065
$860,000
- 4 Beds
- 3 Baths
- 4,900 sq. ft.
- Single family
- Active
Upcoming open houses
- Sun, Sep 1312:00 pm - 02:00 pm
Listed by: julie kern
Office: real estate one inc-shelby
MLS#:58050221076
Source:MI_REALCOMP
Price summary
- Price:$860,000
- Price per sq. ft.:$175.51
About this home
Welcome to this beautiful 4-bedroom, 2.5-bath ranch, built in 2021 and located within the sought-after Romeo Community Schools district. Offering the feel and benefits of new construction without the wait or added expense, this home is truly move-in ready and already includes the finishing touches that make a house feel like home. The open-concept main floor, with hardwood floors throughout, features a spacious and inviting layout, perfect for everyday living and hosting. A dramatic two-story living room welcomes an abundance of natural light and showcases a beautiful tall stone fireplace, creating an inviting focal point. The kitchen offers granite countertops, stainless steel appliances and a convenient buffet area with a beverage fridge. The perfect spot for serving, entertaining, or storing drinks. Three bedrooms are located on the main level, while the 4th bedroom is a finished room above the garage, providing excellent flexibility for a guest suit,, playroom, or additional living space. The large finished walkout basement offers even more living space and a home gym. Step outside and enjoy the privacy of this beautiful setting. The backyard features a large stamped-concrete patio, creating a great space for outdoor entertaining, relaxing, and enjoying the peaceful surroundings. Directly behind the property are wetlands, providing a natural backdrop and exceptional privacy....
Contact an agent
Home facts
- Year built:2021
- Subdivision & Development:NA
- Listing ID #:58050221076
- Added:4 day(s) ago
- Updated:September 13, 2026 at 06:10 AM
Rooms and interior
- Bedrooms:4
- Total bathrooms:3
- Full bathrooms:2
- Half bathrooms:1
- Rooms Total:9
- Flooring:Hardwood
- Kitchen Description:Eat-in Kitchen
- Basement Description:Concrete, Finished, Sump Pump, Walk-Out Access
- Living area:4,900 sq. ft.
Heating and cooling
- Cooling:Ceiling Fans, Central Air
- Heating:Forced Air, Natural Gas
Structure and exterior
- Year built:2021
- Building area:4,900 sq. ft.
- Lot area:1.02 Acres
- Architectural Style:Ranch
- Construction Materials:Brick
- Exterior Features:Patio
- Foundation Description:Basement
- Levels:One
Utilities
- Water:Well
- Sewer:Septic Tank
Finances and disclosures
- Price:$860,000
- Price per sq. ft.:$175.51
- Tax amount:$10,325
Features and amenities
- Appliances:Bar Fridge, Dishwasher, Dryer, Microwave, Oven, Range, Refrigerator, Water Softener Rented
- Amenities:Cathedral Ceilings, High Speed Internet, Walk-in Closets
Parking
- Parking description:Attached, Electricity In Garage, Garage, Garage Door Opener, Side Entrance, Three Car Garage
- Garage spaces:3

New listings near 74714 Gould RD
- New
 $1,400,000Active4 beds 5 baths4,600 sq. ft.
2990 Taft Road, Romeo, MI 48065
MLS# 20261069441Listed by: WESSEL REALTY - New
 $1,400,000Active4 beds 5 baths3,500 sq. ft.
2990 Taft, Romeo, MI 48065
MLS# 61027699Listed by: WESSEL REALTY - New
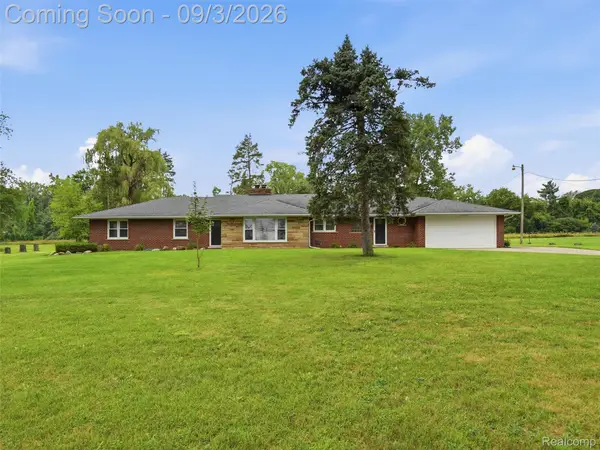 $400,000Active4 beds 2 baths2,601 sq. ft.
72695 Van Dyke Road, Romeo, MI 48065
MLS# 20261068943Listed by: EXP REALTY ROMEO - New
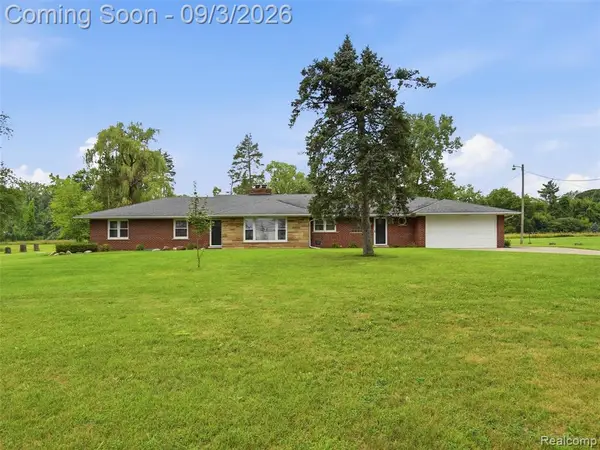 $400,000Active4 beds 2 baths2,601 sq. ft.
72695 Van Dyke, Romeo, MI 48065
MLS# 61026722Listed by: EXP REALTY ROMEO 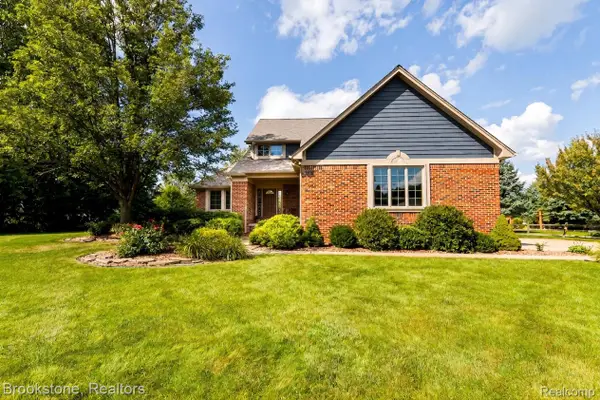 $490,000Pending3 beds 4 baths3,131 sq. ft.
12657 Boardwalk Drive, Bruce, MI 48065
MLS# 20261069165Listed by: BROOKSTONE, REALTORS LLC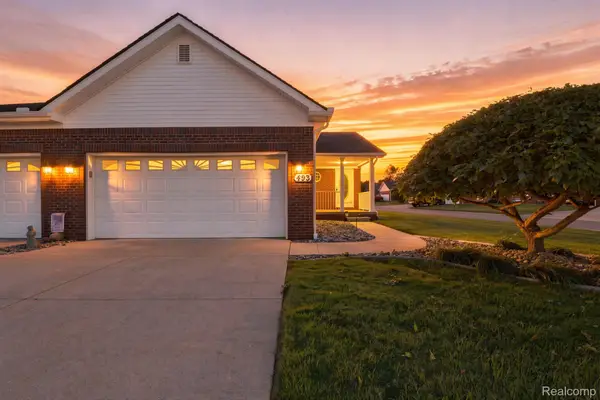 $299,900Pending3 beds 3 baths2,204 sq. ft.
493 Harvard Drive, Romeo, MI 48065
MLS# 20261067557Listed by: SELECT REAL ESTATE PROFESSIONALS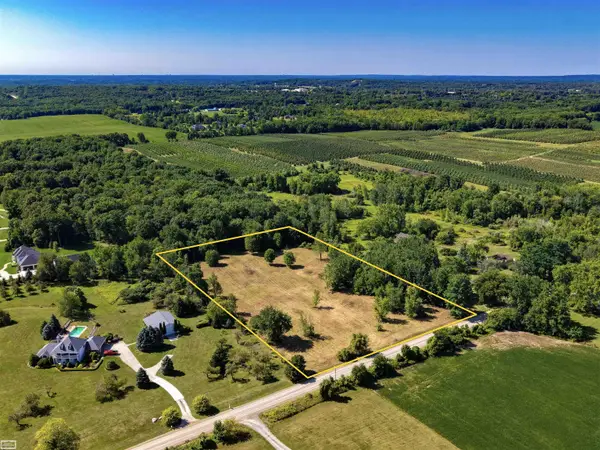 $250,000Active5.16 Acres
37 Mile, Romeo, MI 48065
MLS# 50219782Listed by: REALTY EXECUTIVES HOME TOWNE ROMEO $399,000Active3 beds 2 baths1,253 sq. ft.
76107 Van Dyke Road, Romeo, MI 48065
MLS# 20261067751Listed by: COLDWELL BANKER PROFESSIONALS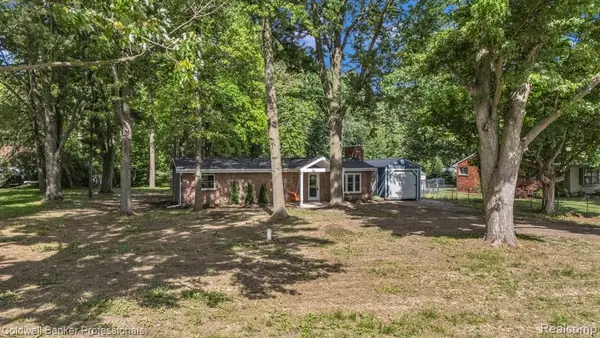 $399,000Active3 beds 2 baths1,253 sq. ft.
76107 Van Dyke, Romeo, MI 48065
MLS# 61024137Listed by: COLDWELL BANKER PROFESSIONALS


Protect your home and budget from life's surprises with an Assurant Home Warranty, backed by a partner that supports you through every step of homeownership. Explore Plans.
©2026 Century 21 Real Estate LLC. All rights reserved. CENTURY 21®, the CENTURY 21 Logo and C21® are service marks owned by Century 21 Real Estate LLC. Century 21 Real Estate LLC fully supports the principles of the Fair Housing Act and the Equal Opportunity Act. Each office is independently owned and operated. Listing information is deemed reliable but not guaranteed accurate.