
14823 N Main Street, Buchanan, MI 49107
Local realty services provided by:CENTURY 21 Signature Realty
14823 N Main Street,Buchanan, MI 49107
$645,000
- 3 Beds
- 2 Baths
- 1,400 sq. ft.
- Single family
- Active
Listed by: mario zarantenello
Office: brokerworks real estate group
MLS#:69026005310
Source:MI_REALCOMP
Price summary
- Price:$645,000
- Price per sq. ft.:$358.33
About this home
Set over 350 feet from the road down a winding drive is this gorgeous 3 years young, custom built home set on a private ravine in SW Michigan's wine country. Custom built with locally grown and milled lumber; fitted with custom finishes, solid hardwood floors, vaulted ceilings, and walls of glass. Featuring a spacious primary suite, large kitchen, open living/dining floorplan, main floor laundry; all with stunning views. Outside it's nothing but Big Deck Energy here with enough space to entertain a crowd! Soak in the hot-tub, build a fire in the firepit, all while soaking in the centuries old forested setting.
Contact an agent
Home facts
- Year built:2022
- Listing ID #:69026005310
- Added:213 day(s) ago
- Updated:September 15, 2026 at 10:09 AM
Rooms and interior
- Bedrooms:3
- Total bathrooms:2
- Full bathrooms:2
- Rooms Total:8
- Basement Description:Partial, Walk-Out Access
- Living area:1,400 sq. ft.
Heating and cooling
- Cooling:Central Air
- Heating:Forced Air, Propane
Structure and exterior
- Roof:Metal
- Year built:2022
- Building area:1,400 sq. ft.
- Lot area:2.56 Acres
- Lot Features:Hilly Ravine
- Architectural Style:Contemporary
- Construction Materials:Wood Siding
- Foundation Description:Partial Basement
Utilities
- Water:Well
- Sewer:Septic Tank
Finances and disclosures
- Price:$645,000
- Price per sq. ft.:$358.33
- Tax amount:$3,500
Features and amenities
- Laundry features:Main Level
Parking
- Parking description:Gravel

New listings near 14823 N Main Street
- New
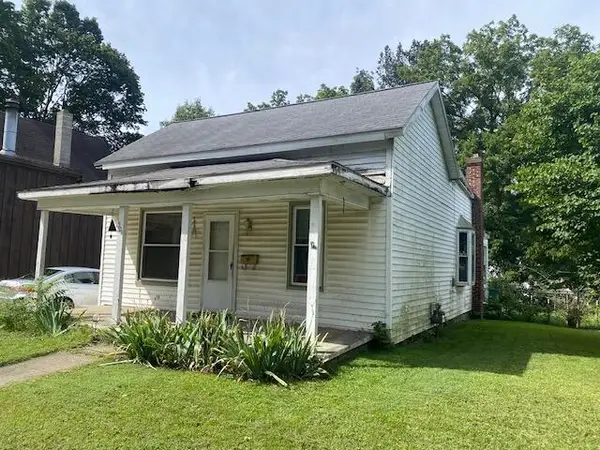 $65,000Active2 beds 1 baths942 sq. ft.
504 S Red Bud Trail, Buchanan, MI 49107
MLS# 69026048867Listed by: CRESSY & EVERETT REAL ESTATE - New
 $320,000Active3 beds 2 baths1,104 sq. ft.
14800 E Wagner, Buchanan, MI 49107
MLS# 70557753Listed by: THE COLLECTIVE HOME GROUP - New
 $340,000Active4 beds 2 baths1,899 sq. ft.
14910 Boyle Lake, Buchanan, MI 49107
MLS# 70556911Listed by: RED SHOE REALTY - New
 $660,000Active3 beds 2 baths1,638 sq. ft.
18 Camp Madron, Buchanan, MI 49107
MLS# 70556828Listed by: D MOTTL REALTY GROUP LLC  $50,000Active3 beds 1 baths1,222 sq. ft.
113 S Red Bud Trail N, Buchanan, MI 49107
MLS# 26046998Listed by: COLDWELL BANKER REALTY $325,000Active4 beds 4 baths3,019 sq. ft.
313 W Front, Buchanan, MI 49107
MLS# 70556555Listed by: @PROPERTIES CHRISTIE'S INTERNATIONAL R.E. $249,000Active3 beds 2 baths1,228 sq. ft.
913 Main Street, Buchanan, MI 49107
MLS# 69026045793Listed by: HOWARD HANNA REAL ESTATE $259,900Active2 beds 1 baths1,157 sq. ft.
1815 E Glendora, Buchanan, MI 49107
MLS# 70555341Listed by: ELLSBURY GROUP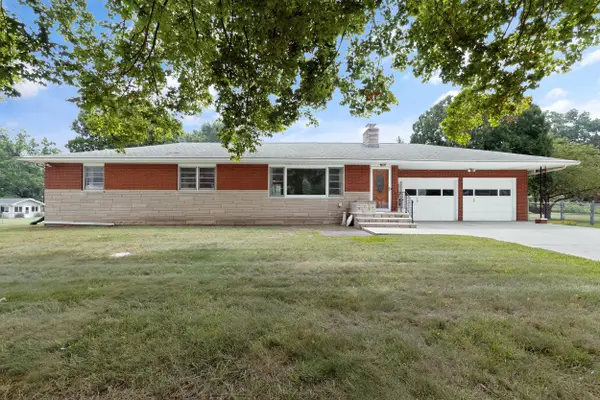 $450,000Active3 beds 2 baths2,352 sq. ft.
128 Schirmer Parkway, Buchanan, MI 49107
MLS# 69026045720Listed by: BERRIEN PROPERTY $849,000Active4 beds 2 baths2,131 sq. ft.
41 Camp Madron, Buchanan, MI 49107
MLS# 70554547Listed by: REDFIN CORPORATION


Protect your home and budget from life's surprises with an Assurant Home Warranty, backed by a partner that supports you through every step of homeownership. Explore Plans.
©2026 Century 21 Real Estate LLC. All rights reserved. CENTURY 21®, the CENTURY 21 Logo and C21® are service marks owned by Century 21 Real Estate LLC. Century 21 Real Estate LLC fully supports the principles of the Fair Housing Act and the Equal Opportunity Act. Each office is independently owned and operated. Listing information is deemed reliable but not guaranteed accurate.